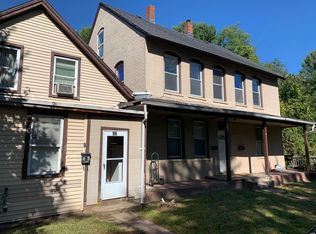
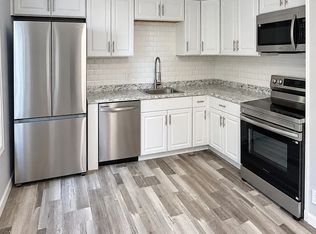
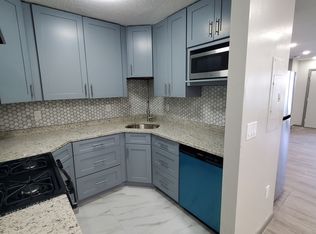
MULTIPLE OFFERS RECEIVED, Seller requests highest & best offers by Wednesday, 9/23 AT 12:00 PM. Excellent opportunity for an investor or owner-occupant! This well-maintained three-family property offers strong existing income with additional upside. Two units are currently rented for a combined $3,800/month, while the vacant third unit has a projected rental value of approximately $1,850/month, bringing potential gross rents to about $5,650/month. Two units have been remodeled with updated kitchens, bathrooms, flooring and finishes, making this a turnkey investment with limited immediate work needed. All required Building Department permits and Fire Marshal clearances have been obtained for the property's current three-family use. The building also features a finished, heated attic (owners panel) that provides additional flexible space for an office, storage or other permitted use. A future owner may also explore conversion to a fourth unit, subject to zoning, building, fire and municipal approvals. Each unit has its own furnace, with separate washer/dryer hookups in the basement. Paved off-street parking for approximately 8 cars. Conveniently located near shopping, restaurants, major roadways and everyday amenities. Rent the vacant unit for additional income or move right into the turnkey 2-bedroom apartment while collecting rent from the other units. Great opportunity for immediate cash flow and future upside! Agent/Owner
Under contract
$424,900
96 Spring Street, Vernon, CT 06066
7beds
3,136sqft
Multi Family
Built in 1900
-- sqft lot
$433,100 Zestimate®
$135/sqft
$-- HOA
What's special
Finished heated atticUpdated kitchens
- 27 days
- 842
- 67
Likely to sell faster than
Zillow last checked:
Listing updated:
Listed by:
Gramoz Mema (860)999-4986,
Exceptional Real Estate LLC 860-516-5663
Source: Smart MLS,MLS#: 24207478
Facts & features
Interior
Bedrooms & bathrooms
- Bedrooms: 7
- Bathrooms: 3
- Full bathrooms: 3
Heating
- Baseboard, Forced Air, Oil
Cooling
- None
Appliances
- Laundry: In Basement
Features
- Basement: Full,Shared Basement,Storage Space,Concrete
- Attic: Heated,Finished,Floored,Walk-up
- Has fireplace: No
Interior area
- Total structure area: 3,136
- Total interior livable area: 3,136 sqft
- Finished area above ground: 3,136
Property
Parking
- Total spaces: 8
- Parking features: Paved, Off Street, Driveway, Private, Asphalt
- Has uncovered spaces: Yes
Features
- Patio & porch: Porch, Deck
- Exterior features: Rain Gutters
Lot
- Size: 0.63 Acres
- Features: Few Trees
Details
- Parcel number: 1658417
- Zoning: PND
Construction
Type & style
- Home type: MultiFamily
- Architectural style: Units on different Floors
- Property subtype: Multi Family
Materials
- Vinyl Siding, Aluminum Siding, Brick
- Foundation: Concrete Perimeter, Masonry
- Roof: Asphalt
Condition
- New construction: No
- Year built: 1900
Utilities & green energy
- Sewer: Public Sewer
- Water: Public
Community & HOA
Community
- Features: Near Public Transport
HOA
- Has HOA: No
Location
- Region: Vernon
Financial & listing details
- Price per square foot: $135/sqft
- Tax assessed value: $163,500
- Annual tax amount: $5,937
- Date on market: 9/18/2026
Estimated market value
$433,100
$411,000 - $455,000
$2,013/mo
Price history
| Date | Event | Price |
|---|---|---|
| 9/24/2026 | Pending sale | $424,900$135/sqft |
Source:  Smart MLS #24207478 Report a problem Smart MLS #24207478 Report a problem | ||
| 9/18/2026 | Listed for sale | $424,900+142.8%$135/sqft |
Source: Smart MLS #24207478 Report a problem | ||
| 9/20/2019 | Sold | $175,000+0.3%$56/sqft |
Source: Smart MLS #170218631 Report a problem | ||
| 7/30/2019 | Listed for sale | $174,500+5.8%$56/sqft |
Source: Berkshire Hathaway NE Prop. #170218631 Report a problem | ||
| 9/9/2016 | Listing removed | $164,900$53/sqft |
Source: Berkshire Hathaway HomeServices New England Properties #G10107163 Report a problem | ||
| 5/23/2016 | Price change | $164,900+6.5%$53/sqft |
Source: Berkshire Hathaway HomeServices New England Properties #G10107163 Report a problem | ||
| 5/12/2016 | Price change | $154,900-6.1%$49/sqft |
Source: Berkshire Hathaway HomeServices New England Properties #G10107163 Report a problem | ||
| 2/9/2016 | Listed for sale | $164,900+3.1%$53/sqft |
Source: Berkshire Hathaway HomeServices New England Properties #G10107163 Report a problem | ||
| 10/17/2013 | Listing removed | $159,900$51/sqft |
Source: Berkshire Hathaway HomeServices New England Properties #G648000 Report a problem | ||
| 6/19/2013 | Price change | $159,900-5.9%$51/sqft |
Source: Prudential Connecticut Realty #G648000 Report a problem | ||
| 5/10/2013 | Price change | $169,900-5.6%$54/sqft |
Source: Prudential Connecticut Realty #G648000 Report a problem | ||
| 4/16/2013 | Listed for sale | $179,900-20%$57/sqft |
Source: Prudential Connecticut Realty #G648000 Report a problem | ||
| 8/16/2007 | Sold | $225,000+25%$72/sqft |
Source: Public Record Report a problem | ||
| 12/9/2005 | Sold | $180,000+380%$57/sqft |
Source: Smart MLS #G400704 Report a problem | ||
| 6/25/1998 | Sold | $37,500-76.9%$12/sqft |
Source: Public Record Report a problem | ||
| 1/25/1990 | Sold | $162,000$52/sqft |
Source: Public Record Report a problem | ||
Public tax history
| Year | Property taxes | Tax assessment |
|---|---|---|
| 2025 | $5,901 +2.9% | $163,500 |
| 2024 | $5,737 +5.1% | $163,500 |
| 2023 | $5,459 | $163,500 |
| 2022 | $5,459 +16.6% | $163,500 +38.4% |
| 2021 | $4,681 | $118,130 |
| 2020 | $4,681 | $118,130 |
| 2019 | $4,681 | $118,130 |
| 2018 | $4,681 +2.4% | $118,130 |
| 2017 | $4,573 -0.9% | $118,130 -2.6% |
| 2016 | $4,613 +3% | $121,310 |
| 2015 | $4,478 +2.2% | $121,310 |
| 2014 | $4,381 +2% | $121,310 |
| 2013 | $4,294 +5.2% | $121,310 |
| 2012 | $4,080 -8.6% | $121,310 -18.7% |
| 2011 | $4,462 -0.4% | $149,240 |
| 2010 | $4,480 +5.6% | $149,240 |
| 2009 | $4,241 -6.2% | $149,240 |
| 2008 | $4,519 -8% | $149,240 |
| 2007 | $4,911 +46.5% | $149,240 +63.5% |
| 2006 | $3,352 +2.6% | $91,252 |
| 2005 | $3,266 +1.3% | $91,252 |
| 2004 | $3,224 +5.3% | $91,252 |
| 2003 | $3,061 | $91,252 |
Find assessor info on the county website
Monthly payment
Est. payment
Payment breakdown
Explore the cost of this home by adjusting the details. Changes won't be saved.Climate risks
Neighborhood: Rockville
Nearby schools
Schools provided by the listing agent
- High: Rockville
Source: Smart MLS. This data may not be complete. We recommend contacting the local school district to confirm school assignments for this home.
Similar homes
- $480,0004 bd3 ba2.7k sqft35 Warren Avenue, Vernon, CT 06066For Sale

 MLS ID #24214044, Daniel L. Stocker, KW Legacy Partners. Smart MLS
 - $375,0004 bd2 ba1.8k sqft16 Grandview Terrace, Vernon, CT 06066For Sale
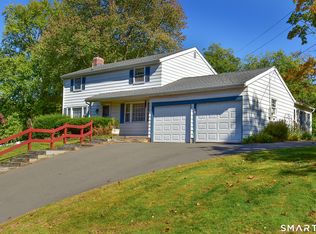 MLS ID #24202190, Donald W. Fish, D.W. Fish Real Estate. Smart MLS
 - $439,9004 bd4 ba3k sqft78 Rambling Road, Vernon, CT 06066For Sale
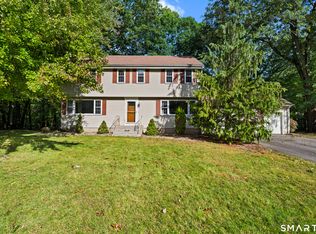 MLS ID #24210725, Jeffrey A. Rothman, eXp Realty. Smart MLS
 - $239,9009 bd4 ba2.9k sqft66 Village Street, Vernon, CT 06066For Sale
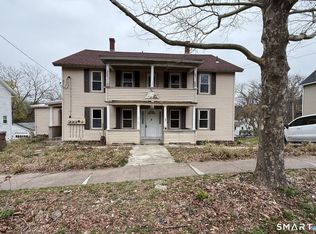 MLS ID #24208662, Michael Monteiro, Ascend Realty LLC. Smart MLS
 - $469,9004 bd3 ba2.4k sqft64 Risley Road, Vernon, CT 06066For SaleMLS ID #24209919, Maxwell Castrogiovanni, eXp Realty. Smart MLS
- $324,9004 bd2 ba2.4k sqft23 Pleasant Street, Vernon, CT 06066For SaleMLS ID #24210564, Lon A. Norton, Realty Executives Boston West. Smart MLS
- $415,0004 bd2 ba2.9k sqft80 Mountain Spring Road, Tolland, CT 06084For SaleMLS ID #24214114, Anna M. Laurie, Coldwell Banker Realty. Smart MLS
- $419,9004 bd2 ba3k sqft6 Miller Road, Vernon, CT 06066For SaleMLS ID #24202469, Teresa Dudzikowski, Coldwell Banker Realty. Smart MLS
- $439,9006 bd4 ba2.5k sqft52 Russell Street, Manchester, CT 06040For SaleMLS ID #24212294, Jeffrey A. Rothman, eXp Realty. Smart MLS
- $475,0004 bd4 ba1.6k sqft129 Mountain Spring Road, Tolland, CT 06084For SaleMLS ID #24213852, Inez E. St. James, eXp Realty. Smart MLS
- $429,9005 bd2 ba3.2k sqft1355 Poquonock Avenue, Windsor, CT 06095For SaleMLS ID #24207372, Sherri Schwartz, Coldwell Banker Realty. Smart MLS
- $320,0004 bd2 ba1.9k sqft101 Union Street, Vernon, CT 06066For SaleMLS ID #24184984, Fernando Roldan, The Property Shop CT. Smart MLS
- $399,9004 bd2 ba3.1k sqft9 Tolland Stage Road, Tolland, CT 06084For SaleMLS ID #24203048, Mark Riesbeck, Berkshire Hathaway NE Prop.. Smart MLS
- $379,9004 bd2 ba1.8k sqft241 Vernon Street, Manchester, CT 06042For SaleMLS ID #24213787, Amy P. Rio, Better Homes and Gardens Real Estate Executive Real Estate. Smart MLS
- $424,9004 bd3 ba2.2k sqft55 Goose Lane, Tolland, CT 06084For SaleMLS ID #24197038, Daniel A. Wilson, The Wilson Company of CT. Smart MLS
- $449,0005 bd3 ba2.9k sqft132 Laurel Street, South Windsor, CT 06074For SaleMLS ID #24209215, Ali White J. White, Coldwell Banker Realty. Smart MLS
- $350,0005 bd2 ba2.9k sqft130 Cooper Street, Manchester, CT 06040For SaleMLS ID #24214493, Jean H. Buckwell, Jean Buckwell Real Estate, LLC. Smart MLS
- $399,9004 bd2 ba1.7k sqft182 Vernon Street West, Manchester, CT 06042For SaleMLS ID #24210479, Lisa C. Gordon, Coldwell Banker Realty. Smart MLS
