Looking for a truly wonderful home situated on 6+ acres of stunning, secluded land with your own pond? Look no further...129 Mountain Spring Road is the rare find you've been looking for! With 1,600+ square feet, 4 bedrooms, 2.5 bathrooms, an attached garage and over 6 acres of serene, lush acreage, you will never want to leave home. This property offers quiet and privacy while still being a close drive to nearby amenities! The home combines an open layout with spacious rooms and the coziness of a classic New England cape! The open kitchen and dining room combination is the heart of this home. It features plenty of cabinet space, quartz countertops, a subway tile backsplash, updated appliances & hardwood floors running throughout. The dining room offers a gorgeous bay-window that lets in the natural surroundings and a classic brick fireplace. Off the dining room is the living room which features another fireplace. A first flr primary bedroom suite offers a walk-in closet and remodeled bathroom w/custom tile walk-in shower. Upstairs you will find 3 more bedrooms and a full bathroom. The home's acreage is filled with active wildlife & is perfect for birdwatching and exploring the woods. The firepit area makes for a great gathering space and the pond is serene and calm. Come see what the natural beauty of this home has to offer as the seasons change! Set up with a fiber Wi-Fi network, this is an ideal work-from-home space, and the basement is easily finishable! Roof is 5yrs old.
For sale
$475,000
129 Mountain Spring Road, Tolland, CT 06084
4beds
1,602sqft
Single Family Residence
Built in 1977
6.64 Acres Lot
$472,000 Zestimate®
$297/sqft
$-- HOA
What's special
Classic brick fireplaceOwn pondAttached garageQuartz countertopsWalk-in closetHardwood floors running throughoutPlenty of cabinet space
- 14 days
- 2,035
- 260
Likely to sell faster than
Zillow last checked:
Listing updated:
Listed by:
BROOKE TEAM AT EXP REALTY,
Inez E. St. James (860)966-1139,
eXp Realty 866-828-3951
Source: Smart MLS,MLS#: 24213852
Facts & features
Interior
Bedrooms & bathrooms
- Bedrooms: 4
- Bathrooms: 4
- Full bathrooms: 2
- 1/2 bathrooms: 2
Rooms
- Room types: Laundry
Primary bedroom
- Features: Bedroom Suite, Full Bath, Walk-In Closet(s), Hardwood Floor
- Level: Main
- Area: 195 Square Feet
- Dimensions: 13 x 15
Bedroom
- Features: Hardwood Floor
- Level: Upper
- Area: 224 Square Feet
- Dimensions: 14 x 16
Bedroom
- Features: Hardwood Floor
- Level: Upper
- Area: 156 Square Feet
- Dimensions: 12 x 13
Bedroom
- Features: Hardwood Floor
- Level: Upper
- Area: 99 Square Feet
- Dimensions: 9 x 11
Dining room
- Features: Bay/Bow Window, Fireplace, Hardwood Floor
- Level: Main
- Area: 160 Square Feet
- Dimensions: 10 x 16
Kitchen
- Features: Breakfast Bar, Quartz Counters, Kitchen Island, Hardwood Floor
- Level: Main
- Area: 252 Square Feet
- Dimensions: 14 x 18
Living room
- Features: Fireplace, Hardwood Floor
- Level: Main
- Area: 195 Square Feet
- Dimensions: 13 x 15
Heating
- Baseboard, Forced Air, Wood/Coal Stove, Electric, Oil, Solar, Wood
Cooling
- Attic Fan
Appliances
- Included: Electric Range, Oven, Microwave, Refrigerator, Dishwasher, Water Heater
- Laundry: Lower Level
Features
- Wired for Data
- Doors: Storm Door(s), French Doors
- Basement: Full,Storage Space,Interior Entry,Partially Finished,Concrete
- Attic: Access Via Hatch
- Number of fireplaces: 2
Interior area
- Total structure area: 1,602
- Total interior livable area: 1,602 sqft
- Finished area above ground: 1,602
Property
Parking
- Total spaces: 1
- Parking features: Attached
- Attached garage spaces: 1
Features
- Patio & porch: Terrace, Patio
- Exterior features: Rain Gutters
- Fencing: Partial
- Has view: Yes
- View description: Water
- Has water view: Yes
- Water view: Water
- Waterfront features: Waterfront, Pond
Lot
- Size: 6.64 Acres
- Features: Secluded, Wooded
Details
- Parcel number: 1651347
- Zoning: RDD
Construction
Type & style
- Home type: SingleFamily
- Architectural style: Cape Cod
- Property subtype: Single Family Residence
Materials
- Wood Siding
- Foundation: Concrete Perimeter
- Roof: Asphalt
Condition
- New construction: No
- Year built: 1977
Utilities & green energy
- Sewer: Septic Tank
- Water: Well
Green energy
- Energy efficient items: Ridge Vents, Doors
- Energy generation: Solar
Community & HOA
HOA
- Has HOA: No
Location
- Region: Tolland
Financial & listing details
- Price per square foot: $297/sqft
- Tax assessed value: $302,500
- Annual tax amount: $8,403
- Date on market: 10/13/2026
Estimated market value
$472,000
$448,000 - $496,000
$3,023/mo
Price history
| Date | Event | Price |
|---|---|---|
| 10/13/2026 | Listed for sale | $475,000+20.3%$297/sqft |
Source:  Smart MLS #24213852 Report a problem | ||
| 5/25/2023 | Sold | $395,000-1.2%$247/sqft |
Source: Smart MLS #170554755 Report a problem | ||
| 5/18/2023 | Contingent | $399,900$250/sqft |
Source: Smart MLS #170554755 Report a problem | ||
| 3/17/2023 | Listed for sale | $399,900+49.8%$250/sqft |
Source: Smart MLS #170554755 Report a problem | ||
| 12/1/2021 | Sold | $267,000+0.8%$167/sqft |
Source: Smart MLS #170438344 Report a problem | ||
| 9/25/2021 | Contingent | $264,900$165/sqft |
Source: Smart MLS #170438344 Report a problem | ||
| 9/23/2021 | Listed for sale | $264,900-11.3%$165/sqft |
Source: Smart MLS #170438344 Report a problem | ||
| 3/9/2004 | Sold | $298,800$187/sqft |
Source: Smart MLS #G326229 Report a problem | ||
Public tax history
| Year | Property taxes | Tax assessment |
|---|---|---|
| 2025 | $8,225 +5.9% | $302,500 +47.1% |
| 2024 | $7,769 +1.9% | $205,700 +0.7% |
| 2023 | $7,623 +4.3% | $204,200 +2.2% |
| 2022 | $7,309 -1.4% | $199,800 |
| 2021 | $7,415 +2.9% | $199,800 |
| 2020 | $7,203 -2.6% | $199,800 -2.6% |
| 2019 | $7,397 +3% | $205,200 |
| 2018 | $7,182 +2.4% | $205,200 |
| 2017 | $7,016 | $205,200 |
| 2016 | $7,016 +2.5% | $205,200 |
| 2015 | $6,845 -1.2% | $205,200 -8% |
| 2014 | $6,927 +2.9% | $223,100 |
| 2013 | $6,735 +0.7% | $223,100 |
| 2012 | $6,691 +5.3% | $223,100 +4.3% |
| 2011 | $6,356 +2% | $213,800 |
| 2010 | $6,232 -11.4% | $213,800 -10.3% |
| 2009 | $7,030 -0.1% | $238,400 |
| 2008 | $7,035 +3.9% | $238,400 |
| 2007 | $6,768 | $238,400 |
| 2006 | $6,768 +4.3% | $238,400 |
| 2005 | $6,489 +42.6% | $238,400 +77.9% |
| 2003 | $4,552 +14.5% | $134,000 0% |
| 2001 | $3,977 | $134,010 |
Find assessor info on the county website
Monthly payment
Est. payment
Payment breakdown
Explore the cost of this home by adjusting the details. Changes won't be saved.Climate risks
Neighborhood: 06084
Nearby schools
Schools provided by the listing agent
- Elementary: Birch Grove
- High: Tolland
Source: Smart MLS. This data may not be complete. We recommend contacting the local school district to confirm school assignments for this home.

Similar homes
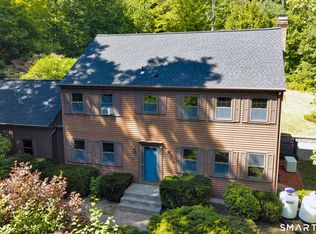
- $419,9004 bd3 ba1.9k sqft55 Valley View Drive, Tolland, CT 06084For Sale

 MLS ID #24217240, Eric P. Gregan, ERA Blanchard & Rossetto. Smart MLS
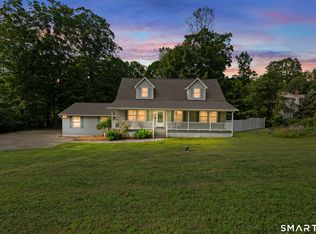
- $475,0004 bd3 ba2.3k sqft551 Tolland Stage Road, Tolland, CT 06084For Sale
 MLS ID #24205286, Stephanie LaChapelle, Compass Connecticut, LLC. Smart MLS
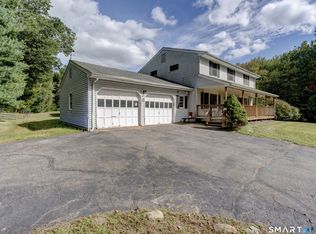
- $499,9004 bd3 ba1.9k sqft25 Cook Road, Tolland, CT 06084For Sale
 MLS ID #24216281, Reza Abbassi, New Door Realty. Smart MLS
- $399,9004 bd3 ba2.2k sqft55 Goose Lane, Tolland, CT 06084For Sale
 MLS ID #24197038, Daniel A. Wilson, The Wilson Company of CT. Smart MLS
- $439,9003 bd2 ba1.6k sqft126 Baxter Street, Tolland, CT 06084For SaleMLS ID #24192539, Kathleen M. Sitek, Berkshire Hathaway NE Prop.. Smart MLS
- $525,0003 bd3 ba1.8k sqft65 Mountain Laurel Drive, Tolland, CT 06084For SaleMLS ID #24215252, Joe Sciarra, D.W. Fish Real Estate. Smart MLS
- $429,0005 bd3 ba2.2k sqft74 Merlot Way, Tolland, CT 06084For SaleMLS ID #24208192, Derek Greene, Derek Greene. Smart MLS
- $509,9004 bd3 ba2.2k sqft8 Rolling Hills Trail, Bolton, CT 06043For SaleMLS ID #24215987, Chanel Holder, Rosehaven Real Estate, LLC. Smart MLS
- $355,0003 bd3 ba2k sqft54 Baxter Street, Tolland, CT 06084For SaleMLS ID #24208242, Julia White, Coldwell Banker Realty. Smart MLS
- $299,9993 bd1 ba1k sqft298 Metcalf Road, Tolland, CT 06084For SaleMLS ID #24214908, Theodore Branon, Better Homes and Gardens Real Estate Executive Real Estate. Smart MLS
- $369,9003 bd2 ba1.2k sqft58 Partridge Lane, Tolland, CT 06084For SaleMLS ID #24214256, Joseph Carnemolla, Campbell-Keune Realty Inc. Smart MLS
- $685,0003 bd5 ba2.1k sqft266 Mile Hill Road, Tolland, CT 06084For SaleMLS ID #24200702, Linda Goff, Berkshire Hathaway NE Prop.. Smart MLS
- $450,0003 bd2 ba1.6k sqft655 Nevers Road, South Windsor, CT 06074For SaleMLS ID #24216823, James Knurek, Coldwell Banker Realty. Smart MLS
- $549,9003 bd3 ba1.7k sqft334 Goose Lane, Coventry, CT 06238For SaleMLS ID #24213085, Diana M. Brown, William Raveis Real Estate. Smart MLS
- $499,0004 bd2 ba1.7k sqft9 Arnold Way, South Windsor, CT 06074For SaleMLS ID #24213579, Rebecca Koladis, Berkshire Hathaway NE Prop.. Smart MLS
- $469,9004 bd2 ba2.3k sqft56 West Street, Bolton, CT 06043For SaleMLS ID #24203929, Karina Ukhnitska, Real Broker CT, LLC. Smart MLS
- $429,9003 bd4 ba2.2k sqft9 Boyer Road, Stafford, CT 06076For SaleMLS ID #24214063, Todd Hany, Sentry Real Estate. Smart MLS
- $435,0003 bd3 ba1.8k sqft32 Notch Road, Bolton, CT 06043For SaleMLS ID #24203757, Tracy S. Wagner, Rockoff Realty. Smart MLS
- $399,0003 bd2 ba1.5k sqft25 Pineview Drive, Vernon, CT 06066For SaleMLS ID #24216032, Tanya McDermott, Berkshire Hathaway NE Prop.. Smart MLS
