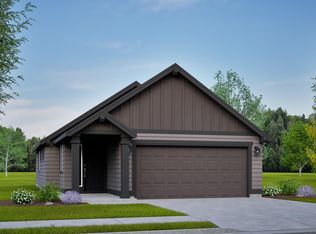
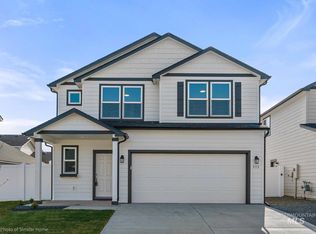
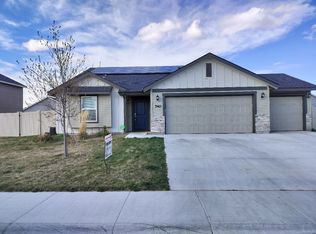
LARGE 4/3.5 house in Silverstone Subdivision Welcome home to this stunning, nearly 3,000-square-foot residence in the highly desirable Silverstone Subdivision of Mountain Home. Built just a few years ago, this beautifully upgraded home offers the perfect combination of modern style, generous living space, and exceptional comfort. The home features approximately 2,992 square feet, 4 spacious bedrooms, 3.5 bathrooms, a dedicated office/den, an upstairs loft, formal dining area, and a large open-concept living space designed for both everyday living and entertaining. The chef's kitchen is loaded with upgrades including granite countertops, stainless steel appliances, a GAS range, oversized island, butler's pantry, and abundant cabinet space. The luxurious primary suite offers a spa-inspired bathroom with dual vanities, a soaking tub, separate shower, and an oversized walk-in closet. ( Zillow) Step outside to enjoy a beautifully landscaped, fully fenced backyard featuring an extended covered patio perfect for relaxing, entertaining, or enjoying Idaho evenings. The oversized 3-car garage provides plenty of room for vehicles, storage, and toys. Home Features: * Nearly 3,000 sq. ft. * 4 Bedrooms * 4 Bathrooms * Dedicated Office/Den * Upstairs Loft/Flex Space * Gourmet Kitchen with Granite & Gas Range * Butler's Pantry * Large Kitchen Island * Spacious Primary Suite with Soaking Tub * Covered Patio * Beautifully Landscaped Yard * Fully Fenced Backyard * 3-Car Attached Garage * Located in the sought-after Silverstone Subdivision This exceptional home offers the space, quality, and upgrades rarely available in the Mountain Home rental market. Summer yard mowing INCLUDED in rent. Tenant pays all utilities.
This property is not currently displayed as for sale or rent on Zillow. This may be different from what's on other websites or public sources.