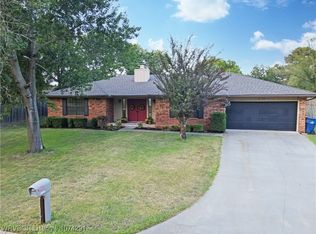
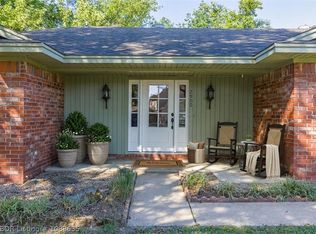
Beautifully updated 4 bedroom, 3 bath home located on a desirable corner lot in a prime Eastside location. Inside you will find wood-look tile flooring, rock fireplace, quartz countertops, and a new dishwasher. The flexible layout offers a mail level guest suite plus an upstairs primary suite with new flooring throughout upstairs. Other recent improvements include a new gas water heater and French drains outside. Enjoy the shaded yard and a rare 24 X 30, climate controlled detached garage and a separate 8 X 16 storage building. Well maintained and move in ready.
Pending
Price cut: $15K (7/8)
$325,000
9600 River Ridge Rd, Fort Smith, AR 72903
4beds
2,372sqft
Single Family Residence
Built in 1983
0.35 Acres Lot
$314,000 Zestimate®
$137/sqft
$-- HOA
What's special
Rock fireplaceUpstairs primary suiteWood-look tile flooringFlexible layoutDesirable corner lotShaded yardQuartz countertops
- 125 days
- 285
- 18
Zillow last checked:
Listing updated:
Listed by:
Garrett - Sykes Team 479-719-2565,
Warnock Real Estate LLC 479-434-2818
Source: Western River Valley BOR,MLS#: 1089333Originating MLS: Fort Smith Board of Realtors
Facts & features
Interior
Bedrooms & bathrooms
- Bedrooms: 4
- Bathrooms: 3
- Full bathrooms: 3
Heating
- Central, Gas
Cooling
- Central Air, Electric
Appliances
- Included: Some Electric Appliances, Dishwasher, Disposal, Gas Water Heater, Microwave, Range, Plumbed For Ice Maker
- Laundry: Electric Dryer Hookup
Features
- Attic, Built-in Features, Cathedral Ceiling(s), Quartz Counters, Storage
- Flooring: Ceramic Tile, Vinyl
- Windows: Blinds
- Number of fireplaces: 1
- Fireplace features: Family Room
Interior area
- Total interior livable area: 2,372 sqft
Video & virtual tour
Property
Parking
- Total spaces: 4
- Parking features: Garage, Garage Door Opener
- Has garage: Yes
- Covered spaces: 4
Features
- Levels: Two
- Stories: 2
- Patio & porch: Covered, Patio
- Exterior features: Concrete Driveway
- Fencing: Back Yard,Partial
Lot
- Size: 0.35 Acres
- Dimensions: 102 x 166
- Features: Cleared, Corner Lot, Subdivision
Details
- Additional structures: Storage, Outbuilding
- Parcel number: 1654901120000000
- Special conditions: None
Construction
Type & style
- Home type: SingleFamily
- Property subtype: Single Family Residence
Materials
- Vinyl Siding
- Foundation: Slab
- Roof: Architectural,Shingle
Condition
- Year built: 1983
Utilities & green energy
- Sewer: Public Sewer
- Water: Public
- Utilities for property: Cable Available, Electricity Available, Natural Gas Available, Sewer Available, Water Available
Community & HOA
Community
- Security: Security System, Fire Alarm
- Subdivision: Riverbend Iii
Location
- Region: Fort Smith
Financial & listing details
- Price per square foot: $137/sqft
- Tax assessed value: $261,745
- Annual tax amount: $2,308
- Date on market: 5/30/2026
- Road surface type: Paved
Estimated market value
$314,000
$298,000 - $330,000
$1,925/mo
Price history
| Date | Event | Price |
|---|---|---|
| 9/14/2026 | Pending sale | $325,000$137/sqft |
Source: Western River Valley BOR #1089333 Report a problem | ||
| 7/8/2026 | Price change | $325,000-4.4%$137/sqft |
Source: Western River Valley BOR #1089333 Report a problem | ||
| 5/30/2026 | Listed for sale | $340,000+36.5%$143/sqft |
Source: Western River Valley BOR #1089333 Report a problem | ||
| 7/6/2020 | Sold | $249,000$105/sqft |
Source: Western River Valley BOR #1033262 Report a problem | ||
| 6/4/2020 | Pending sale | $249,000$105/sqft |
Source: Bradford & Udouj Realtors #1033262 Report a problem | ||
| 5/26/2020 | Listed for sale | $249,000$105/sqft |
Source: Bradford & Udouj Realtors #1033262 Report a problem | ||
Public tax history
| Year | Property taxes | Tax assessment |
|---|---|---|
| 2025 | $2,308 +8.9% | $40,140 +10% |
| 2024 | $2,119 | $36,490 |
| 2023 | $2,119 | $36,490 |
| 2022 | $2,119 | $36,490 |
| 2021 | $2,119 +29.6% | $36,490 |
| 2020 | $1,635 +6.2% | $36,490 +10.7% |
| 2019 | $1,539 -1.6% | $32,970 |
| 2018 | $1,564 +13.3% | $32,970 |
| 2017 | $1,381 | $32,970 |
| 2016 | $1,381 | $32,970 |
| 2015 | $1,381 -10.8% | $32,970 -8.8% |
| 2014 | $1,548 -16.2% | $36,155 +2.7% |
| 2013 | $1,848 +4.5% | $35,195 +4.5% |
| 2012 | $1,767 +4.8% | $33,665 +4.8% |
| 2011 | $1,687 +26.2% | $32,135 +0% |
| 2010 | $1,337 +6.4% | $32,133 +5% |
| 2009 | $1,257 +5.9% | $30,603 +4.5% |
| 2008 | $1,187 +6.3% | $29,272 +4.8% |
| 2007 | $1,117 | $27,941 +13.9% |
| 2006 | -- | $24,530 |
| 2005 | -- | $24,530 |
| 2004 | -- | $24,530 |
| 2003 | -- | $24,530 |
| 2002 | -- | $24,530 +3.7% |
| 2001 | -- | $23,660 |
| 2000 | -- | $23,660 |
Find assessor info on the county website
Monthly payment
Est. payment
Payment breakdown
Explore the cost of this home by adjusting the details. Changes won't be saved.Climate risks
Neighborhood: 72903
Nearby schools
Schools provided by the listing agent
- Elementary: Woods
- Middle: Chaffin
- High: Southside
- District: Fort Smith
Source: Western River Valley BOR. This data may not be complete. We recommend contacting the local school district to confirm school assignments for this home.
Similar homes
- $349,9004 bd3 ba2.7k sqft2700 S 87th Dr, Fort Smith, AR 72903For Sale
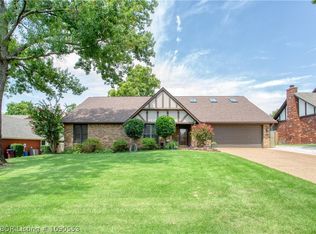 MLS ID #1090553, Laura Moser, Warnock Real Estate LLC. Western River Valley BOR
 - $315,0004 bd2 ba2.1k sqft3708 Sandy Point, Fort Smith, AR 72903For Sale
 MLS ID #1091536, Josh Nguyen, KN Realty Group. Western River Valley BOR
 - $297,5004 bd2 ba2.4k sqft2920 S 33rd St, Fort Smith, AR 72903For Sale
 MLS ID #1091459, Brett Winton, McGraw REALTORS. Western River Valley BOR
 - $315,0003 bd2 ba1.8k sqft4501 S R Cir, Fort Smith, AR 72903For Sale
 MLS ID #1090988, Carley Zirbel, Keller Williams Platinum Realty. Western River Valley BOR
