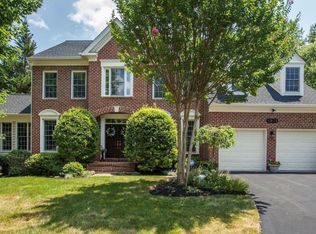
Great colonial in a great location! Four bedrooms, two full bathrooms, powder room, great room, library, separate dining room, living room with a fireplace. The just remodeled kitchen with quartz countertops and stainless steel appliances has sliding glass doors opening to a wonderful deck overlooking the backyard. There are new vanities in all the baths. Hardwood floors throughout! Close to Potomac Village and all the conveniences it has to offer. Bus at the door.
House for rent
Singlefamily
Available now
Cats, dogs OK
Air conditioner, central air, electric
In unit laundry
4 Attached garage spaces parking
Forced air, oil
What's special
Powder roomHardwood floors throughoutSeparate dining roomGreat roomFour bedrooms
- 25 days |
- -- |
- -- |
Zillow last checked:
Listing updated:
Travel times

Let’s turn your rent into credit progress
Build credit history with every on-time payment and get credit for the payment you’re already making.
Facts & features
Interior
Bedrooms & bathrooms
- Bedrooms: 4
- Bathrooms: 3
- Full bathrooms: 2
- 1/2 bathrooms: 1
Rooms
- Room types: Dining Room, Family Room, Foyer, Kitchen, Laundry, Living Room, Office
Heating
- Forced Air, Oil
Cooling
- Air Conditioner, Central Air, Electric
Appliances
- Included: Dishwasher, Dryer, Exhaust Fan, Garbage Disposal, Ice Maker, Microwave Oven, Oil Water Heater, Oven/Range - Electric, Refrigerator, Stainless Steel Appliance(s), Stove, Washer, Water Heater
- Laundry: In Unit, Laundry Room, Main Level
Features
- Breakfast Area, Built-in Features, Butlers Pantry, Eat-in Kitchen, Exhaust Fan, Exposed Beams, Family Room Off Kitchen, Floor Plan - Traditional, Formal/Separate Dining Room, Kitchen - Gourmet, Kitchen - Table Space, Kitchen Island, Pantry, Primary Bath(s), Studio, Walk-In Closet(s)
- Flooring: Hardwood, Wood
- Has basement: Yes
- Has fireplace: Yes
Interior area
- Total interior livable area: 2,772 sqft
Property
Parking
- Total spaces: 4
- Parking features: Attached, Driveway, Garage, Open
- Has attached garage: Yes
- Has uncovered spaces: Yes
- Details: Contact manager
Features
- Exterior features: Basement, Breakfast Area, Exposed Beams, Family Room Off Kitchen, Floor Plan - Traditional, Formal/Separate Dining Room, Kitchen - Gourmet, Kitchen - Table Space, Primary Bath(s), Rear Yard, Studio
- Pool features: Contact manager
- Has view: Yes
- View description: Garden/Lawn
Lot
- Features: Corner Lot, Front Yard, Level
Details
- Additional structures: Garage(s)
- Parcel number: 1000865565
Construction
Type & style
- Home type: SingleFamily
- Architectural style: Colonial
- Property subtype: SingleFamily
Materials
- Roof: Composition
Condition
- Year built: 1976
Community & HOA
Location
- Region: Rockville
Financial & listing details
- Lease term: Contact For Details
Nearby apartments for rent

Price history
| Date | Event | Price |
|---|---|---|
| 9/17/2026 | Listed for rent | $5,000+8.7%$2/sqft |
Source: Bright MLS #MDMC2256604 Report a problem | ||
| 1/26/2026 | Listing removed | $4,600$2/sqft |
Source: Bright MLS #MDMC2200470 Report a problem | ||
| 11/27/2025 | Price change | $4,600-5.2%$2/sqft |
Source: Bright MLS #MDMC2200470 Report a problem | ||
| 10/2/2025 | Listed for rent | $4,850+21.3%$2/sqft |
Source: Bright MLS #MDMC2200470 Report a problem | ||
| 5/10/2021 | Listing removed | -- |
Source:  Long & Foster Broker Feed Report a problem Long & Foster Broker Feed Report a problem | ||
| 5/1/2021 | Listed for rent | $4,000+5.3%$1/sqft |
Source: Long & Foster Broker Feed #MDMC754336 Report a problem | ||
| 4/18/2019 | Listing removed | $3,800$1/sqft |
Source: Long & Foster Real Estate, Inc. #1007745304 Report a problem | ||
| 11/21/2018 | Price change | $3,800-5%$1/sqft |
Source: Long & Foster Real Estate, Inc. #1007745304 Report a problem | ||
| 10/2/2018 | Price change | $4,000-11.1%$1/sqft |
Source: Long & Foster Real Estate, Inc. #MC10359476 Report a problem | ||
| 4/23/2018 | Listed for rent | $4,500$2/sqft |
Source: Long & Foster Real Estate, Inc. #1000428904 Report a problem | ||
| 10/25/2011 | Listing removed | $4,500$2/sqft |
Source: Exit Realty Enterprises Report a problem | ||
| 8/27/2011 | Listed for rent | $4,500$2/sqft |
Source: Exit Realty Enterprises Report a problem | ||