Discover the elegance and charm of this Award-Winning 2-Story Home, designed with thoughtful details and modern luxury. With 4 spacious bedrooms, 3 full baths, and plenty of versatile spaces, this home is perfect for families of all sizes. Main Floor Convenience: Enjoy the flexibility of a main-floor bedroom and full bath, ideal for guests or multigenerational living. Gourmet Kitchen: Cook and entertain in style! Featuring an oversized island, stainless steel appliances (including a gas range), and a large walk-in pantry, this kitchen is a chef’s dream. Luxurious Primary Suite: Retreat to your oversized primary bedroom, complete with a bonus room—perfect for a home office, gym, or extra walk-in closet. The spa-like primary bath boasts a stunning free-standing tub, perfect for unwinding after a long day. Convenience Meets Style: Includes a two-car garage, covered front porch, and charming outdoor living space.
Living at Edgewood Preserve means being close to everything that matters. Whether it's a quick trip to uptown Charlotte, catching a flight, spending a relaxing day boating on Lake Norman, or enjoying some retail therapy at North Lake Mall or Concord Mills, you're just minutes away. And with grocery stores and everyday essentials right around the corner, it’s easy to stay connected to the people and places that make life feel full and effortless.
**Tour is Representational**
Active
$535,390
9601 Pointer Rd #77, Huntersville, NC 28078
4beds
2,543sqft
Single Family Residence
Built in 2025
0.13 Acres Lot
$533,700 Zestimate®
$211/sqft
$50/mo HOA
What's special
Covered front porchOversized islandTwo-car garageGas rangeLarge walk-in pantrySpa-like primary bathStainless steel appliances
- 20 hours
- 27
- 4
Zillow last checked:
Listing updated:
Listed by:
Andi Bliss sales@mybrooklinehome.com,
Brookline Homes LLC,
Polly Cockrell,
Brookline Homes LLC
Source: Canopy MLS as distributed by MLS GRID,MLS#: 4424257
Facts & features
Interior
Bedrooms & bathrooms
- Bedrooms: 4
- Bathrooms: 3
- Full bathrooms: 3
- Main level bedrooms: 1
Primary bedroom
- Level: Upper
Bedroom s
- Level: Main
Bedroom s
- Level: Upper
Bedroom s
- Level: Upper
Bathroom full
- Level: Main
Bathroom full
- Level: Upper
Bathroom full
- Level: Upper
Kitchen
- Level: Main
Laundry
- Level: Upper
Living room
- Level: Main
Heating
- Central, Forced Air, Natural Gas, Zoned
Cooling
- Central Air
Appliances
- Included: Dishwasher, Disposal, Microwave, Self Cleaning Oven
- Laundry: Electric Dryer Hookup
Features
- Soaking Tub, Kitchen Island, Pantry, Walk-In Closet(s)
- Flooring: Carpet, Tile, Vinyl
- Doors: Insulated Door(s)
- Windows: Insulated Windows
- Has basement: No
- Attic: Pull Down Stairs
- Fireplace features: Family Room, Gas Log
Interior area
- Total structure area: 2,543
- Total interior livable area: 2,543 sqft
- Finished area above ground: 2,543
- Finished area below ground: 0
Property
Parking
- Total spaces: 2
- Parking features: Driveway, Attached Garage, Garage on Main Level
- Attached garage spaces: 2
- Has uncovered spaces: Yes
- Details: rear entrance
Features
- Levels: Two
- Stories: 2
- Entry location: Main
- Patio & porch: Covered, Front Porch, Rear Porch
Lot
- Size: 0.13 Acres
Details
- Parcel number: 02761610
- Zoning: R
- Special conditions: Standard
Construction
Type & style
- Home type: SingleFamily
- Architectural style: Arts and Crafts
- Property subtype: Single Family Residence
Materials
- Fiber Cement, Stone Veneer
- Foundation: Slab
Condition
- New construction: Yes
- Year built: 2025
Details
- Builder model: Mayworth II
- Builder name: Brookline Homes
Utilities & green energy
- Sewer: Public Sewer
- Water: City
Community & HOA
Community
- Features: Sidewalks, Street Lights
- Security: Carbon Monoxide Detector(s), Smoke Detector(s)
- Subdivision: Edgewood Preserve
HOA
- Has HOA: Yes
- HOA fee: $600 annually
Location
- Region: Huntersville
Financial & listing details
- Price per square foot: $211/sqft
- Tax assessed value: $535,390
- Date on market: 9/13/2026
- Exclusions: No
- Road surface type: Concrete, Paved
Estimated market value
$533,700
$507,000 - $560,000
$3,083/mo
Price history
| Date | Event | Price |
|---|---|---|
| 9/13/2026 | Listed for sale | $535,390+5%$211/sqft |
Source:  Canopy MLS as distributed by MLS GRID #4424257 Report a problem Canopy MLS as distributed by MLS GRID #4424257 Report a problem | ||
| 10/14/2025 | Listing removed | $509,900$201/sqft |
Source: Canopy MLS as distributed by MLS GRID #4205858 Report a problem | ||
| 8/6/2025 | Price change | $509,900-1.5%$201/sqft |
Source: Canopy MLS as distributed by MLS GRID #4205858 Report a problem | ||
| 3/21/2025 | Price change | $517,815-1.7%$204/sqft |
Source: Canopy MLS as distributed by MLS GRID #4205858 Report a problem | ||
| 2/28/2025 | Price change | $526,815-2.8%$207/sqft |
Source: Canopy MLS as distributed by MLS GRID #4205858 Report a problem | ||
| 1/19/2025 | Price change | $541,815+1.3%$213/sqft |
Source: Canopy MLS as distributed by MLS GRID #4205858 Report a problem | ||
| 1/15/2025 | Price change | $535,000-1.3%$210/sqft |
Source: Canopy MLS as distributed by MLS GRID #4205858 Report a problem | ||
| 12/8/2024 | Listed for sale | $541,815$213/sqft |
Source: Canopy MLS as distributed by MLS GRID #4205858 Report a problem | ||
Public tax history
Tax history is unavailable.
Monthly payment
Est. payment
Payment breakdown
Explore the cost of this home by adjusting the details. Changes won't be saved.Climate risks
Neighborhood: 28078
Nearby schools
Schools provided by the listing agent
- Elementary: Blythe
- Middle: J.M. Alexander
- High: North Mecklenburg
Source: Canopy MLS as distributed by MLS GRID. This data may not be complete. We recommend contacting the local school district to confirm school assignments for this home.
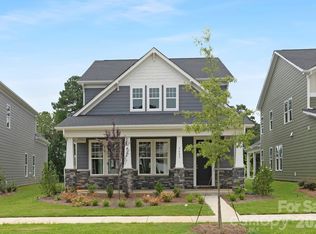
- $525,7204 bd4 ba2.5k sqft9605 Pointer Rd #78, Huntersville, NC 28078New Construction
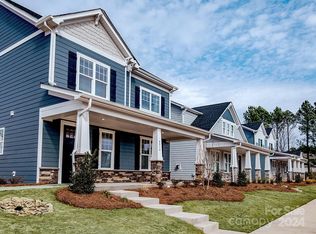
- $541,8304 bd4 ba2.5k sqft9539 Pointer Rd #76, Huntersville, NC 28078Sold

- $527,2704 bd4 ba2.5k sqft9609 Pointer Rd #79, Huntersville, NC 28078Sold
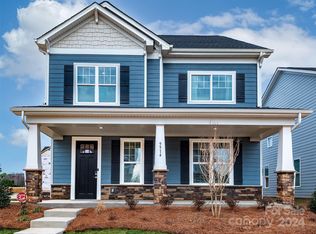
- $537,8224 bd3 ba2.5k sqft9535 Pointer Rd #75, Huntersville, NC 28078Sold
Similar homes
- $536,9504 bd3 ba2.5k sqft10940 Dogwood Ln #49, Huntersville, NC 28078New Construction

 Canopy MLS as distributed by MLS GRID
 - $537,4604 bd3 ba2.5k sqft9612 Pointer Rd #59, Huntersville, NC 28078New Construction
 Canopy MLS as distributed by MLS GRID
 - $534,2854 bd4 ba2.5k sqft10936 Dogwood Ln #50, Huntersville, NC 28078New Construction
 Canopy MLS as distributed by MLS GRID
 - $567,8914 bd4 ba2.7k sqft12441 Stoneybrook Station Pkwy, Huntersville, NC 28078For Sale
 MLS ID #4417855, Stacey Fregosi, Southcreek Inc. Canopy MLS as distributed by MLS GRID
 - $479,0004 bd4 ba2.4k sqft8207 Dumphries Dr, Huntersville, NC 28078For SaleMLS ID #4375881, Mike Ignasiak, Movement One Realty LLC. Canopy MLS as distributed by MLS GRID
- $499,0004 bd4 ba2.7k sqft4105 Pin Aly, Huntersville, NC 28078New ConstructionCanopy MLS as distributed by MLS GRID
- $592,5355 bd4 ba2.9k sqft9123 Carver Ave, Huntersville, NC 28078New ConstructionCanopy MLS as distributed by MLS GRID
- $489,0004 bd4 ba2.7k sqft9315 Carver Ave, Huntersville, NC 28078New ConstructionCanopy MLS as distributed by MLS GRID
- $489,0004 bd4 ba2.7k sqft9323 Carver Ave, Huntersville, NC 28078New ConstructionCanopy MLS as distributed by MLS GRID
- $519,8003 bd3 ba1.9k sqft15216 First Broad Dr, Huntersville, NC 28078New ConstructionCanopy MLS as distributed by MLS GRID
- $552,0003 bd3 ba2.3k sqft10704 Sky Chase Ave NW, Concord, NC 28027For SaleMLS ID #4411318, Lisa Archer, Keller Williams Ballantyne Area. Canopy MLS as distributed by MLS GRID
- $400,0004 bd3 ba1.9k sqft11725 Platon Ave, Huntersville, NC 28078New ConstructionMLS ID #4400158, Andy Griesinger, EXP Realty LLC Ballantyne. Canopy MLS as distributed by MLS GRID
- $665,0005 bd3 ba3k sqft1671 Spears Dr NW, Concord, NC 28027For SaleMLS ID #4397888, Raghu Kukunoor, Red Bricks Realty LLC. Canopy MLS as distributed by MLS GRID
- $485,0004 bd3 ba2.8k sqft11010 Austin Estates Dr #2, Charlotte, NC 28213For SaleMLS ID #4367645, Raghu Kukunoor, Red Bricks Realty LLC. Canopy MLS as distributed by MLS GRID
- $539,9005 bd3 ba3k sqft202 Tetcott St, Mooresville, NC 28115For SaleMLS ID #4364351, Lorie Stadick, ERA Live Moore. Canopy MLS as distributed by MLS GRID
- $339,9003 bd3 ba1.8k sqft15033 Meacham Farm Dr, Huntersville, NC 28078For SaleMLS ID #4393977, Kaylee Wilson, TLS Realty LLC. Canopy MLS as distributed by MLS GRID
- $479,9004 bd3 ba2.6k sqft4320 Staffordshire Ln, Charlotte, NC 28213For SaleMLS ID #4355945, Nevette Verduga, Nevette Homes. Canopy MLS as distributed by MLS GRID
- $479,9994 bd3 ba2.2k sqft4405 Duplin Dr, Charlotte, NC 28214For SaleMLS ID #4418715, Josie Ha, Carolina Living Associates LLC. Canopy MLS as distributed by MLS GRID
- $460,0004 bd3 ba2.3k sqft6428 Cambridge Dr, Harrisburg, NC 28075For SaleMLS ID #4411916, Kim Drakulich, Real Broker, LLC. Canopy MLS as distributed by MLS GRID
- $524,9003 bd3 ba2k sqft5213 Birchhill Rd, Mint Hill, NC 28227For SaleMLS ID #4393720, Trinh Forstner, Mackey Realty LLC. Canopy MLS as distributed by MLS GRID
