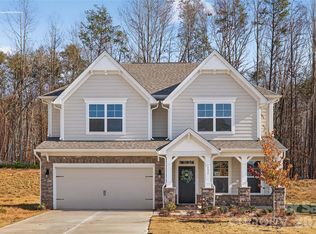
Don't miss out on all this gorgeous plan has to offer! The first floor is perfect for modern, efficient living. Highlights include an open floor plan with a large living room/dining room area, a standard fireplace, and a chef-inspired kitchen with quartz countertops and an oversized island. The first-floor owner's suite includes an attached bath with dual vanity sinks, a walk-in shower, a luxurious free standing tub, and a walk-in closet. The patio, laundry/mud room, and spacious 2-car garage are also easily accessible from the first-floor living space. The second floor includes a large loft, two secondary bedrooms that share a full bath with a tub/shower combo, and a fourth bedroom with a full bathroom with a shower. Edgewood Preserve has easy access to all major highways and is only minutes from major grocery stores and shopping centers. Approximately 15-20 minutes to uptown Charlotte, the airport, and close to beautiful Lake Norman.
Active
$525,720
9605 Pointer Rd #78, Huntersville, NC 28078
4beds
2,584sqft
Single Family Residence
Built in 2025
0.13 Acres Lot
$524,900 Zestimate®
$203/sqft
$50/mo HOA
What's special
Standard fireplaceLarge loftWalk-in showerOversized islandWalk-in closetLuxurious free standing tub
- 312 days
- 34
- 0
Zillow last checked:
Listing updated:
Listed by:
Andi Bliss sales@mybrooklinehome.com,
Brookline Homes LLC,
Polly Cockrell,
Brookline Homes LLC
Source: Canopy MLS as distributed by MLS GRID,MLS#: 4205869
Facts & features
Interior
Bedrooms & bathrooms
- Bedrooms: 4
- Bathrooms: 4
- Full bathrooms: 3
- 1/2 bathrooms: 1
- Main level bedrooms: 1
Primary bedroom
- Features: Walk-In Closet(s), Walk-In Pantry
- Level: Main
Bedroom s
- Level: Upper
Bedroom s
- Level: Upper
Bedroom s
- Level: Upper
Bathroom half
- Level: Main
Bathroom full
- Features: Garden Tub, Walk-In Closet(s)
- Level: Main
Bathroom full
- Level: Upper
Bathroom full
- Level: Upper
Dining room
- Level: Main
Great room
- Features: Open Floorplan
- Level: Main
Kitchen
- Features: Kitchen Island, Open Floorplan, Walk-In Pantry
- Level: Main
Laundry
- Level: Main
Loft
- Level: Upper
Heating
- Central
Cooling
- Central Air, Electric
Appliances
- Included: Dishwasher, Disposal, ENERGY STAR Qualified Dishwasher, Gas Range, Microwave, Plumbed For Ice Maker
- Laundry: Electric Dryer Hookup, Laundry Room, Main Level, Washer Hookup
Features
- Kitchen Island, Open Floorplan, Pantry, Walk-In Closet(s), Walk-In Pantry, Other - See Remarks
- Flooring: Carpet, Tile, Vinyl
- Doors: Insulated Door(s)
- Windows: Insulated Windows
- Has basement: No
- Attic: Pull Down Stairs
- Fireplace features: Gas, Great Room
Interior area
- Total structure area: 2,584
- Total interior livable area: 2,584 sqft
- Finished area above ground: 2,584
- Finished area below ground: 0
Property
Parking
- Total spaces: 2
- Parking features: Detached Garage, Garage Door Opener, Parking Space(s), Garage on Main Level
- Garage spaces: 2
Features
- Levels: Two
- Stories: 2
- Entry location: Main
- Patio & porch: Covered
- Waterfront features: None
Lot
- Size: 0.13 Acres
- Features: Level, Open Lot
Living quarters
- Secondary features: Room w/ Private Bath
Details
- Additional structures: None
- Parcel number: 02761611
- Zoning: R
- Special conditions: Standard
- Other equipment: Network Ready
- Horse amenities: None
Construction
Type & style
- Home type: SingleFamily
- Architectural style: Arts and Crafts
- Property subtype: Single Family Residence
Materials
- Hardboard Siding, Stone Veneer
- Foundation: Slab
Condition
- New construction: Yes
- Year built: 2025
Details
- Builder model: Burnham
- Builder name: Brookline Homes
Utilities & green energy
- Sewer: Public Sewer
- Water: City
- Utilities for property: Cable Available, Electricity Connected, Fiber Optics, Underground Power Lines, Underground Utilities, Wired Internet Available
Community & HOA
Community
- Features: Sidewalks, Street Lights
- Security: Carbon Monoxide Detector(s), Smoke Detector(s)
- Subdivision: Edgewood Preserve
HOA
- Has HOA: Yes
- HOA fee: $600 annually
Location
- Region: Huntersville
Financial & listing details
- Price per square foot: $203/sqft
- Tax assessed value: $535,720
- Date on market: 12/8/2024
- Cumulative days on market: 312 days
- Electric utility on property: Yes
- Road surface type: Concrete, Paved
Estimated market value
$524,900
$499,000 - $551,000
$3,178/mo
Price history
| Date | Event | Price |
|---|---|---|
| 9/11/2026 | Listed for sale | $525,720$203/sqft |
Source:  Canopy MLS as distributed by MLS GRID #4205869 Report a problem Canopy MLS as distributed by MLS GRID #4205869 Report a problem | ||
| 10/14/2025 | Listing removed | $525,720$203/sqft |
Source: Canopy MLS as distributed by MLS GRID #4205869 Report a problem | ||
| 3/21/2025 | Price change | $525,720-1.9%$203/sqft |
Source: Canopy MLS as distributed by MLS GRID #4205869 Report a problem | ||
| 2/28/2025 | Price change | $535,720-2.6%$207/sqft |
Source: Canopy MLS as distributed by MLS GRID #4205869 Report a problem | ||
| 12/8/2024 | Listed for sale | $550,000$213/sqft |
Source: Canopy MLS as distributed by MLS GRID #4205869 Report a problem | ||
Public tax history
Tax history is unavailable.
Monthly payment
Est. payment
Payment breakdown
Explore the cost of this home by adjusting the details. Changes won't be saved.Climate risks
Neighborhood: 28078
Nearby schools
Schools provided by the listing agent
- Elementary: Blythe
- Middle: J.M. Alexander
- High: North Mecklenburg
Source: Canopy MLS as distributed by MLS GRID. This data may not be complete. We recommend contacting the local school district to confirm school assignments for this home.
- $535,3904 bd3 ba2.5k sqft9601 Pointer Rd #77, Huntersville, NC 28078New Construction


- $527,2704 bd4 ba2.5k sqft9609 Pointer Rd #79, Huntersville, NC 28078Sold
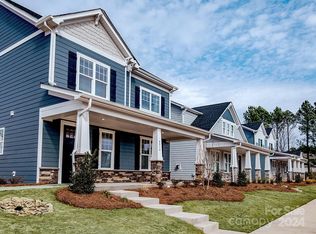
- $541,8304 bd4 ba2.5k sqft9539 Pointer Rd #76, Huntersville, NC 28078Sold
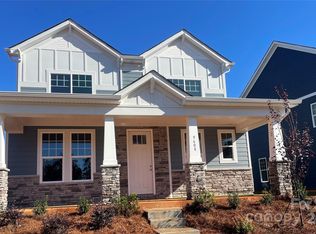
- $540,0004 bd4 ba2.5k sqft9608 Pointer Rd #60, Huntersville, NC 28078Sold
Similar homes
- $534,2854 bd4 ba2.5k sqft10936 Dogwood Ln #50, Huntersville, NC 28078New Construction

 Canopy MLS as distributed by MLS GRID
 - $572,5003 bd2 ba1.7k sqft13704 Berkley Ave, Huntersville, NC 28078For Sale
 MLS ID #4410876, Nancy Kuechler, Coldwell Banker Realty. Canopy MLS as distributed by MLS GRID
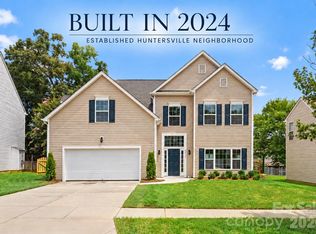
 - $545,0004 bd3 ba2.3k sqft6923 Cascade Dream Ct, Huntersville, NC 28078New Construction
 MLS ID #4409330, Brad Warren, EXP Realty LLC Mooresville. Canopy MLS as distributed by MLS GRID
 - $583,0304 bd4 ba2.7k sqft6406 Cherrybark Oak Ln, Huntersville, NC 28078New Construction
 Canopy MLS as distributed by MLS GRID
 - $525,0005 bd4 ba2.6k sqft5041 San Francisco Cres, Charlotte, NC 28216New ConstructionMLS ID #4414560, Stephanie Brown, Better Homes and Garden Real Estate Paracle. Canopy MLS as distributed by MLS GRID
- $649,0004 bd4 ba2.5k sqft14029 Roosevelt Grove Dr, Huntersville, NC 28078New ConstructionCanopy MLS as distributed by MLS GRID
- $520,0005 bd3 ba2.5k sqft6013 Redwood Pine Rd, Concord, NC 28027For SaleMLS ID #4416660, Rochelle Ogburn, Lantern Realty & Development, LLC. Canopy MLS as distributed by MLS GRID
- $575,4604 bd3 ba2.3k sqft15613 Northcross Dr, Huntersville, NC 28078New ConstructionCanopy MLS as distributed by MLS GRID
- $499,0005 bd4 ba2.6k sqft5226 Hickory Ln, Charlotte, NC 28216New ConstructionCanopy MLS as distributed by MLS GRID
- $598,1164 bd3 ba2.4k sqft15617 Northcross Dr, Huntersville, NC 28078New ConstructionCanopy MLS as distributed by MLS GRID
- $584,9003 bd3 ba2.3k sqft7104 Wayfarer Dr, Charlotte, NC 28269For SaleMLS ID #4363979, Nicole Gavigan, Keller Williams Ballantyne Area. Canopy MLS as distributed by MLS GRID
- $415,0004 bd3 ba2.1k sqft5234 Hickory Ln, Charlotte, NC 28216New ConstructionCanopy MLS as distributed by MLS GRID
- $415,0004 bd3 ba2.1k sqft5035 San Francisco Cres, Charlotte, NC 28216New ConstructionMLS ID #4413168, Stephanie Brown, Better Homes and Garden Real Estate Paracle. Canopy MLS as distributed by MLS GRID
- $519,9003 bd3 ba2k sqft210 Silver Creek Dr, Concord, NC 28027New ConstructionMLS ID #4410062, Katherine Knorr, David Hoffman Realty Lake Norman Cornelius. Canopy MLS as distributed by MLS GRID
- $529,9005 bd3 ba3.2k sqft6343 Clarisse Dr SW, Concord, NC 28025For SaleMLS ID #4404429, Bruce Hurley, Mark Spain Real Estate. Canopy MLS as distributed by MLS GRID
- $615,0004 bd3 ba2k sqft5044 Double Lakes Dr, Charlotte, NC 28212For SaleMLS ID #4419619, Allyson Burns, Howard Hanna Allen Tate Mooresville/LKN. Canopy MLS as distributed by MLS GRID
- $515,0004 bd3 ba3.1k sqft119 Ventnor Way, Mooresville, NC 28115New ConstructionCanopy MLS as distributed by MLS GRID
- $587,1855 bd4 ba2.6k sqft9338 Moss Plantation Ave NW, Concord, NC 28027New ConstructionCanopy MLS as distributed by MLS GRID
- $527,2004 bd4 ba2.7k sqft2845 Atwater Pond Cir, Denver, NC 28037New ConstructionCanopy MLS as distributed by MLS GRID
- $599,9004 bd4 ba2.5k sqft170 Silver Creek Dr, Concord, NC 28027New ConstructionMLS ID #4410006, Katherine Knorr, David Hoffman Realty Lake Norman Cornelius. Canopy MLS as distributed by MLS GRID
