OPEN SATURDAY, 10/1 from 1-3 PM. 9601 Sutherland Road is a beautifully updated colonial style home which has been renovated and impeccably maintained. The entryway opens to a gracious living room with a gas fireplace and the formal dining room. The kitchen was professionally designed , complete with custom cabinetry, upgraded countertops, and seating for six . This level also features a home office, bright and sunny family room and a half bathroom. From the kitchen, step out to the low-maintenance Trex deck, perfect for outdoor dining and evening relaxation with built-in lighting. The private, grassy backyard is a peaceful retreat—screened by mature trees planted by the current owners for beauty and privacy. Upstairs, you’ll find three generous bedrooms, including a spacious primary suite with a renovated en-suite bath with heated floors and a walk-in closet. Two additional bedrooms with hardwood floors share another fully renovated hall bathroom. The finished lower level adds even more living space with a large family room with new carpet, a versatile storage room/home office, a freshly painted utility/laundry room, and a walk-in storage closet. There's also convenient access to the garage and driveway from this level. All of this in a vibrant, walkable community known for its annual Fall Festival, block parties, and proximity to Sligo Creek trails, Downtown Silver Spring, Metro, and major commuter routes.
Sold for $942,000
$942,000
9601 Sutherland Rd, Silver Spring, MD 20901
3beds
2,588sqft
Single Family Residence
Built in 1941
7,412 Square Feet Lot
$955,700 Zestimate®
$364/sqft
$3,444 Estimated rent
Home value
$955,700
$879,000 - $1.04M
$3,444/mo
Zestimate® history
Owner options
List your home for rent
$3,444/mo
Rent Zestimate®
Find your next renter with Zillow Rental Manager. Plus, with online applications, you can quickly screen prospective tenants – for free.
$3,444/mo
Rent Zestimate®
Refinance and save
$5,686/mo
Est. payment
Refinancing to a lower rate could help reduce your monthly payments and save thousands over the life of the loan.
$5,686/mo
Est. payment
Explore your selling options
Work with a Zillow partner agent
Leverage their expertise and Zillow's premium Showcase listings to get your home seen by more buyers.
Get startedList with your own agent
Get your home in front of millions of buyers by listing it on Zillow.
Learn how to do itSell it yourself
Take full control of how buyers see your home on Zillow by listing For Sale by Owner (FSBO).
List your homeWhat's special
Gas fireplaceFinished lower levelPrivate grassy backyardWalk-in closetRenovated en-suite bathWalk-in storage closetBuilt-in lighting
Zillow last checked:
Listing updated:
Listed by:
Cari Jordan 301-905-6521,
RLAH @properties
Bought with:
Julia Gertler, 639046
Long & Foster Real Estate, Inc.
Source: Bright MLS,MLS#: MDMC2194442
Facts & features
Interior
Bedrooms & bathrooms
- Bedrooms: 3
- Bathrooms: 3
- Full bathrooms: 2
- 1/2 bathrooms: 1
- Main level bathrooms: 1
Rooms
- Room types: Living Room, Dining Room, Primary Bedroom, Bedroom 2, Bedroom 3, Kitchen, Family Room, Den, Office, Storage Room, Utility Room, Primary Bathroom, Half Bath
Primary bedroom
- Features: Flooring - Solid Hardwood
- Level: Upper
Bedroom 2
- Features: Flooring - Solid Hardwood
- Level: Upper
Bedroom 3
- Features: Flooring - Solid Hardwood
- Level: Upper
Primary bathroom
- Features: Flooring - Ceramic Tile
- Level: Upper
Den
- Features: Flooring - Solid Hardwood
- Level: Main
Dining room
- Features: Flooring - Solid Hardwood
- Level: Main
Family room
- Features: Flooring - Carpet
- Level: Lower
Half bath
- Level: Main
Kitchen
- Features: Cathedral/Vaulted Ceiling, Granite Counters, Dining Area, Flooring - HardWood, Formal Dining Room
- Level: Main
Living room
- Features: Flooring - Solid Hardwood, Fireplace - Gas
- Level: Main
Office
- Features: Flooring - Solid Hardwood
- Level: Main
Storage room
- Level: Lower
Utility room
- Level: Lower
Heating
- Forced Air, Natural Gas
Cooling
- Central Air, Electric
Appliances
- Included: Microwave, Dishwasher, Disposal, Dryer, Energy Efficient Appliances, ENERGY STAR Qualified Refrigerator, Oven, Stainless Steel Appliance(s), Washer, Water Heater, Gas Water Heater
- Laundry: Lower Level
Features
- Bathroom - Walk-In Shower, Ceiling Fan(s), Crown Molding, Dining Area, Floor Plan - Traditional, Formal/Separate Dining Room, Kitchen - Table Space, Primary Bath(s), Recessed Lighting, Upgraded Countertops, Walk-In Closet(s), Plaster Walls
- Flooring: Hardwood, Wood
- Windows: Energy Efficient, ENERGY STAR Qualified Windows, Low Emissivity Windows
- Basement: Partial,Combination,Connecting Stairway,Garage Access,Improved,Interior Entry,Exterior Entry,Space For Rooms,Rough Bath Plumb,Water Proofing System,Walk-Out Access
- Number of fireplaces: 1
- Fireplace features: Gas/Propane
Interior area
- Total structure area: 2,785
- Total interior livable area: 2,588 sqft
- Finished area above ground: 1,938
- Finished area below ground: 650
Property
Parking
- Total spaces: 3
- Parking features: Basement, Garage Faces Front, Garage Door Opener, Inside Entrance, Asphalt, Driveway, Attached
- Attached garage spaces: 1
- Uncovered spaces: 2
Accessibility
- Accessibility features: None
Features
- Levels: Three
- Stories: 3
- Patio & porch: Deck
- Pool features: None
- Fencing: Full
- Has view: Yes
- View description: Scenic Vista, Trees/Woods
Lot
- Size: 7,412 Square Feet
- Features: Backs to Trees, Private
Details
- Additional structures: Above Grade, Below Grade
- Parcel number: 161301031198
- Zoning: R60
- Special conditions: Standard
Construction
Type & style
- Home type: SingleFamily
- Architectural style: Colonial
- Property subtype: Single Family Residence
Materials
- Brick
- Foundation: Block
- Roof: Asphalt
Condition
- Excellent
- New construction: No
- Year built: 1941
- Major remodel year: 2012
Utilities & green energy
- Sewer: Public Sewer
- Water: Public
Community & HOA
Community
- Subdivision: North Hills
HOA
- Has HOA: No
Location
- Region: Silver Spring
Financial & listing details
- Price per square foot: $364/sqft
- Tax assessed value: $690,433
- Annual tax amount: $8,238
- Date on market: 8/28/2025
- Listing agreement: Exclusive Right To Sell
- Listing terms: Cash,Conventional,FHA,VA Loan
- Ownership: Fee Simple
Price history
| Date | Event | Price |
|---|---|---|
| 11/7/2025 | Sold | $942,000-0.7%$364/sqft |
Source:  Bright MLS #MDMC2194442 Report a problem Bright MLS #MDMC2194442 Report a problem | ||
| 10/7/2025 | Contingent | $949,000$367/sqft |
Source: Bright MLS #MDMC2194442 Report a problem | ||
| 9/16/2025 | Listed for sale | $949,000$367/sqft |
Source: Bright MLS #MDMC2194442 Report a problem | ||
| 9/7/2025 | Contingent | $949,000$367/sqft |
Source: Bright MLS #MDMC2194442 Report a problem | ||
| 8/28/2025 | Listed for sale | $949,000+49.4%$367/sqft |
Source: Bright MLS #MDMC2194442 Report a problem | ||
| 10/30/2008 | Sold | $635,000-0.8%$245/sqft |
Source: Agent Provided Report a problem | ||
| 5/17/2008 | Listing removed | $640,000$247/sqft |
Source: Number1Expert #MC6711504 Report a problem | ||
| 4/6/2008 | Listed for sale | $640,000$247/sqft |
Source: Number1Expert #MC6711504 Report a problem | ||
Public tax history
| Year | Property taxes | Tax assessment |
|---|---|---|
| 2025 | $8,001 +5.6% | $690,433 +4.9% |
| 2024 | $7,575 -0.1% | $658,000 |
| 2023 | $7,581 +4.4% | $658,000 |
| 2022 | $7,261 -3.5% | $658,000 -3.5% |
| 2021 | $7,521 +7.5% | $682,200 +7.5% |
| 2020 | $6,999 +17.8% | $634,467 +17.7% |
| 2019 | $5,944 -0.2% | $539,000 |
| 2018 | $5,954 +1.1% | $539,000 +4% |
| 2017 | $5,892 +24% | $518,433 +4.1% |
| 2016 | $4,753 | $497,867 +4.3% |
| 2015 | $4,753 | $477,300 +0.7% |
| 2014 | $4,753 | $473,867 +0.7% |
| 2013 | -- | $470,433 +0.7% |
| 2012 | -- | $467,000 |
| 2011 | -- | $467,000 |
| 2010 | -- | $467,000 -20.8% |
| 2009 | -- | $589,450 +13.1% |
| 2008 | -- | $521,332 +15% |
| 2007 | -- | $453,216 +17.7% |
| 2006 | -- | $385,100 +14.1% |
| 2005 | -- | $337,656 +16.3% |
| 2004 | -- | $290,213 +19.5% |
| 2003 | -- | $242,770 +5.4% |
| 2002 | -- | $230,370 |
| 2001 | -- | $230,370 |
Find assessor info on the county website
Neighborhood: North Hills Sligo Park
Nearby homes
- $645,400-- bd1 ba1.4k sqft9507 Saint Andrews Way, Silver Spring, MD 20901Off Market
- $929,5004 bd2 ba1.6k sqft9603 Sutherland Rd, Silver Spring, MD 20901Off Market
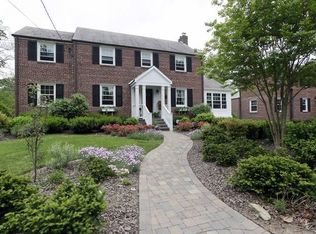
- $868,0004 bd3 ba1.5k sqft9505 Saint Andrews Way, Silver Spring, MD 20901Off Market
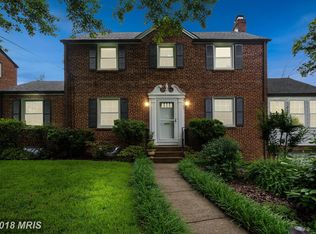
- $969,0003 bd4 ba2.2k sqft9508 Bruce Dr, Silver Spring, MD 20901Sold
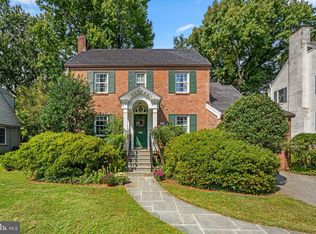
- $913,0004 bd3 ba2.7k sqft9605 Sutherland Rd, Silver Spring, MD 20901Sold
- $900,7003 bd4 ba2.6k sqft9510 Bruce Dr, Silver Spring, MD 20901Off Market
- $740,8005 bd3 ba1.3k sqft9506 Bruce Dr, Silver Spring, MD 20901Off Market
- $816,900-- bd2 ba1.8k sqft9503 Saint Andrews Way, Silver Spring, MD 20901Off Market
Nearby schools
GreatSchools rating
- 6/10Sligo Creek Elementary SchoolGrades: K-5Distance: 0.8 mi
- 6/10Silver Spring International Middle SchoolGrades: 6-8Distance: 0.8 mi
- 7/10Northwood High SchoolGrades: 9-12Distance: 5.8 mi
Schools provided by the listing agent
- Elementary: Sligo Creek
- Middle: Silver Spring International
- High: Northwood
- District: Montgomery County Public Schools
Source: Bright MLS. This data may not be complete. We recommend contacting the local school district to confirm school assignments for this home.
Get a cash offer in 3 minutes
Find out how much your home could sell for in as little as 3 minutes with a no-obligation cash offer.
Estimated market value
$955,700
Get a cash offer in 3 minutes
Find out how much your home could sell for in as little as 3 minutes with a no-obligation cash offer.
Estimated market value
$955,700
- Maryland
- Montgomery County
- Silver Spring
- 20901
- North Hills Sligo Park
- 9601 Sutherland Rd
Nearby cities
Nearby neighborhoods
Nearby zip codes
Other Silver Spring Topics
