Welcome to your new colonial home, a true gem that combines elegance, spaciousness, and modern amenities. With 4 bedrooms and 2.5 bathrooms over 3,023 square feet, this stunning colonial home offers a comfortable and luxurious living experience. As you enter the home, you are greeted by gleaming hardwood flooring that flows beautifully throughout the main level and upper level. You will also notice plantation shutters throughout the entire home. The living room features exquisite crown molding and a charming fireplace. This inviting space provides the perfect ambiance for relaxation and gatherings with family and friends. Prepare to be amazed by the gourmet kitchen, a culinary enthusiast's dream come true. The kitchen showcases sleek quartz countertops that provide both style and functionality. Equipped with top-of-the-line stainless steel appliances, this culinary haven offers a perfect blend of modern convenience and timeless design. Step into the formal dining room and immerse yourself in an atmosphere of refined sophistication. Elegant overhead lighting casts a warm and inviting glow, perfectly complementing the intricate crown molding and chair rail detailing that adorns the walls. This meticulously crafted space sets the stage for hosting unforgettable dinner parties and creating cherished memories during special occasions. One of the highlights of this home is the 4-season sunroom, a versatile space that allows you to enjoy the beauty of every season all year round. Whether you desire a cozy reading nook or a vibrant space to entertain guests, this sunroom provides the ideal setting to bask in natural light and scenic views. The main level of the home features a luxurious primary suite, thoughtfully designed with built-in elements that maximize both comfort and organization. The grand walk-in closet offers ample storage space, while the en-suite bathroom provides a private retreat. Ascending to the upper level, you'll discover three generously sized bedrooms, each offering a tranquil and personal sanctuary for family members or guests. These rooms provide versatility and flexibility to accommodate various lifestyles and design preferences. The lower level of the home presents a haven for entertainment and relaxation. A spacious recreation room awaits, featuring a convenient wet bar for hosting gatherings or unwinding after a long day. This level also provides access to the half bathroom, laundry room with washer and dryer, and one of the two garages, ensuring practicality and ease of use. Step into the beautiful backyard with its expansive green space and thriving herb garden. Here, you can bask in the serenity of nature, surrounded by lush grass and fragrant aromas. It's a tranquil oasis, perfect for relaxation and creating cherished memories with loved ones. Look no further; you are home!
Sold for $913,000
Zillow last checked:
Listing updated:
Bought with:
Ray Gernhart, 0225027616
RE/MAX Executives
Source: Bright MLS,MLS#: MDMC2108602
Price history
| Date | Event | Price |
|---|---|---|
| 10/27/2023 | Sold | $913,000+7.4%$328/sqft |
Source:  Bright MLS #MDMC2108602 Report a problem Bright MLS #MDMC2108602 Report a problem | ||
| 10/1/2023 | Pending sale | $850,000$305/sqft |
Source: Bright MLS #MDMC2108602 Report a problem | ||
| 9/28/2023 | Listed for sale | $850,000+21%$305/sqft |
Source: Bright MLS #MDMC2108602 Report a problem | ||
| 8/28/2019 | Sold | $702,600+0.4%$252/sqft |
Source: Public Record Report a problem | ||
| 7/13/2019 | Pending sale | $699,900$251/sqft |
Source: Coldwell Banker Residential Brokerage - Bethesda Downtown #MDMC664826 Report a problem | ||
| 6/20/2019 | Listed for sale | $699,900+12.9%$251/sqft |
Source: Coldwell Banker Residential Brokerage #MDMC664826 Report a problem | ||
| 1/1/2015 | Sold | $620,000$223/sqft |
Source:  Long & Foster Broker Feed #1003041312_100 Report a problem Long & Foster Broker Feed #1003041312_100 Report a problem | ||
| 7/11/2014 | Sold | $620,000$223/sqft |
Source: Public Record Report a problem | ||
Nearby homes
- $919,3004 bd2 ba1.6k sqft9603 Sutherland Rd, Silver Spring, MD 20901Off Market
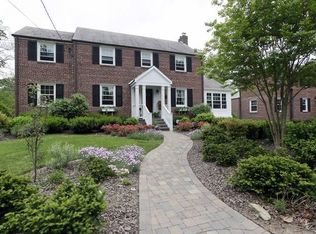
- $630,700-- bd1 ba1.4k sqft9607 Sutherland Rd, Silver Spring, MD 20901Off Market
- $942,0003 bd3 ba2.5k sqft9601 Sutherland Rd, Silver Spring, MD 20901Sold
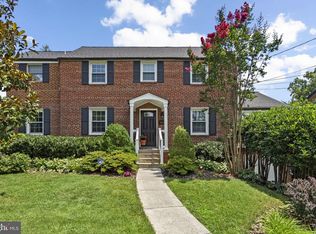
- $329,900-- bd-- ba-- sqft9516 Bruce Dr, Silver Spring, MD 20901Off Market
Get a cash offer in 3 minutes
Find out how much your home could sell for in as little as 3 minutes with a no-obligation cash offer.
Estimated market value
$969,000
