Stunning, Am. Legend Home located in the Lakeside Community of Wildridge! This beautiful home, built in 2022, features a grand entryway with a gorgeous curved staircase, open floor plan, hand scraped hardwood floors, 4 BR, study or 5th BR, 4.5 baths, media and game room, formal dining room, covered patio and a 3 car tandem garage. You will fall in love with the open modern kitchen with plenty of room for entertaining! It includes granite countertops, high gloss subway tile, a large eat at kitchen island, SS appliances, 5 burner gas cooktop, butler's pantry leading to the formal dining room, large walk in pantry, lots of storage space, and a breakfast nook. Private, oversized primary suite down that includes a garden tub, his and her separate vanities, large walk in shower, and spacious walk in closet. Mother-in-law suite down. 8ft craftsman style front door and sink in laundry room. Community pools, park, amenity center, walking trails that lead to beautiful views of Lake Lewisville.
Sold
Price Unknown
9605 Boulder Point Rd, Oak Point, TX 75068
5beds
3,687sqft
Single Family Residence
Built in 2022
7,187 Square Feet Lot
$603,600 Zestimate®
$--/sqft
$3,651 Estimated rent
Home value
$603,600
$573,000 - $634,000
$3,651/mo
Zestimate® history
Owner options
List your home for rent
$3,651/mo
Rent Zestimate®
Find your next renter with Zillow Rental Manager. Plus, with online applications, you can quickly screen prospective tenants – for free.
$3,651/mo
Rent Zestimate®
Refinance and save
$294/mo
Est. payment
Refinancing to a lower rate could help reduce your monthly payments and save thousands over the life of the loan.
$294/mo
Est. payment
Explore your selling options
Work with a Zillow partner agent
Leverage their expertise and Zillow's premium Showcase listings to get your home seen by more buyers.
Get startedList with your own agent
Get your home in front of millions of buyers by listing it on Zillow.
Learn how to do itSell it yourself
Take full control of how buyers see your home on Zillow by listing For Sale by Owner (FSBO).
List your homeWhat's special
Gorgeous curved staircaseLarge walk in pantryLaundry roomBreakfast nookAmenity centerGrand entrywayWalking trails
Zillow last checked:
Listing updated:
Listed by:
Cne' Hemby 0575154 972-529-0536,
Monument Realty 214-705-7827
Bought with:
Mark Mulch
HomeSmart
Source: NTREIS,MLS#: 20429718
Facts & features
Interior
Bedrooms & bathrooms
- Bedrooms: 5
- Bathrooms: 5
- Full bathrooms: 4
- 1/2 bathrooms: 1
Primary bedroom
- Features: Walk-In Closet(s)
- Level: First
- Dimensions: 14 x 17
Bedroom
- Level: First
- Dimensions: 15 x 12
Bedroom
- Level: First
- Dimensions: 13 x 13
Bedroom
- Level: Second
- Dimensions: 13 x 12
Bedroom
- Level: Second
- Dimensions: 15 x 12
Breakfast room nook
- Level: First
- Dimensions: 10 x 12
Dining room
- Level: First
- Dimensions: 11 x 12
Game room
- Level: Second
- Dimensions: 16 x 18
Kitchen
- Features: Kitchen Island, Pantry
- Level: First
- Dimensions: 11 x 14
Living room
- Level: First
- Dimensions: 18 x 18
Media room
- Level: Second
- Dimensions: 13 x 17
Utility room
- Level: First
- Dimensions: 6 x 7
Appliances
- Included: Dishwasher, Electric Oven, Gas Cooktop, Disposal, Microwave, Vented Exhaust Fan
Features
- Double Vanity, Eat-in Kitchen, Granite Counters, High Speed Internet, Kitchen Island, Open Floorplan, Pantry, Cable TV, Vaulted Ceiling(s), Walk-In Closet(s)
- Flooring: Carpet, Ceramic Tile, Hardwood
- Has basement: No
- Has fireplace: No
Interior area
- Total interior livable area: 3,687 sqft
Property
Parking
- Total spaces: 3
- Parking features: Door-Single, Garage Faces Front, Garage, Garage Door Opener, Tandem
- Attached garage spaces: 3
Features
- Levels: Two
- Stories: 2
- Pool features: None
Lot
- Size: 7,187 Square Feet
Details
- Parcel number: R986602
Construction
Type & style
- Home type: SingleFamily
- Architectural style: Traditional,Detached
- Property subtype: Single Family Residence
Materials
- Brick, Fiber Cement
- Foundation: Slab
- Roof: Composition
Condition
- Year built: 2022
Utilities & green energy
- Utilities for property: Cable Available
Community & HOA
Community
- Features: Curbs, Sidewalks
- Security: Security System, Carbon Monoxide Detector(s), Fire Alarm, Smoke Detector(s)
- Subdivision: Wildridge Ph 5c
HOA
- Has HOA: Yes
- Services included: All Facilities, Maintenance Grounds
- HOA fee: $294 quarterly
- HOA name: Wildridge Community Association
- HOA phone: 469-362-9000
Location
- Region: Oak Point
Financial & listing details
- Tax assessed value: $637,986
- Annual tax amount: $2,010
- Date on market: 9/14/2023
- Cumulative days on market: 86 days
Price history
| Date | Event | Price |
|---|---|---|
| 11/6/2023 | Sold | -- |
Source: NTREIS #20429718 Report a problem | ||
| 10/30/2023 | Pending sale | $659,500$179/sqft |
Source: NTREIS #20429718 Report a problem | ||
| 10/10/2023 | Contingent | $659,500$179/sqft |
Source: NTREIS #20429718 Report a problem | ||
| 9/14/2023 | Listed for sale | $659,500-0.1%$179/sqft |
Source: NTREIS #20429718 Report a problem | ||
| 9/12/2023 | Listing removed | -- |
Source: NTREIS #20379177 Report a problem | ||
| 8/27/2023 | Price change | $660,000-2.9%$179/sqft |
Source: NTREIS #20379177 Report a problem | ||
| 8/5/2023 | Price change | $679,999-2.2%$184/sqft |
Source: NTREIS #20379177 Report a problem | ||
| 7/13/2023 | Listed for sale | $695,000+1.3%$189/sqft |
Source: NTREIS #20379177 Report a problem | ||
| 4/6/2023 | Listing removed | -- |
Source: NTREIS #20044621 Report a problem | ||
| 5/2/2022 | Listing removed | $686,160$186/sqft |
Source: NTREIS #20044621 Report a problem | ||
| 5/2/2022 | Price change | $686,160+1.4%$186/sqft |
Source: NTREIS #20044621 Report a problem | ||
| 4/29/2022 | Listed for sale | $676,410$183/sqft |
Source: NTREIS #20044621 Report a problem | ||
Public tax history
| Year | Property taxes | Tax assessment |
|---|---|---|
| 2025 | $11,632 -14.7% | $637,986 -5.9% |
| 2024 | $13,637 +6.7% | $678,136 -2.1% |
| 2023 | $12,780 +240.1% | $692,397 +588.1% |
| 2022 | $3,758 | $100,624 |
Find assessor info on the county website
Neighborhood: 75068
Nearby homes

- $664,0004 bd5 ba3.6k sqft9605 Boulder Point Dr, Oak Point, TX 75068Off Market
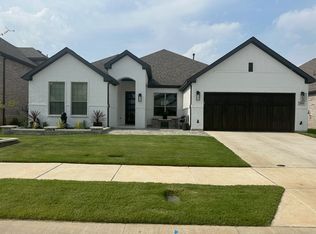
- $--4 bd4 ba2.6k sqft9609 Boulder Point Rd, Oak Point, TX 75068Sold
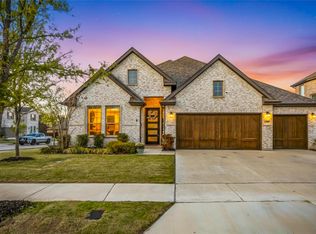
- $--4 bd3 ba2.7k sqft9601 Boulder Point Rd, Oak Point, TX 75068Sold
- $633,8004 bd3 ba3.3k sqft4628 White Oak Ln, Oak Point, TX 75068Off Market
- $570,0004 bd3 ba2.7k sqft9613 Boulder Point Rd, Oak Point, TX 75068For Sale
- $574,5005 bd4 ba3.5k sqft9604 Boulder Point Rd, Oak Point, TX 75068Off Market
- $723,3004 bd3 ba3.6k sqft9617 Boulder Point Rd, Oak Point, TX 75068Off Market
- $--4 bd3 ba2.3k sqft9608 Boulder Point Rd, Oak Point, TX 75068Sold
Nearby schools
GreatSchools rating
- 3/10Cross Oaks Elementary SchoolGrades: PK-5Distance: 1.4 mi
- 5/10Rodriguez MiddleGrades: 6-8Distance: 1 mi
- 4/10Ray E Braswell High SchoolGrades: 9-12Distance: 3.1 mi
Schools provided by the listing agent
- Elementary: Providence
- Middle: Rodriguez
- High: Ray Braswell
- District: Denton ISD
Source: NTREIS. This data may not be complete. We recommend contacting the local school district to confirm school assignments for this home.
Get a cash offer in 3 minutes
Find out how much your home could sell for in as little as 3 minutes with a no-obligation cash offer.
Estimated market value
$603,600
Get a cash offer in 3 minutes
Find out how much your home could sell for in as little as 3 minutes with a no-obligation cash offer.
Estimated market value
$603,600
- Texas
- Denton County
- Little Elm
- 75068
- 9605 Boulder Point Rd
