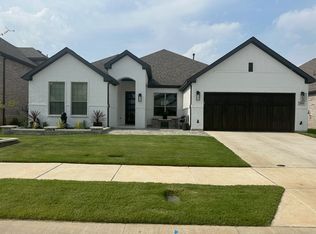
This young evolving WILDRIDGE subdivision embraces the beauty of nature into their lifestyle. This home has open natural lighting thru out with designer vaulted and tray ceilings with heavy crown molding, that accents custom designed cabinetry, with quartz-like countertops, bronze hardware, and soft contemporary natural paint tone to match the luxury vinyl plank flooring. The easy clean epoxy garage flooring is a plus. The roof-lined patio open concept living area with three heavy duty ceiling to floor sliding glass door opens to a spacious 18x20 foot cozy outdoor living area featuring remote control motorized privacy screen to enclose patio. A wall mounted tv and designer gas burning fireplace also accents the patio. The other upgrades are distributed in the primary bedroom with ensuite bathroom, there is an Office or Study or formal living room and just a few feet away is a second spacious area Flex-Entertainment or Game room. The large backyard will accommodate a pool or pergola WILDRIDGE is a community that is located on a peninsula of LAKE LEWISVILLE one of north Texas largest lakes spanning 29,000 acres. The home is nestled in rolling hills, shady trees, walking, bike trails, fishing pier, ponds, resort style pools, playgrounds, pavilions with grills, picnic areas, cabanas, restrooms, and trails to kayak off shoreline. Just west of Frisco where the Omni PGA Resort is located. Employment centers, best dining, major malls, retail stores, sports arenas are nearby. It is minutes to Dallas North Tollway, downtown Dallas or the Airports. Take the Lake Lewisville Bridge to Interstate 35, and the Metroplex cities are nearby. This home shows like a new one and was the homebuilder most desirable floorplans. HURRY don't miss the one level 4 bedroom with 3 bathroom hoe.
For sale
Price cut: $5K (9/10)
$570,000
9613 Boulder Point Rd, Oak Point, TX 75068
4beds
2,723sqft
Single Family Residence
Built in 2022
0 Square Feet Lot
$556,200 Zestimate®
$209/sqft
$108/mo HOA
What's special
Large backyardLuxury vinyl plank flooringQuartz-like countertopsHeavy crown moldingCustom designed cabinetryBronze hardware
- 77 days
- 68
- 12
Zillow last checked:
Listing updated:
Listed by:
Harold Carter 0379149 972-768-0447,
Real Broker, LLC 855-450-0442
Source: NTREIS,MLS#: 21315817
Facts & features
Interior
Bedrooms & bathrooms
- Bedrooms: 4
- Bathrooms: 3
- Full bathrooms: 3
Primary bedroom
- Features: Built-in Features, Ceiling Fan(s), Double Vanity, En Suite Bathroom, Garden Tub/Roman Tub, Separate Shower, Walk-In Closet(s)
- Level: First
- Dimensions: 16 x 18
Bedroom
- Features: Ceiling Fan(s), Walk-In Closet(s)
- Level: First
- Dimensions: 12 x 12
Bedroom
- Features: Ceiling Fan(s), Walk-In Closet(s)
- Level: First
- Dimensions: 12 x 12
Bedroom
- Features: Ceiling Fan(s), Walk-In Closet(s)
- Level: First
- Dimensions: 12 x 12
Bedroom
- Features: Ceiling Fan(s), Split Bedrooms, Walk-In Closet(s)
- Level: First
- Dimensions: 12 x 13
Bonus room
- Features: Closet Cabinetry, Ceiling Fan(s)
- Level: First
- Dimensions: 12 x 12
Dining room
- Level: First
- Dimensions: 10 x 13
Kitchen
- Features: Breakfast Bar, Built-in Features, Dual Sinks, Eat-in Kitchen, Granite Counters, Kitchen Island, Pantry, Solid Surface Counters, Walk-In Pantry
- Level: First
- Dimensions: 21 x 14
Living room
- Features: Ceiling Fan(s)
- Level: First
- Dimensions: 22 x 18
Office
- Level: First
- Dimensions: 12 x 10
Utility room
- Features: Built-in Features, Utility Room
- Level: First
- Dimensions: 10 x 8
Heating
- Central, Natural Gas
Cooling
- Central Air, Ceiling Fan(s), Electric
Appliances
- Included: Convection Oven, Dryer, Dishwasher, Electric Oven, Gas Cooktop, Disposal, Ice Maker, Microwave, Tankless Water Heater
- Laundry: Washer Hookup, Dryer Hookup, ElectricDryer Hookup, Laundry in Utility Room
Features
- Built-in Features, Cathedral Ceiling(s), Decorative/Designer Lighting Fixtures, Granite Counters, High Speed Internet, Kitchen Island, Open Floorplan, Pantry, Smart Home, Cable TV, Vaulted Ceiling(s), Walk-In Closet(s), Wired for Sound
- Flooring: Carpet, Ceramic Tile, Luxury Vinyl Plank
- Windows: Window Coverings
- Has basement: No
- Number of fireplaces: 1
- Fireplace features: Decorative, Gas, Gas Starter, Masonry, Outside
Interior area
- Total interior livable area: 2,723 sqft
Video & virtual tour
Property
Parking
- Total spaces: 2
- Parking features: Epoxy Flooring, Garage Faces Front, Garage, Garage Door Opener, Inside Entrance, Kitchen Level, Lighted
- Attached garage spaces: 2
Features
- Levels: One
- Stories: 1
- Patio & porch: Patio, Screened, Covered
- Exterior features: Outdoor Living Area, Private Yard, Rain Gutters
- Pool features: None, Community
- Fencing: Back Yard,Wood
Lot
- Size: 0 Square Feet
- Features: Interior Lot, Landscaped, Subdivision
Details
- Parcel number: R986600
Construction
Type & style
- Home type: SingleFamily
- Architectural style: Traditional,Detached
- Property subtype: Single Family Residence
Materials
- Brick
- Foundation: Slab
- Roof: Composition
Condition
- Resale
- Year built: 2022
Utilities & green energy
- Sewer: Public Sewer
- Water: Public
- Utilities for property: Electricity Connected, Natural Gas Available, Phone Available, Sewer Available, Separate Meters, Underground Utilities, Water Available, Cable Available
Community & HOA
Community
- Features: Playground, Park, Pool, Trails/Paths, Community Mailbox, Curbs, Sidewalks
- Security: Prewired, Security System, Carbon Monoxide Detector(s), Fire Alarm
- Subdivision: Wildridge Ph 5c
HOA
- Has HOA: Yes
- Services included: All Facilities, Association Management, Maintenance Grounds, Maintenance Structure
- HOA fee: $324 quarterly
- HOA name: Wildridge Community Association Inc.
- HOA phone: 972-213-6033
Location
- Region: Oak Point
Financial & listing details
- Price per square foot: $209/sqft
- Tax assessed value: $590,148
- Annual tax amount: $10,800
- Date on market: 7/2/2026
- Cumulative days on market: 78 days
- Listing terms: Cash,Conventional,FHA,VA Loan
- Exclusions: Some Non-Realty items may be for sale!
Estimated market value
$556,200
$528,000 - $584,000
$3,138/mo
Price history
| Date | Event | Price |
|---|---|---|
| 9/10/2026 | Price change | $570,000-0.9%$209/sqft |
Source: NTREIS #21315817 Report a problem | ||
| 7/2/2026 | Listed for sale | $575,000-0.8%$211/sqft |
Source: NTREIS #21315817 Report a problem | ||
| 1/5/2026 | Listing removed | $579,800$213/sqft |
Source: NTREIS #20858943 Report a problem | ||
| 9/5/2025 | Price change | $579,8000%$213/sqft |
Source: NTREIS #20858943 Report a problem | ||
| 7/16/2025 | Price change | $579,990-1.5%$213/sqft |
Source: NTREIS #20858943 Report a problem | ||
| 6/30/2025 | Price change | $589,000-1.5%$216/sqft |
Source: NTREIS #20858943 Report a problem | ||
| 4/18/2025 | Price change | $598,000-1.3%$220/sqft |
Source: NTREIS #20858943 Report a problem | ||
| 3/20/2025 | Price change | $605,900-0.7%$223/sqft |
Source: NTREIS #20858943 Report a problem | ||
| 3/3/2025 | Listed for sale | $609,900$224/sqft |
Source: NTREIS #20858943 Report a problem | ||
| 3/1/2025 | Listing removed | $609,900$224/sqft |
Source: NTREIS #20690590 Report a problem | ||
| 2/27/2025 | Price change | $609,900-0.8%$224/sqft |
Source: NTREIS #20690590 Report a problem | ||
| 1/24/2025 | Listed for sale | $614,9000%$226/sqft |
Source: NTREIS #20690590 Report a problem | ||
| 11/6/2024 | Contingent | $615,000$226/sqft |
Source: NTREIS #20690590 Report a problem | ||
| 10/13/2024 | Price change | $615,000-1.6%$226/sqft |
Source: NTREIS #20690590 Report a problem | ||
| 9/27/2024 | Price change | $625,000-0.8%$230/sqft |
Source: NTREIS #20690590 Report a problem | ||
| 8/16/2024 | Listed for sale | $630,000$231/sqft |
Source: NTREIS #20690590 Report a problem | ||
Public tax history
| Year | Property taxes | Tax assessment |
|---|---|---|
| 2025 | $10,758 -0.6% | $590,148 +0.8% |
| 2024 | $10,824 +4.2% | $585,405 +5% |
| 2023 | $10,388 +235.5% | $557,790 +726.3% |
| 2022 | $3,097 | $67,506 |
Find assessor info on the county website
Monthly payment
Est. payment
Payment breakdown
Explore the cost of this home by adjusting the details. Changes won't be saved.Climate risks
Neighborhood: 75068
Nearby schools
Schools provided by the listing agent
- Elementary: Fred Hill
- Middle: Rodriguez
- High: Ray Braswell
- District: Denton ISD
Source: NTREIS. This data may not be complete. We recommend contacting the local school district to confirm school assignments for this home.
Similar homes
- $547,0004 bd3 ba2.8k sqft345 Greenbriar Rd, Little Elm, TX 75068For Sale
 MLS ID #21385629, Christine Torres. NTREIS
 - $570,0004 bd3 ba2.8k sqft1849 Valencia Dr, Little Elm, TX 75068For Sale
 MLS ID #21310424, Kim Ford. NTREIS
 - $599,0004 bd3 ba3k sqft308 Magnolia St, Oak Point, TX 75068For Sale
 MLS ID #21335504, Julia Carnahan. NTREIS
 - $480,0004 bd3 ba2.6k sqft3056 Morning Star Dr, Little Elm, TX 75068For Sale
 MLS ID #21354270, Bryan Lipchitz. NTREIS
