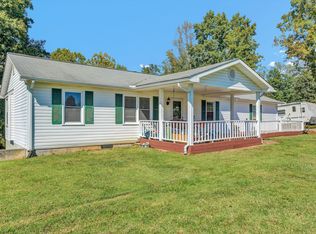
Welcome home to this stately and well maintained brick ranch! Perfect home for those buyers that are looking for a home that could use some improvements (cosmetics & elbow grease) to customize to your liking! Cozy kitchen w/appliances, opens to family room with gas fireplace, enters to deck-great space to enjoy your coffee and listening to the peace & quiet! Spacous formal living room, formal dining room, 3BR/2BA. Finished family room in LL w/2nd gas fp, laundry area, work area and unfinished area formerly used as storage. Patio area in lovely level backyard! All of this comes with lake access. Great location, feels like you're out but only minutes to Vinton, Roanoke or Smith Mountain Lake! Home needs a buyer that can give it the love and attention it deserves!
For sale
Price cut: $20K (8/12)
$279,950
380 Lakeshore Terrace Rd, Hardy, VA 24101
3beds
1,764sqft
Single Family Residence
Built in 1972
0.96 Acres Lot
$261,200 Zestimate®
$159/sqft
$-- HOA
What's special
Formal dining roomLaundry area
- 492 days
- 726
- 38
Zillow last checked:
Listing updated:
Listed by:
ROSE M DUDLEY 540-312-7331,
LICHTENSTEIN ROWAN, REALTORS® 540-904-6888
Source: RVAR,MLS#: 918445
Facts & features
Interior
Bedrooms & bathrooms
- Bedrooms: 3
- Bathrooms: 2
- Full bathrooms: 2
- Main level bathrooms: 2
- Main level bedrooms: 3
Primary bedroom
- Level: Entry
Bedroom 2
- Level: Entry
Bedroom 3
- Level: Entry
Den
- Level: Entry
Dining room
- Level: Entry
Eat in kitchen
- Level: Entry
Family room
- Level: Lower
Laundry
- Level: Lower
Living room
- Level: Entry
Recreation room
- Level: Lower
Other
- Level: Lower
Heating
- Heat Pump Electric
Cooling
- Heat Pump Electric
Features
- Storage
- Flooring: Carpet, Vinyl
- Doors: Sliding Doors, Wood
- Windows: Insulated Windows, Tilt-In
- Basement: Full,Walk-Out Access
- Number of fireplaces: 2
- Fireplace features: Den, Family Room, Gas Log
Interior area
- Total structure area: 2,814
- Total interior livable area: 1,764 sqft
- Finished area below ground: 0
Video & virtual tour
Property
Parking
- Parking features: Paved Driveway
- Has uncovered spaces: Yes
- Details: Off Street Parking
Features
- Patio & porch: Covered Porch, Deck
- Has view: Yes
- View description: Mountain(s)
- Body of water: Smith Mtn Lake
Lot
- Size: 0.96 Acres
- Features: Gentle Sloping, Level
Details
- Parcel number: 001 01087 00
- Zoning: R1
Construction
Type & style
- Home type: SingleFamily
- Architectural style: Ranch
- Property subtype: Single Family Residence
Materials
- Brick, Vinyl Siding
Condition
- Year built: 1972
Utilities & green energy
- Sewer: Private Septic, Community System
- Utilities for property: Underground Utilities
Community & HOA
Community
- Subdivision: Lakeshore Terrace
HOA
- Has HOA: No
Location
- Region: Hardy
Financial & listing details
- Price per square foot: $159/sqft
- Tax assessed value: $266,200
- Annual tax amount: $1,145
- Date on market: 6/20/2025
- Cumulative days on market: 493 days
Estimated market value
$261,200
$248,000 - $274,000
$2,138/mo
Price history
| Date | Event | Price |
|---|---|---|
| 8/12/2026 | Price change | $279,950-6.7%$159/sqft |
Source:  RVAR #918445 Report a problem RVAR #918445 Report a problem | ||
| 3/13/2026 | Listed for sale | $299,950-7.6%$170/sqft |
Source: RVAR #918445 Report a problem | ||
| 8/5/2025 | Price change | $324,500-4.5%$184/sqft |
Source: RVAR #918445 Report a problem | ||
| 6/20/2025 | Listed for sale | $339,950$193/sqft |
Source: RVAR #918445 Report a problem | ||
Public tax history
| Year | Property taxes | Tax assessment |
|---|---|---|
| 2025 | $1,145 | $266,200 |
| 2024 | $1,145 +12.2% | $266,200 +59.1% |
| 2023 | $1,021 | $167,300 |
| 2022 | $1,021 +0% | $167,300 |
| 2021 | $1,021 | $167,300 |
| 2020 | $1,021 +10.6% | $167,300 +10.6% |
| 2019 | $922 | $151,200 |
| 2018 | $922 | $151,200 +6.9% |
| 2017 | $922 +10.9% | $141,500 |
| 2016 | $832 | $141,500 |
| 2015 | $832 +8.8% | $141,500 |
| 2014 | $764 | -- |
| 2013 | $764 | $141,500 |
| 2012 | -- | -- |
| 2011 | -- | -- |
| 2010 | -- | -- |
Find assessor info on the county website
Monthly payment
Est. payment
Payment breakdown
Explore the cost of this home by adjusting the details. Changes won't be saved.Climate risks
Neighborhood: 24101
Nearby schools
Schools provided by the listing agent
- Elementary: Windy Gap
- Middle: Ben Franklin Middle
- High: Franklin County
Source: RVAR. This data may not be complete. We recommend contacting the local school district to confirm school assignments for this home.
- $365,1003 bd2 ba1.7k sqft370 Lakeshore Terrace Rd, Hardy, VA 24101Off Market
- $292,9004 bd2 ba1.1k sqft390 Lakeshore Terrace Rd, Hardy, VA 24101Off Market
- $291,1005 bd2 ba1.1k sqft400 Lakeshore Terrace Rd, Hardy, VA 24101Off Market
- $266,2004 bd2 ba1.1k sqft420 Lakeshore Terrace Rd, Hardy, VA 24101Off Market
Similar homes
- $310,0003 bd3 ba1.6k sqft1482 Wolf Creek Dr, Vinton, VA 24179For Sale

 MLS ID #932481, COLLEEN MARSTON. RVAR
 - $350,0003 bd3 ba2.1k sqft333 Farmington Rd, Hardy, VA 24101For Sale
 MLS ID #931986, ANGIE MCGHEE. RVAR
 - $275,0003 bd2 ba1.5k sqft635 E Augusta Ave, Vinton, VA 24179For Sale
 MLS ID #931997, TRAVIS HILL. RVAR
 - $299,0004 bd2 ba1.9k sqft736 Finney Dr, Vinton, VA 24179For Sale
 MLS ID #932022, JACK D FRYE JR.. RVAR
 - $289,9503 bd2 ba2k sqft2603 Dell Ave NE, Roanoke, VA 24012For SaleMLS ID #929768, ROSE M DUDLEY. RVAR
- $246,5003 bd2 ba1.2k sqft3050 Pitzer Rd, Roanoke, VA 24014For SaleMLS ID #929828, DONNA MARIE HARRIS. RVAR
- $279,9503 bd2 ba1.2k sqft3343 Trinkle Ave NW, Roanoke, VA 24012For SaleMLS ID #932488, TAMMY L RICKMAN. RVAR
- $289,9003 bd2 ba1.2k sqft75 Estate Dr, Glade Hill, VA 24092For SaleMLS ID #928957, ADAM SPENCER. RVAR
- $249,9503 bd3 ba1.5k sqft2418 Churchill Dr NW, Roanoke, VA 24012For SaleMLS ID #932522, KIMBERLY ADAMS CHESSER. RVAR
- $349,9504 bd3 ba2k sqft3014 Bancroft Dr SW, Roanoke, VA 24014For SaleMLS ID #932534, VALERIE S EAGLE. RVAR
- $289,5003 bd2 ba1.9k sqft1026 Thaxton Mountain Rd, Thaxton, VA 24174For SaleMLS ID #929430, ELLEN JEAN KARNES. RVAR
- $269,9504 bd1 ba1.3k sqft4525 Buck Mountain Rd, Roanoke, VA 24018For SaleMLS ID #931288, ROSE M DUDLEY. RVAR
- $324,9003 bd3 ba2k sqft162 Ridgeview Rd, Blue Ridge, VA 24064For SaleMLS ID #931361, TONEY R HUMPHRIES, I I. RVAR
- $255,0003 bd2 ba1.7k sqft2535 Lyndhurst St NW, Roanoke, VA 24012For SaleMLS ID #931316, KIMBERLY ADAMS CHESSER. RVAR
- $382,5003 bd2 ba1.9k sqft106 E Beaver Dam Ct, Goodview, VA 24095For SaleMLS ID #926040, RICH NORTHRUP. RVAR
- $297,0004 bd2 ba1.5k sqft342 Thrush Dr NW, Roanoke, VA 24017For SaleMLS ID #931210, ESTHER JOY CERLE. RVAR
- $249,9994 bd1 ba2k sqft595 Merriman Way Rd, Moneta, VA 24121For SaleMLS ID #931277, EMMA FRANCES BAILEY. RVAR
- $277,2503 bd2 ba1.5k sqft271 Leanor St, Rocky Mount, VA 24151For SaleMLS ID #929972, DAMON JONATHAN GETTIER. RVAR
- $225,0003 bd1 ba1.3k sqft813 Jubal Early Hwy, Wirtz, VA 24184For SaleMLS ID #928435, ANGIE MCGHEE. RVAR
- $325,0003 bd2 ba1.6k sqft2720 Tulip Ln, Vinton, VA 24179For SaleMLS ID #930871, RUTH GRAY. RVAR
