An Extraordinary Contemporary Coastal NEW constructed Residence with Deeded Beach and Intracoastal Access Reimagined through striking contemporary architecture, exceptional craftsmanship, and meticulous attention to detail, this extraordinary Boca Raton residence is a statement of modern coastal luxury. Spanning three impressive levels, the home offers 6 bedrooms, 7 full bathrooms, 1 half bathroom, and approximately 5,662 square feet of thoughtfully designed living space, combining sophisticated design, premium natural materials, and superior construction in an exceptional beachside setting. Located approximately 200 feet from the beach, this remarkable residence enjoys the rare privilege of deeded beach access, providing convenient access to Boca Raton's pristine Atlantic shoreline. Equally distinctive, the property benefits from deeded access to the Intracoastal Waterway at the end of the street, offering an exceptional combination of Atlantic Ocean proximity and Intracoastal access. The home's striking architectural presence is enhanced by an exquisite exterior composition featuring natural quartzite and limestone, creating a sophisticated interplay of textures, natural beauty, and contemporary design. Expansive hurricane-resistant windows, soaring ceilings, warm wood accents, and dramatic architectural lines establish an atmosphere of timeless elegance. Inside, the residence showcases an extraordinary commitment to material quality. The first floor features magnificent 3/4-inch-thick natural marble flooring, while the second floor continues the luxurious aesthetic with additional natural marble floors. Throughout the residence, solid wood doors, carefully selected finishes, and expansive glass elements reinforce the home's refined architectural character. At the heart of the residence, a beautifully appointed chef's kitchen with an oversized island flows seamlessly into elegant living and dining spaces designed for both intimate gatherings and grand-scale entertaining. A sculptural floating staircase creates a dramatic architectural focal point, complementing the home's open layout and impressive vertical scale. Each bathroom has been designed as a luxurious private retreat, featuring full-height Silestone surfaces extending to the ceiling, creating a seamless, sophisticated aesthetic reminiscent of an exclusive contemporary spa. Generously proportioned bedrooms, spacious walk-in closets, and carefully curated finishes further elevate the living experience. Beyond its architectural beauty, the home distinguishes itself through its substantial construction. Built with concrete masonry block (CMU) and 16-gauge light-gauge steel framing (LGS), including the interior partition walls, the residence reflects an exceptional commitment to structural quality. Fiberglass insulation throughout the interior walls enhances acoustic comfort, while R-15 insulation in the exterior walls and open-cell spray foam insulation at the roof contribute to thermal efficiency and year-round comfort. An impressive three-car garage with generous ceiling height and oversized 9-foot-high garage doors provides exceptional space for larger vehicles and additional storage. Outdoor living is equally remarkable. Beautifully landscaped grounds, expansive balconies, and a distinctive third-floor rooftop terrace create exceptional opportunities for outdoor relaxation and entertaining. This elevated terrace serves as a signature architectural feature, providing an inviting setting to enjoy South Florida's coastal atmosphere. Situated at 961 Lake Wyman Road, the residence enjoys an exceptional location along Boca Raton's prestigious coastal corridor, with convenient access to the Atlantic Ocean, Intracoastal Waterway, Spanish River Park, Red Reef Park, Mizner Park, downtown Boca Raton, fine dining, upscale shopping, and premier recreational destinations. A rare expression of modern coastal luxury, this exceptional residence brings together striking architecture, exquisite natural marble, quartzite and limestone finishes, substantial concrete and steel construction, deeded beach and Intracoastal access, and a spectacular third-floor terrace—all just steps from the Atlantic Ocean.
New construction
$7,770,000
961 LAKE WYMAN Road, Boca Raton, FL 33431
6beds
4,814sqft
Single Family Residence
Built in 2026
8,751 Square Feet Lot
$2,130,300 Zestimate®
$1,614/sqft
$-- HOA
What's special
- 19 hours
- 59
- 2
Zillow last checked:
Listing updated:
Listed by:
Ana L Armua 954-225-2979,
Re/Max Rex,
Angelina Perona 786-203-2758,
Re/Max Rex
Source: BeachesMLS,MLS#: B26092788 Originating MLS: BeachesMLS
Facts & features
Interior
Bedrooms & bathrooms
- Bedrooms: 6
- Bathrooms: 8
- Full bathrooms: 7
- 1/2 bathrooms: 1
- Main level bathrooms: 3
- Main level bedrooms: 1
Primary bedroom
- Level: Second
- Area: 476.28
- Dimensions: 29.4 X 16.2
Kitchen
- Level: First
- Area: 334.99
- Dimensions: 24.1 X 13.9
Living room
- Level: First
- Area: 635.36
- Dimensions: 30.4 X 20.9
Heating
- Central, Electric
Cooling
- Central Air
Appliances
- Included: Dryer, Dishwasher, Oven, Range, Refrigerator, Washer
- Laundry: Inside, Laundry Room, Laundry Tub, Sink
Features
- Bathtub, Dining Area, Separate/Formal Dining Room, Dual Sinks, High Ceilings, Kitchen Island, Living/Dining Room, Custom Mirrors, Soaking Tub, Separate Shower, Upper Level Primary, Walk-In Closet(s)
- Flooring: Marble
- Has fireplace: No
Interior area
- Total structure area: 5,640
- Total interior livable area: 4,814 sqft
Property
Parking
- Total spaces: 3
- Parking features: Attached, Garage
- Attached garage spaces: 3
Accessibility
- Accessibility features: None
Features
- Levels: Three Or More
- Stories: 3
- Patio & porch: Open, Balcony, Rooftop
- Exterior features: Balcony, Outdoor Living Area
- Fencing: None
Lot
- Size: 8,751 Square Feet
- Features: < 1/4 Acre
Details
- Parcel number: 06434716040000160
- Zoning: R3E (city)
- Special conditions: Standard
Construction
Type & style
- Home type: SingleFamily
- Architectural style: Contemporary
- Property subtype: Single Family Residence
Materials
- Batts Insulation, Block, Ducts Professionally Air-Sealed, Foam Insulation, Metal Frame, Concrete, Stone, Stone Veneer, Stucco
- Roof: Aluminum,Steel Truss
Condition
- New Construction
- New construction: Yes
- Year built: 2026
Utilities & green energy
- Sewer: Private Sewer
- Water: Public
- Utilities for property: Electricity Connected, Water Connected
Community & HOA
Community
- Subdivision: MARCHAND
HOA
- Has HOA: No
Location
- Region: Boca Raton
Financial & listing details
- Price per square foot: $1,614/sqft
- Tax assessed value: $1,387,310
- Annual tax amount: $21,803
- Date on market: 10/26/2026
- Listing terms: Cash,Conventional,FHA,VA Loan
- Electric utility on property: Yes
Estimated market value
$2,130,300
$1.73M - $2.75M
$4,135/mo
Price history
| Date | Event | Price |
|---|---|---|
| 10/26/2026 | Listed for sale | $7,770,000+419.7%$1,614/sqft |
Source:  BeachesMLS #B26092788 Report a problem | ||
| 10/31/2024 | Sold | $1,495,000$311/sqft |
Source: BeachesMLS #R11002788 Report a problem | ||
| 7/9/2024 | Listed for sale | $1,495,000$311/sqft |
Source: BeachesMLS #RX-11002788 Report a problem | ||
Public tax history
| Year | Property taxes | Tax assessment |
|---|---|---|
| 2025 | $21,803 +251.7% | $1,261,191 +227.9% |
| 2024 | $6,200 +4.1% | $384,661 +4.6% |
| 2023 | $5,958 +1.1% | $367,837 +3% |
| 2022 | $5,895 +0.7% | $357,123 +3% |
| 2021 | $5,852 +1.5% | $346,721 +1.4% |
| 2020 | $5,765 +1.1% | $341,934 +2.3% |
| 2019 | $5,702 | $334,246 +1.9% |
| 2018 | $5,702 +5.4% | $328,014 +2.1% |
| 2017 | $5,411 +0.9% | $321,267 +2.1% |
| 2016 | $5,362 +0.1% | $314,659 +0.7% |
| 2015 | $5,354 -2.6% | $312,472 +0.8% |
| 2014 | $5,499 +1.3% | $309,992 +1.5% |
| 2013 | $5,426 +0.3% | $305,411 +1.7% |
| 2012 | $5,411 +2.1% | $300,306 +3% |
| 2011 | $5,298 -8.8% | $291,559 -8.2% |
| 2010 | $5,809 -13% | $317,638 -15.5% |
| 2009 | $6,679 -7.2% | $375,913 -14.2% |
| 2008 | $7,200 -7.7% | $438,081 -4.6% |
| 2007 | $7,803 -12.9% | $459,385 0% |
| 2006 | $8,956 | $459,514 +94.2% |
| 2005 | -- | $236,624 +5.9% |
| 2004 | $2,485 +2289.6% | $223,473 -13.9% |
| 2003 | $104 -97.8% | $259,432 +15.2% |
| 2002 | $4,756 +16% | $225,279 +18.4% |
| 2001 | $4,101 +29.5% | $190,221 +30.1% |
| 2000 | $3,167 +19.6% | $146,221 +11.6% |
| 1999 | $2,647 | $131,035 |
Find assessor info on the county website
Monthly payment
Est. payment
Payment breakdown
Explore the cost of this home by adjusting the details. Changes won't be saved.Climate risks
Neighborhood: 33431
Nearby schools
Schools provided by the listing agent
- Elementary: J. C. Mitchell
- Middle: Boca Raton Community
- High: Boca Raton
Source: BeachesMLS. This data may not be complete. We recommend contacting the local school district to confirm school assignments for this home.


Similar homes
- $6,975,0005 bd7 ba4.8k sqft764 NE 33rd Street, Boca Raton, FL 33431For Sale

 MLS ID #B26070713, Ricardo Estera, Prime Properties of S Florida. BeachesMLS
- $7,400,0005 bd6 ba5.6k sqft331 MIZNER LAKE ESTATES Drive, Boca Raton, FL 33432For Sale
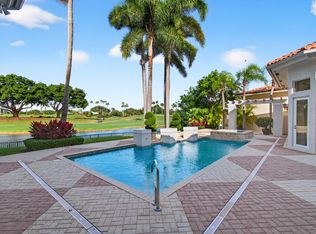 MLS ID #B26077196, Paulo Schneider, Lang Realty/ BR. BeachesMLS
- $4,498,0003 bd4 ba3.6k sqft2000 N Ocean Boulevard #103, Boca Raton, FL 33431For Sale
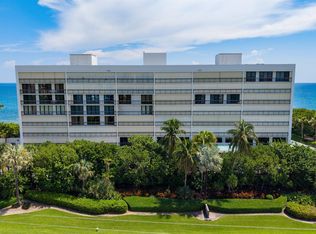 MLS ID #B26083231, Michael J Wells, Premier Estate Properties Inc. BeachesMLS
- $4,480,0005 bd5 ba3.7k sqft711 NE 6th Street, Boca Raton, FL 33432For Sale
 MLS ID #B26091230, Dimitri Voncini, Keller Williams Realty Service. BeachesMLS
- $4,995,0004 bd6 ba4.4k sqft4275 Sanctuary Lane, Boca Raton, FL 33431For SaleMLS ID #B26043951, Carmen N D'Angelo, Premier Estate Properties Inc. BeachesMLS
- $8,495,0006 bd7 ba6.6k sqft16132 Bridlewood Circle, Delray Beach, FL 33445For SaleMLS ID #B26086243, John Chad Presnell, Waterfront & Estate Properties. BeachesMLS
- $5,950,0004 bd4 ba4.1k sqft2070 N Ocean Boulevard #PH4, Boca Raton, FL 33431For SaleMLS ID #B26057930, Kimberly Cavallo, One Sotheby's International Re. BeachesMLS
- $6,195,0005 bd6 ba4.5k sqft745 Park Drive W, Boca Raton, FL 33432For SaleMLS ID #B26074300, Theresa M Larsen, William Raveis Real Estate. BeachesMLS
- $6,390,0007 bd9 ba5k sqftSpanish River Land Co Sub, Boca Raton, FL 33432For Sale
 MLS ID #A11928069, Cecilia Maria Campisi, Compass Florida, LLC. MIAMI
- $4,999,9905 bd7 ba5.2k sqft501 Golden Harbour Drive, Boca Raton, FL 33432For SaleMLS ID #F10550827, Megan N Romine, Douglas Elliman. BeachesMLS
- $4,500,0005 bd6 ba4.1k sqft755 W Fern Drive, Boca Raton, FL 33432For SaleMLS ID #B26087525, Alex Platt, Compass Florida LLC. BeachesMLS
- $6,999,0005 bd5 ba5.7k sqft4317 Intracoastal Drive, Highland Beach, FL 33487For SaleMLS ID #R11153580, Joyce Marie Schneider, Castles By The Beach, Inc.. BeachesMLS
- $5,300,0006 bd5 ba4.3k sqft334 NE 3RD Court, Boca Raton, FL 33432For SaleMLS ID #B26066205, Jodi M Turbyfill, Home Solutions Real Estate Ser. BeachesMLS
- $6,495,0004 bd6 ba5.3k sqft5332 Boca Marina Circle N, Boca Raton, FL 33487For SaleMLS ID #B26072340, Colleen Newland, Douglas Elliman. BeachesMLS
- $6,000,0005 bd5 ba4k sqft857 Havana Drive, Boca Raton, FL 33487For SaleMLS ID #B26071294, Noreek Davitian, Ocean Luxury Properties LLC. BeachesMLS
- $6,195,0005 bd6 ba5k sqft2310 W Silver Palm Road, Boca Raton, FL 33432For SaleMLS ID #R11162877, David W Roberts, Royal Palm Properties LLC. BeachesMLS
- $6,350,0004 bd4 ba3.6k sqft2212 Acorn Palm Road, Boca Raton, FL 33432For SaleMLS ID #B26069726, David W Roberts, Royal Palm Properties LLC. BeachesMLS
- $5,250,0005 bd5 ba5.3k sqft737 NE Boca Bay Colony Drive, Boca Raton, FL 33487For SaleMLS ID #B26082415, Dovi Ettedgui, Vaulted Real Estate, LLC.. BeachesMLS
- $4,000,0004 bd4 ba3.7k sqft391 E Boca Raton Road, Boca Raton, FL 33432For SaleMLS ID #B26088391, Alex Platt, Compass Florida LLC. BeachesMLS
- $4,500,0005 bd4 ba3.8k sqftSun And Surf Club Communi, Boca Raton, FL 33432For SaleMLS ID #A11865323, Daniel Silverstein, Silmar Realty. MIAMI
