Welcome to this exceptional Parkland colonial, where timeless elegance, thoughtful design, and resort-style outdoor living come together beautifully!
From the moment you step into the grand two-story foyer, you’ll appreciate the spaciousness and attention to detail throughout. The formal living room and dining room feature gleaming hardwood floors and beautiful moldings, creating an inviting setting for both everyday living and entertaining.
At the heart of the home is a chef-inspired kitchen designed to impress, featuring high-end cabinetry, granite countertops, center island, beverage bar with sink, and serving pantry. There’s abundant storage and generous prep space for everything from casual weekday meals to elaborate gatherings. Just beyond, the spacious family room showcases rich wood flooring with a walnut border, a dramatic cathedral ceiling, and a gas fireplace framed by a striking stone overmantle.
But the true showstopper may be the oversized sunroom - a space you’ll quickly discover is everyone’s favorite. With windows spanning three walls, natural light pours in throughout the day while offering picturesque views of the sparkling pool and waterfall, towering evergreens, and colorful perennial gardens. It’s the perfect place to enjoy your morning coffee, unwind with a good book, or simply soak in the peaceful surroundings. When winter arrives, the gas fireplace turns this cheerful space into a warm and cozy retreat.
Upstairs, the luxurious primary suite offers a peaceful escape with two walk-in closets and a beautifully appointed primary bath featuring a jetted tub and step-in shower. Three additional bedrooms, a full bath with double vanity, and a unique 37' x 21' unfinished flex space provide plenty of room to accommodate your lifestyle and future needs.
The finished basement takes entertaining and recreation to the next level, offering versatile space for hobbies, movie nights, gaming, gatherings, and more.
Step outside and discover your own private backyard oasis! The expansive in-ground pool, complete with a waterfall and spa, creates a resort-like atmosphere right at home. A pavilion overlooking the pool provides the perfect shady spot for relaxing or entertaining, while lush mature landscaping and a beautifully balanced combination of open, level lawn and established plantings create a serene setting.
You'll be surprised to find that convenience is just minutes away from this private retreat. You’re only half a mile from Wegmans and less than 10 minutes from Cedar Crest Hospital, Costco, Target, and Whole Foods.
Beautifully appointed, wonderfully versatile, and ideally located, this Parkland gem offers the lifestyle you’ve been waiting for with space to live, relax, and entertain.
For sale
$1,150,000
850 N 38th St, Allentown, PA 18104
4beds
4,462sqft
Single Family Residence
Built in 1999
0.66 Acres Lot
$-- Zestimate®
$258/sqft
$-- HOA
What's special
- 2 days |
- 711 |
- 44 |
Zillow last checked:
Listing updated:
Listed by:
Dayna M. Kucharz 908-295-5165,
RE/MAX Real Estate 610-691-6100
Source: GLVR,MLS#: 782916 Originating MLS: Lehigh Valley MLS
Originating MLS: Lehigh Valley MLSFacts & features
Interior
Bedrooms & bathrooms
- Bedrooms: 4
- Bathrooms: 3
- Full bathrooms: 2
- 1/2 bathrooms: 1
Rooms
- Room types: Den, Four Season, Office, Sunroom
Primary bedroom
- Description: Wood floor, ceiling fan with light
- Level: Second
- Dimensions: 17.00 x 13.00
Bedroom
- Description: Wood floor, ceiling fan with light
- Level: Second
- Dimensions: 12.00 x 12.00
Bedroom
- Description: Wood floor, ceiling fan with light
- Level: Second
- Dimensions: 12.00 x 12.00
Bedroom
- Description: Wood floor, ceiling fan with light, walk-in closet, access to unfinished storage room
- Level: Second
- Dimensions: 14.00 x 13.00
Primary bathroom
- Description: Tile floor, new vanity, vanity lights, recessed lights, linen closet, jetted tub with tile surround, step-in shower with glass door
- Level: Second
- Dimensions: 15.00 x 11.00
Den
- Description: Wood floor, door to living room, door to family room
- Level: First
- Dimensions: 10.00 x 10.00
Dining room
- Description: Wood floor, chandelier, ceiling medallion, door to butler pantry
- Level: First
- Dimensions: 14.00 x 13.00
Family room
- Description: Wood floor with inlay, ceiling fan with light, recessed lighting, storage closet, gas fireplace, wood mantle, cathedral ceiling
- Level: First
- Dimensions: 21.00 x 15.00
Foyer
- Description: Tile floor, 2-story, chandlier, crown molding, chair rail molding, 2 coat closets, front door with transom window and sidelights
- Level: First
- Dimensions: 13.00 x 12.00
Other
- Description: Tile floor, wood vanity with 2 sinks, vanity lights, tub/shower, linen closet
- Level: Second
- Dimensions: 8.00 x 8.00
Half bath
- Description: Tile floor, crown molding, wood vanity
- Level: First
- Dimensions: 6.00 x 6.00
Kitchen
- Description: Wood floor, recessed lights, pendant lights, under cabinet lighting, dining area, wood cabinetry with contrasting molding, granite counter, center island, wet bar/coffee center, tile backsplash, wall oven, built-in microwave
- Level: First
- Dimensions: 22.00 x 12.00
Laundry
- Description: Tile floor, wood storage cabinets, utility sink, ceiling light
- Level: First
- Dimensions: 7.00 x 7.00
Living room
- Description: Wood floor, crown molding, chair rail molding, door to office
- Level: First
- Dimensions: 17.00 x 13.00
Other
- Description: Entry from patio/pool: tile floor with decorative inlay, arched opening to family room, recessed lighting, sliding glass doors with transom window
- Level: First
- Dimensions: 10.00 x 6.00
Other
- Description: Serving pantry: wood cabinetry, granite counter top, access to dining room
- Level: First
- Dimensions: 4.00 x 4.00
Other
- Description: Primary walk-in closet #1: wood floor, closet organization system, ceiling light
- Level: Second
- Dimensions: 10.00 x 6.00
Other
- Description: Primary walk-in closet #2: wood floor, closet organization system, ceiling light
- Level: Second
- Dimensions: 9.00 x 6.00
Other
- Description: Large unfinished room above garage. Interior access from front bedroom closet.
- Level: Second
- Dimensions: 37.00 x 21.00
Other
- Description: Gym: wall-to-wall carpet
- Level: Basement
- Dimensions: 20.00 x 16.00
Other
- Description: Unfinished room
- Level: Basement
- Dimensions: 30.00 x 13.00
Recreation
- Description: Wall-to-wall carpet, recessed lights, 8x6 cedar closet
- Level: Basement
- Dimensions: 18.00 x 13.00
Recreation
- Description: Wall-to-wall carpet, billiard table light, recessed lights, 11x6 storage room
- Level: Basement
- Dimensions: 20.00 x 16.00
Sunroom
- Description: Wood floor, cathedral ceiling, recessed lights, ceiling fan with light, gas fireplace with brick, decorative arched window, transom window and stone surround, wood mantle, and TV niche, sliding doors to outdoor grill area, bar-height seating
- Level: First
- Dimensions: 24.00 x 18.00
Heating
- Forced Air, Gas, Zoned
Cooling
- Central Air, Zoned
Appliances
- Included: Dishwasher, Electric Cooktop, Electric Oven, Disposal, Gas Dryer, Gas Water Heater, Refrigerator, Water Softener Owned, Washer
- Laundry: Gas Dryer Hookup, Main Level
Features
- Attic, Breakfast Area, Cathedral Ceiling(s), Dining Area, Separate/Formal Dining Room, Entrance Foyer, Eat-in Kitchen, Game Room, High Ceilings, Home Office, Jetted Tub, Kitchen Island, Family Room Main Level, Storage, Vaulted Ceiling(s), Walk-In Closet(s), Central Vacuum
- Flooring: Ceramic Tile, Hardwood
- Basement: Full,Partially Finished
- Has fireplace: Yes
- Fireplace features: Family Room, Gas Log, Kitchen
Interior area
- Total interior livable area: 4,462 sqft
- Finished area above ground: 3,412
- Finished area below ground: 1,050
Property
Parking
- Total spaces: 2
- Parking features: Attached, Built In, Driveway, Garage, Garage Door Opener
- Attached garage spaces: 2
- Has uncovered spaces: Yes
Features
- Stories: 2
- Patio & porch: Covered, Patio
- Exterior features: Fence, Pool, Patio, Shed
- Has private pool: Yes
- Pool features: In Ground
- Has spa: Yes
- Fencing: Yard Fenced
Lot
- Size: 0.66 Acres
Details
- Additional structures: Shed(s)
- Parcel number: 5486078851931
- Zoning: R-L
- Special conditions: None
Construction
Type & style
- Home type: SingleFamily
- Architectural style: Colonial
- Property subtype: Single Family Residence
Materials
- Stucco
- Roof: Asphalt,Fiberglass
Condition
- Year built: 1999
Utilities & green energy
- Electric: Circuit Breakers
- Sewer: Public Sewer
- Water: Public
Community & HOA
Community
- Features: Curbs
- Subdivision: Estates at Trexler P
Location
- Region: Allentown
Financial & listing details
- Price per square foot: $258/sqft
- Tax assessed value: $450,000
- Annual tax amount: $11,375
- Date on market: 8/20/2026
- Ownership type: Fee Simple
Estimated market value
Not available
Estimated sales range
Not available
Not available
Price history
| Date | Event | Price |
|---|---|---|
| 8/22/2026 | Listed for sale | $1,150,000+29.9%$258/sqft |
Source:  GLVR #782916 Report a problem GLVR #782916 Report a problem | ||
| 4/1/2025 | Sold | $885,000-1.6%$198/sqft |
Source: GLVR #750983 Report a problem | ||
| 1/23/2025 | Contingent | $899,000$201/sqft |
Source:  Bright MLS #PALH2010896 Report a problem Bright MLS #PALH2010896 Report a problem | ||
| 1/23/2025 | Pending sale | $899,000$201/sqft |
Source: GLVR #750983 Report a problem | ||
| 1/14/2025 | Listed for sale | $899,000-2.8%$201/sqft |
Source: GLVR #750983 Report a problem | ||
| 12/17/2024 | Listing removed | $924,900$207/sqft |
Source: Berkshire Hathaway HomeServices Fox & Roach, REALTORS #PALH2010042 Report a problem | ||
| 12/13/2024 | Listed for sale | $924,900$207/sqft |
Source: GLVR #745332 Report a problem | ||
| 11/11/2024 | Pending sale | $924,900$207/sqft |
Source: GLVR #745332 Report a problem | ||
| 10/23/2024 | Price change | $924,900-1.1%$207/sqft |
Source: GLVR #745332 Report a problem | ||
| 10/9/2024 | Price change | $934,990-1.6%$210/sqft |
Source: GLVR #745332 Report a problem | ||
| 9/17/2024 | Listed for sale | $949,990+158.1%$213/sqft |
Source: GLVR #745332 Report a problem | ||
| 6/30/1999 | Sold | $368,000$82/sqft |
Source: Public Record Report a problem | ||
Public tax history
| Year | Property taxes | Tax assessment |
|---|---|---|
| 2025 | $24,486 | $450,000 |
| 2024 | $24,486 | $450,000 |
| 2023 | $24,486 | $450,000 |
| 2022 | $24,486 +3.4% | $450,000 |
| 2021 | $23,691 +1.5% | $450,000 |
| 2020 | $23,330 +12437.7% | $450,000 |
| 2019 | $186 +1% | $450,000 |
| 2018 | $184 | $450,000 |
| 2017 | -- | $450,000 |
| 2016 | -- | $450,000 |
| 2015 | -- | $450,000 |
| 2014 | -- | $450,000 +123.5% |
| 2012 | -- | $201,300 |
| 2011 | -- | $201,300 |
| 2010 | -- | $201,300 |
| 2009 | -- | $201,300 +9.7% |
| 2008 | -- | $183,500 |
| 2007 | -- | $183,500 |
| 2006 | -- | $183,500 |
| 2005 | -- | $183,500 |
| 2004 | -- | $183,500 |
| 2003 | -- | $183,500 +4.5% |
| 2002 | -- | $175,550 |
| 2000 | -- | $175,550 |
Find assessor info on the county website
Monthly payment
Est. payment
Payment breakdown
Explore the cost of this home by adjusting the details. Changes won't be saved.Climate risks
Neighborhood: Trexler Park
Nearby schools
GreatSchools rating
- 10/10Parkway Manor SchoolGrades: K-5Distance: 0.4 mi
- 8/10Springhouse Middle SchoolGrades: 6-8Distance: 0.7 mi
- 8/10Parkland Senior High SchoolGrades: 9-12Distance: 2.9 mi
Schools provided by the listing agent
- High: Parkland
- District: Parkland
Source: GLVR. This data may not be complete. We recommend contacting the local school district to confirm school assignments for this home.
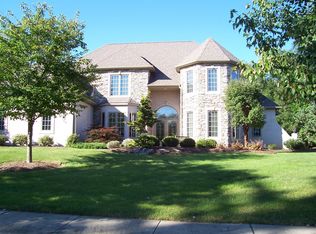
- $1,016,9005 bd4 ba4.2k sqft860 N 38th St, Allentown, PA 18104Off Market
- $1,188,5005 bd6 ba4.6k sqft840 N 38th St, Allentown, PA 18104Off Market
- $655,4005 bd3 ba3.3k sqft863 Dorset Ct N, Allentown, PA 18104Off Market
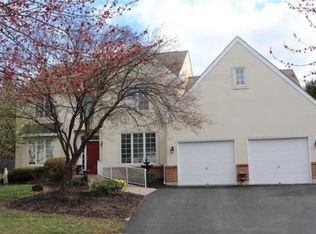
- $701,1004 bd3 ba3.4k sqft855 Dorset Ct N, Allentown, PA 18104Off Market
- $774,8004 bd2 ba3.2k sqft831 Dorset Ct S, Allentown, PA 18104Off Market
- $878,0004 bd2 ba3.3k sqft845 N 38th St, Allentown, PA 18104Off Market
- $944,4004 bd3 ba3.7k sqft855 N 38th St, Allentown, PA 18104Off Market
- $665,3004 bd2 ba2.9k sqft823 Dorset Ct S, Allentown, PA 18104Off Market
A local agent can set up tours, give advice and negotiate with sellers.
A local lender can help you make sure your offer is ready when you are.
Similar homes
- $--5 bd3 ba2.8k sqft1408 White Oak Rd, Allentown, PA 18104Auction
 ServiceLink Auction
 - $935,0005 bd4 ba4.7k sqft6958 Lehigh Ct, Allentown, PA 18106For Sale
 MLS ID #781262, Stuart Dubbs, RE/MAX Real Estate. GLVR
 - $850,0005 bd3 ba3.5k sqft1551 Duxbury Ct, Allentown, PA 18104For Sale
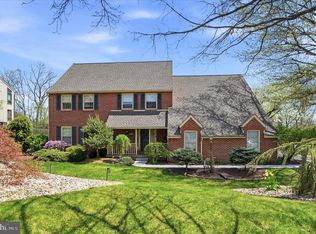
 MLS ID #PALH2015046, Maryclaire Dzik, BHHS Fox & Roach-Jenkintown. Bright MLS
 - $1,025,0004 bd3 ba5.9k sqft6688 Haasadahl Rd, Allentown, PA 18106For Sale
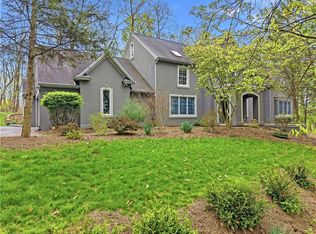 MLS ID #777963, Patty Scheirer, Weichert Realtors. GLVR
 - $750,0004 bd3 ba4.3k sqft5061 Wendi Dr W, Zionsville, PA 18092For SaleMLS ID #783193, Larry W. Ginsburg, BHHS Regency Real Estate. GLVR
- $--4 bd4 ba4.1k sqft2065 Quail Ct, Bethlehem, PA 18015AuctionXome
- $699,0004 bd2 ba3.3k sqft222 Bastian Ln, Allentown, PA 18104For SaleMLS ID #779713, Kelly J. Burland, Dorey, Carol C Real Estate. GLVR
- from $1,007,9904 bd5 ba4.3k sqftThe Eisenhower Plan, The Reserve at Surrey Court, Allentown, PA 18104New ConstructionHallmark Homes
- $1,100,0004 bd3 ba2.3k sqft1841 Main St, Bethlehem, PA 18017For SaleMLS ID #782304, Michael Dorney, Weichert Realtors. GLVR
- $1,187,0004 bd5 ba3.8k sqft55 Church Rd, Hellertown, PA 18055For SaleMLS ID #779941, Lisa K. Cohan, Keller Williams Northampton. GLVR
- $629,9004 bd3 ba3.1k sqft835 Rebecca Ln, Orefield, PA 18069For SaleMLS ID #782558, Daniel E. Huber, D.E. Huber Real Estate. GLVR
- from $787,9904 bd3 ba2.7k sqftThe Madison Plan, The Reserve at Surrey Court, Allentown, PA 18104New ConstructionHallmark Homes
- $849,5004 bd5 ba3.5k sqft4331 E Campbell Rd, Pennsburg, PA 18073For SaleMLS ID #PAMC2191324, Allison Heist, BHHS Fox & Roach-Collegeville. Bright MLS
- $1,275,0004 bd4 ba4k sqft280 Skyline Dr, Easton, PA 18042For SaleMLS ID #780149, Matthew A. Schulte, BHHS Fox & Roach Easton. GLVR
- from $877,9904 bd2 ba3.3k sqftThe Roosevelt-Front Entry Plan, The Reserve at Surrey Court, Allentown, PA 18104New ConstructionHallmark Homes
- $699,9004 bd4 ba2.8k sqft5190 Egypt Rd, Coplay, PA 18037For SaleMLS ID #PALH2016530, Desiree Carroll, Keller Williams Real Estate - Bethlehem. Bright MLS
- $755,0006 bd4 ba4.5k sqft4082 Meckes Dr, Walnutport, PA 18088For SaleMLS ID #782776, Demi G. Grida, Opus Elite Real Estate. GLVR
- $1,170,0003 bd4 ba3.9k sqft4630 Old Saucon Rd, Bethlehem, PA 18015New ConstructionMLS ID #PALH2015810, Ashley Petridis, BHHS Fox & Roach - Center Valley. Bright MLS
- $999,9005 bd8 ba5.8k sqft1371 Stoke Park Rd, Bethlehem, PA 18017For SaleMLS ID #778323, John L. Ebeling, BHHS Fox & Roach Bethlehem. GLVR
- $779,5004 bd3 ba2.7k sqftKey Ct Lot 7, Kutztown, PA 19530New ConstructionMLS ID #780966, Kate Young, Howard Hanna TheFrederickGroup. GLVR
