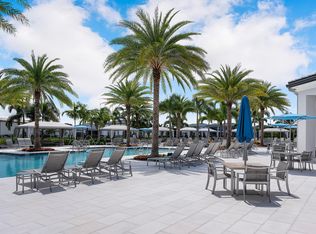

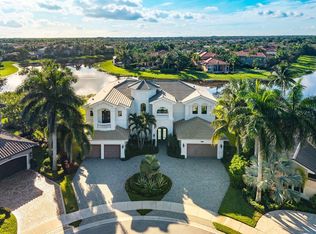
Nestled behind the prestigious gates of Boca Bridges, this contemporary Palermo is ideally situated on a sprawling 1/2 acre property in a cul-de-sac with extensive customization throughout. This stunning estate spans over 6,000 sf of exquisitely decorated living space and features a custom kitchen with Wolf/Sub-Zero appliances, living room with custom bar and fireplace, custom tile and engineered wood flooring, a full house generator and water filtration system. The vast backyard oasis has serene water views and hosts a 40x22 heated saltwater pool with waterfall bowls and linear fireplace. Luxury living is redefined at Boca Bridges where residents have access to resort amenities inclusive of a restaurant, beach entry pool, kids splash park, fitness center, tennis and pickleball courts.
Pending
$5,099,000
9611 Chianti Classico Terrace, Boca Raton, FL 33496
5beds
6,175sqft
Single Family Residence
Built in 2022
0.45 Acres Lot
$4,688,500 Zestimate®
$826/sqft
$1,266/mo HOA
What's special
Vast backyard oasisFull house generatorWater filtration systemSerene water views
- 96 days
- 146
- 7
Zillow last checked:
Listing updated:
Listed by:
Alicia Gold 914-844-2760,
Compass Florida LLC
Source: BeachesMLS,MLS#: B26052566 Originating MLS: BeachesMLS
Originating MLS: BeachesMLSFacts & features
Interior
Bedrooms & bathrooms
- Bedrooms: 5
- Bathrooms: 7
- Full bathrooms: 6
- 1/2 bathrooms: 1
- Main level bathrooms: 3
- Main level bedrooms: 1
Primary bedroom
- Level: Second
- Area: 361
- Dimensions: 19 X 19
Bedroom 2
- Level: Second
- Area: 168
- Dimensions: 12 X 14
Bedroom 3
- Level: Second
- Area: 156
- Dimensions: 12 X 13
Bedroom 4
- Level: Second
- Area: 224
- Dimensions: 16 X 14
Bedroom 5
- Level: Second
- Area: 156
- Dimensions: 12 X 13
Den
- Level: First
- Area: 300
- Dimensions: 15 X 20
Dining room
- Level: First
- Area: 221
- Dimensions: 17 X 13
Family room
- Level: First
- Area: 418
- Dimensions: 19 X 22
Kitchen
- Level: First
- Area: 289
- Dimensions: 17 X 17
Living room
- Level: First
- Area: 342
- Dimensions: 18 X 19
Loft
- Level: Second
- Area: 320
- Dimensions: 16 X 20
Media room
- Level: Second
- Area: 304
- Dimensions: 16 X 19
Heating
- Central
Cooling
- Central Air
Appliances
- Included: Cooktop, Dryer, Dishwasher, Gas Cooktop, Disposal, Gas Water Heater, Microwave, Oven, Water Purifier Owned, Refrigerator, Water Heater, Water Purifier, Washer
- Laundry: Main Level, Laundry Room, Upper Level
Features
- Wet Bar, Breakfast Area, Bathtub, Closet Cabinetry, Dining Area, Separate/Formal Dining Room, Dual Sinks, Entrance Foyer, Eat-in Kitchen, High Ceilings, Kitchen Island, Pantry, Soaking Tub, Separate Shower, Upper Level Primary, Walk-In Closet(s), Bar
- Flooring: Engineered Hardwood, Tile
- Windows: Blinds, Storm Window(s)
- Has fireplace: No
Interior area
- Total structure area: 8,348
- Total interior livable area: 6,175 sqft
Video & virtual tour
Property
Parking
- Total spaces: 4
- Parking features: Attached, Garage, Garage Door Opener
- Attached garage spaces: 4
Accessibility
- Accessibility features: None
Features
- Levels: Two
- Stories: 2
- Patio & porch: Covered, Patio, Balcony
- Exterior features: Balcony, Outdoor Living Area
- Has private pool: Yes
- Pool features: Fenced, Gas Heat, In Ground, Screen Enclosure, Salt Water, Association, Heated
- Fencing: Back Yard,Fenced
- Has view: Yes
- View description: Lake, Pool, Water
- Has water view: Yes
- Water view: Lake,Water
- Waterfront features: Lake Front
Lot
- Size: 0.45 Acres
- Features: Oversized Lot, 1/4 to 1/2 Acre Lot, Sprinkler System
Details
- Parcel number: 00424631160003970
- Zoning: AGR-PUD
- Special conditions: Standard
- Other equipment: Generator
Construction
Type & style
- Home type: SingleFamily
- Architectural style: Contemporary
- Property subtype: Single Family Residence
Materials
- CBSConcreteBlockStructure, Block
- Foundation: Slab
- Roof: Tile
Condition
- Resale
- New construction: No
- Year built: 2022
Details
- Builder model: Palermo
- Builder name: GL Homes
Utilities & green energy
- Electric: 200+ Amp Service
- Sewer: Public Sewer
- Water: Public
- Utilities for property: Cable Connected, Electricity Connected, Natural Gas Connected, Sewer Connected, Water Connected
Community & HOA
Community
- Features: Home Owners Association, Gated
- Security: Security System, Closed Circuit Camera(s), Security Gate, Gated with Guard, Gated Community, Smoke Detector(s), Security Guard, Security Lights
- Subdivision: Boca Bridges
HOA
- Has HOA: Yes
- Amenities included: Basketball Court, Clubhouse, Fitness Center, Gated, Playground, Pickleball, Pool, Recreation Facilities, Restaurant, Spa/Hot Tub, Security, Tennis Court(s)
- Services included: Common Areas, Maintenance Grounds, Recreation Facilities, Security
- HOA fee: $1,266 monthly
- HOA name: Boca Bridges HOA
- HOA phone: 561-565-6131
Location
- Region: Boca Raton
Financial & listing details
- Price per square foot: $826/sqft
- Tax assessed value: $2,150,315
- Annual tax amount: $34,774
- Date on market: 7/15/2026
- Cumulative days on market: 52 days
- Listing terms: Cash,Conventional
- Electric utility on property: Yes
- Road surface type: Asphalt
Estimated market value
$4,688,500
$4.45M - $4.92M
Not available
Price history
| Date | Event | Price |
|---|---|---|
| 9/16/2026 | Pending sale | $5,099,000$826/sqft |
Source:  BeachesMLS #B26052566 Report a problem BeachesMLS #B26052566 Report a problem | ||
| 7/15/2026 | Listed for sale | $5,099,000+187.7%$826/sqft |
Source: BeachesMLS #B26052566 Report a problem | ||
| 3/28/2022 | Sold | $1,772,135$287/sqft |
Source: Public Record Report a problem | ||
Public tax history
| Year | Property taxes | Tax assessment |
|---|---|---|
| 2025 | $34,774 +2.9% | $2,150,315 +2.9% |
| 2024 | $33,803 +4.1% | $2,089,713 +4.9% |
| 2023 | $32,472 +457.8% | $1,991,566 +535.1% |
| 2022 | $5,821 +16.4% | $313,583 +10% |
| 2021 | $5,000 | $285,075 |
Find assessor info on the county website
Monthly payment
Est. payment
Payment breakdown
Explore the cost of this home by adjusting the details. Changes won't be saved.Climate risks
Neighborhood: 33496
Nearby schools
Schools provided by the listing agent
- Elementary: Whispering Pines (Palm Beach)
- Middle: Eagles Landing
- High: Olympic Heights
Source: BeachesMLS. This data may not be complete. We recommend contacting the local school district to confirm school assignments for this home.
- $2,999,9995 bd5 ba3.9k sqft9619 Chianti Classico Ter, Boca Raton, FL 33496For Sale

- $4,596,5005 bd6 ba5.8k sqft9603 Chianti Classico Ter, Boca Raton, FL 33496Off Market
- $4,150,0005 bd7 ba6.1k sqft9627 Chianti Classico Ter, Boca Raton, FL 33496Sold
- $4,277,4005 bd6 ba5.8k sqft9602 Chianti Classico Ter, Boca Raton, FL 33496Off Market
Similar homes
- $4,739,9995 bd7 ba6.1k sqft9739 Chianti Classico Terrace, Boca Raton, FL 33496For Sale
 MLS ID #R11155561, William Spencer Carey, Keyes Company. BeachesMLS
 - $4,399,0005 bd7 ba5.9k sqft9275 BIAGGIO Road, Boca Raton, FL 33496For Sale
 MLS ID #B26082595, Tanya Ajay, Compass Florida LLC. BeachesMLS
 - $4,299,9005 bd7 ba5.8k sqft17413 Rosella Road, Boca Raton, FL 33496For Sale
 MLS ID #B26085713, Stuart Craig Rosenblum, Luxury One Realty. BeachesMLS
 - $3,950,0005 bd7 ba6.9k sqft16526 Fleur De Lis Way, Delray Beach, FL 33446For Sale
 MLS ID #B26085711, Alicia Gold, Compass Florida LLC. BeachesMLS
 - $3,725,0006 bd7 ba6k sqft17511 Cadena Drive, Boca Raton, FL 33496For SaleMLS ID #B26066397, James Hackman, Lamacchia Realty, Inc.. BeachesMLS
- $2,999,9995 bd5 ba3.9k sqft9619 Chianti Classico Terrace, Boca Raton, FL 33496For SaleMLS ID #B26056299, David Ryba, Compass Florida LLC. BeachesMLS
- $3,699,0005 bd5 ba5.3k sqft17558 Cadena Drive, Boca Raton, FL 33496For SaleMLS ID #B26017652, Ina Bloom, Compass Florida LLC. BeachesMLS
- $4,695,0005 bd4 ba3.7k sqft3164 Saint Annes Drive, Boca Raton, FL 33496For SaleMLS ID #B26042765, Erin J Friedman, Compass Florida LLC. BeachesMLS
- $4,500,0007 bd8 ba7.4k sqft2702 NW 71st Boulevard, Boca Raton, FL 33496For SaleMLS ID #B26027097, Alex Platt, Compass Florida LLC. BeachesMLS
- $3,125,0006 bd8 ba5.5k sqft16716 Strasbourg Lane, Delray Beach, FL 33446For SaleMLS ID #B26085695, Jennifer Nicole Burns, The Corcoran Group. BeachesMLS
- $2,725,0005 bd6 ba4.7k sqft8985 CHAUVET Way, Boca Raton, FL 33496For SaleMLS ID #B26084880, Jennifer Souza, Real Broker, LLC. BeachesMLS
- $2,799,9995 bd7 ba4.9k sqft8804 Skyward Street, Boca Raton, FL 33496For SaleMLS ID #B26067566, John Oliver, Premier Brokers International. BeachesMLS
- $3,899,0005 bd7 ba3.9k sqft3828 NW 53rd Street, Boca Raton, FL 33496For SaleMLS ID #B26046149, Stephen Jack Aron, Premiere Realty LLC. BeachesMLS
- $3,295,0005 bd6 ba4.7k sqft9006 Dulcetto Court, Boca Raton, FL 33496For SaleMLS ID #B26077319, Devin Mckinney, Serhant. BeachesMLS
- $2,635,0005 bd6 ba4.9k sqft17065 Rainbow Fls Trail, Boca Raton, FL 33496For SaleMLS ID #B26059332, Ave Horowitz, RARE Real Estate. BeachesMLS
- $2,875,0005 bd4 ba4.2k sqft17585 Middlebrook Way, Boca Raton, FL 33496For SaleMLS ID #B26031271, Zeynep Yildiz, Heartland Realty Group LLC. BeachesMLS
- $5,250,0005 bd5 ba5.3k sqft737 NE Boca Bay Colony Drive, Boca Raton, FL 33487For SaleMLS ID #B26082415, Dovi Ettedgui, Vaulted Real Estate, LLC.. BeachesMLS
- $4,250,0006 bd8 ba7.5k sqft16907 Crown Bridge Drive, Delray Beach, FL 33446For SaleMLS ID #B26041120, Jared D Niles, Tangent Realty Corp. BeachesMLS
- $3,395,0005 bd7 ba4.7k sqft7409 NW 25th Terrace, Boca Raton, FL 33496For SaleMLS ID #B26048372, Morgan A. Sheres, Compass Florida LLC. BeachesMLS
- $3,695,0004 bd4 ba3.1k sqft5757 HARRINGTON Way, Boca Raton, FL 33496For SaleMLS ID #B26084258, Ethan Itzkovitz, Related General Realty, LLC.. BeachesMLS
