Skip main navigation
Sold for $2,837,500
  • $2,837,500

    9619 Chianti Classico Terrace, Boca Raton, FL 33496

    5beds
    3,998sqft
    Single Family Residence
    Built in 2022
    0.29 Acres Lot
    $2,817,500 Zestimate®
    $710/sqft
    $11,220 Estimated rent

    Home value

    $2,817,500

    $2.68M - $2.96M

    $11,220/mo

    Zestimate® history
    Loading
    Loading...

    Owner options

    List your home for rent

    $11,220/mo

    Rent Zestimate®

    Find your next renter with Zillow Rental Manager. Plus, with online applications, you can quickly screen prospective tenants – for free.

    Learn more

    $11,220/mo

    Rent Zestimate®

    Refinance and save

    $21,265/mo

    Est. payment

    Refinancing to a lower rate could help reduce your monthly payments and save thousands over the life of the loan.

    See today's rates

    $21,265/mo

    Est. payment

    Explore your selling options

    Work with a Zillow partner agent

    Leverage their expertise and Zillow's premium Showcase listings to get your home seen by more buyers.

    Get started

    List with your own agent

    Get your home in front of millions of buyers by listing it on Zillow.

    Learn how to do it

    Sell it yourself

    Take full control of how buyers see your home on Zillow by listing For Sale by Owner (FSBO).

    List your home

    What's special

    North-facing residenceHeated saltwater poolOutdoor kitchenMotorized window treatmentsTurfed backyardEpoxy garage flooringSophisticated upgrades throughout
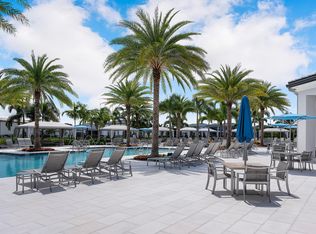
    Welcome to this exceptional Charleston Grand Contemporary model in Boca Bridges. This north-facing residence is ideally situated on a quiet cul-de-sac and showcases sophisticated upgrades throughout. Features include a Control4 Smart Home System, designer lighting, motorized window treatments, custom closets, 4 bedrooms plus a flexible club room/5th bedroom, and a stunning indoor-outdoor living space with motorized Phantom screens, outdoor kitchen, heated saltwater pool, Travertine patio, and turfed backyard. Additional upgrades include impact glass, whole-house generator, water filtration system, epoxy garage flooring, and Sub-Zero/Wolf appliances. Enjoy world-class amenities at Boca Bridges' 27,000 SF clubhouse, with restaurant, resort style pool, splash pad, tennis/pickleball, and gym. Boca Bridges residents enjoy an unparalleled lifestyle with a spectacular 27,000-square-foot clubhouse featuring a resort-style pool, state-of-the-art fitness center, tennis and pickleball courts, indoor basketball, a full-service restaurant and bar, and a vibrant social calendar. Don't miss this rare opportunity to own one of Boca Bridges' finest homes. Schedule your private showing today.

    Zillow last checked:

    Listing updated:

    Listed by:

    David Ryba 646-643-4519,

    Compass Florida LLC

    Bought with:

    Harvey J Klaiman, 3211463

    Compass Florida LLC

    Source: BeachesMLS,MLS#: B26056299MLS LogoOriginating MLS: BeachesMLS

    Facts & features

    Interior

    Bedrooms & bathrooms
    • Bedrooms: 5
    • Bathrooms: 5
    • Full bathrooms: 5
    • Main level bathrooms: 5
    • Main level bedrooms: 5
    Primary bedroom
    • Level: Main
    • Area: 307.5
    • Dimensions: 15 X 20.5
    Bedroom 2
    • Area: 169.4
    • Dimensions: 14 X 12.1
    Bedroom 3
    • Area: 221.04
    • Dimensions: 13.67 X 16.17
    Bedroom 4
    • Area: 160.29
    • Dimensions: 12.33 X 13
    Dining room
    • Area: 250.55
    • Dimensions: 20.32 X 12.33
    Family room
    • Area: 365.76
    • Dimensions: 18 X 20.32
    Kitchen
    • Level: Main
    • Area: 225
    • Dimensions: 15 X 15
    Living room
    • Level: Main
    • Area: 454.02
    • Dimensions: 19.32 X 23.5
    Heating
    • Central
    Cooling
    • Central Air, Zoned
    Appliances
    • Included: Dishwasher, ENERGY STAR Qualified Dishwasher, ENERGY STAR Qualified Dryer, ENERGY STAR Qualified Washer, Electric Range, Free-Standing Freezer, Disposal, Gas Range, Gas Water Heater, Ice Maker, Microwave, Oven, Water Purifier Owned, Refrigerator, Water Softener Owned, Water Softener, Water Heater, Water Purifier, Washer
    • Laundry: Inside, Laundry Closet, Laundry Room, Laundry Tub
    Features
    • Wet Bar, Bidet, Built-in Features, Breakfast Area, Bathtub, Closet Cabinetry, Cathedral Ceiling(s), Dining Area, Separate/Formal Dining Room, Dual Sinks, Entrance Foyer, High Ceilings, Kitchen Island, Custom Mirrors, Main Level Primary, Pantry, Sitting Area in Primary, Soaking Tub, Separate Shower, Tub Shower, Vaulted Ceiling(s)
    • Flooring: Ceramic Tile, Other, Wood
    • Windows: Storm Window(s)
    Interior area
    • Total structure area: 4,952
    • Total interior livable area: 3,998 sqft

    Property

    Parking
    • Total spaces: 7
    • Parking features: Attached, Driveway, Garage, Garage Door Opener, On Street
    • Attached garage spaces: 3
    • Uncovered spaces: 4
    Accessibility
    • Accessibility features: None
    Features
    • Levels: One
    • Stories: 1
    • Entry location: Entry Level Living Area Y
    • Patio & porch: Covered, Patio, Screened
    • Exterior features: Built-in Barbecue, Barbecue, Lighting, Outdoor Kitchen, Outdoor Living Area, Tennis Court(s)
    • Has private pool: Yes
    • Pool features: Concrete, Electric Heat, Gas Heat, In Ground, Pool/Spa Combo, Salt Water, Association, Heated
    • Has spa: Yes
    • Spa features: In Ground
    • Fencing: Fenced
    • Has view: Yes
    • View description: Canal, Other
    • Has water view: Yes
    • Water view: Canal
    Lot
    • Size: 0.29 Acres
    • Features: Cul-De-Sac, 1/4 to 1/2 Acre Lot, Sprinklers Automatic
    Details
    • Parcel number: 00424631160003980
    • Zoning: AGR-PU
    • Special conditions: Standard
    • Other equipment: Generator

    Construction

    Type & style
    • Home type: SingleFamily
    • Architectural style: Colonial
    • Property subtype: Single Family Residence
    Materials
    • Block, Concrete, Stucco
    • Roof: Concrete,Tile
    Condition
    • Resale
    • New construction: No
    • Year built: 2022

    Utilities & green energy

    • Electric: 3 Phase
    • Sewer: Public Sewer
    • Water: Public
    • Utilities for property: Cable Available, Natural Gas Available, Sewer Available, Water Available
    Green energy
    • Energy efficient items: Appliances

    Community & HOA

    Community
    • Features: Home Owners Association, Gated, Property Manager On-Site, Street Lights, Sidewalks
    • Security: Security System Owned, Closed Circuit Camera(s), Carbon Monoxide Detector(s), Security Gate, Gated with Guard, Gated Community, Smoke Detector(s), Security Guard
    • Subdivision: Boca Bridges
    HOA
    • Has HOA: Yes
    • Amenities included: Basketball Court, Clubhouse, Fitness Center, Gated, Management, Maintenance, Picnic Area, Playground, Pickleball, Pool, Recreation Facilities, Restaurant, Sauna, Spa/Hot Tub, Security, Sidewalks, Trail(s)
    • Services included: Common Areas, Maintenance Grounds, Security, Trash
    • HOA fee: $1,174 monthly
    • HOA name: Boca Bridges Homeowners Association
    • HOA phone: 561-644-8554
    Location
    • Region: Boca Raton

    Financial & listing details

    • Price per square foot: $710/sqft
    • Tax assessed value: $2,628,108
    • Annual tax amount: $27,464
    • Date on market: 7/24/2026
    • Cumulative days on market: 79 days
    • Listing terms: Cash,Conventional
    • Road surface type: Paved

    Price history

    DateEventPrice
    11/9/2026Sold$2,837,500-5.4%$710/sqft
    Source: BeachesMLS #B26056299 Report a problem
    10/21/2026Pending sale$2,999,999$750/sqft
    Source: BeachesMLS #B26056299 Report a problem
    9/30/2026Price change$2,999,999-4.8%$750/sqft
    Source: BeachesMLS #B26056299 Report a problem
    9/8/2026Price change$3,150,000-3.1%$788/sqft
    Source: BeachesMLS #B26056299 Report a problem
    7/24/2026Listed for sale$3,250,000+18.2%$813/sqft
    Source: BeachesMLS #B26056299 Report a problem
    7/1/2022Sold$2,750,000-3.5%$688/sqft
    Source: BeachesMLS #R10781870 Report a problem
    5/27/2022Pending sale$2,850,000$713/sqft
    Source: BeachesMLS #RX-10781870 Report a problem
    5/23/2022Price change$2,850,000-3.4%$713/sqft
    Source: BeachesMLS #RX-10781870 Report a problem
    4/26/2022Price change$2,950,000-4.8%$738/sqft
    Source: BeachesMLS #RX-10781870 Report a problem
    4/18/2022Listed for sale$3,100,000$775/sqft
    Source: BeachesMLS #RX-10781870 Report a problem
    4/11/2022Pending sale$3,100,000$775/sqft
    Source: BeachesMLS #RX-10781870 Report a problem
    4/6/2022Price change$3,100,000-3.1%$775/sqft
    Source: BeachesMLS #RX-10781870 Report a problem
    3/7/2022Listed for sale$3,200,000+84.5%$800/sqft
    Source: BeachesMLS #RX-10781870 Report a problem
    3/3/2022Sold$1,734,793$434/sqft
    Source: Public Record Report a problem

    Public tax history

    YearProperty taxesTax assessment
    2025$27,459 +2.9%$1,700,568 +2.9%
    2024$26,689 +2.2%$1,652,641 +3%
    2023$26,117 +370.7%$1,604,506 +436.3%
    2022$5,549 +16.3%$299,200 +10%
    2021$4,773 $272,000
    Find assessor info on the county website

    Neighborhood: 33496

    Nearby schools

    GreatSchools rating
    Schools provided by the listing agent
    • Elementary: Whispering Pines (Palm Beach)
    • Middle: Eagles Landing
    • High: Olympic Heights

    Source: BeachesMLS. This data may not be complete. We recommend contacting the local school district to confirm school assignments for this home.

    Get a cash offer in 3 minutes
    Find out how much your home could sell for in as little as 3 minutes with a no-obligation cash offer.
    Estimated market value

    $2,817,500

    Get a cash offer in 3 minutes
    Find out how much your home could sell for in as little as 3 minutes with a no-obligation cash offer.
    Estimated market value

    $2,817,500