SHOWINGS TO BEGIN ON OPEN HOUSE SUNDAY, AUGUST 16TH at 11:30AM to 1PM. Welcome to 101 Joyce Ct., a spacious and thoughtfully designed home in a convenient Covington location north of I-12. Freshly painted throughout, this 4-bedroom, 3-bath home offers a versatile floor plan with generously sized bedrooms, a separate guest area, dedicated computer nook, formal dining room, and inviting open-concept living area. Beautiful architectural details include crown molding, rich cherry cabinetry, and ample space for both everyday living and entertaining.
Step outside to your own private retreat, featuring a covered rear patio and a heated gunite pool surrounded by a spacious backyard—perfect for relaxing, entertaining, and enjoying outdoor living. Rear yard access adds convenience and versatility, while the brick front porch with classic columns creates welcoming curb appeal. With no HOA dues, you’ll enjoy added flexibility and freedom.
Ideally located near Hwy. 190 and I-12, this home offers the perfect combination of space, functionality, privacy, and desirable amenities. With its generous layout, thoughtful features, and inviting outdoor spaces, 101 Joyce Ct. is ready to welcome its next owner! Located in Preferred Flood Zone C, where flood insurance is not required by most lenders, this home also comes with a $5,000 Buyer Credit offered by the Seller. Seller will have NEW ROOF installed prior to Act of Sale. Schedule your showing today.
Active
$355,000
101 Joyce Ct, Covington, LA 70433
4beds
1,974sqft
Single Family Residence
Built in 2005
0.31 Acres Lot
$-- Zestimate®
$180/sqft
$-- HOA
What's special
Versatile floor planWelcoming curb appealRear yard accessPrivate retreatRich cherry cabinetryInviting outdoor spacesHeated gunite pool
- 3 days |
- 795 |
- 65 |
Likely to sell faster than
Zillow last checked:
Listing updated:
Listed by:
Melinda Dahmer 504-421-6755,
Compass Covington (COMP27) 985-626-8589
Source: GSREIN,MLS#: 2571687
Facts & features
Interior
Bedrooms & bathrooms
- Bedrooms: 4
- Bathrooms: 3
- Full bathrooms: 3
Primary bedroom
- Description: Flooring: Wood
- Level: Lower
- Dimensions: 15.00 X 15.00
Bedroom
- Description: Flooring: Carpet
- Level: Lower
- Dimensions: 12.60 X 11.50
Bedroom
- Description: Flooring: Carpet
- Level: Lower
- Dimensions: 11.40 X 11.40
Bedroom
- Description: Flooring: Carpet
- Level: Lower
- Dimensions: 17.00 X 10.20
Breakfast room nook
- Description: Flooring: Tile
- Level: Lower
- Dimensions: 11.00 X 10.00
Dining room
- Description: Flooring: Wood
- Level: Lower
- Dimensions: 11.90 X 11.50
Kitchen
- Description: Flooring: Tile
- Level: Lower
- Dimensions: 10.90 X 11.20
Living room
- Description: Flooring: Wood
- Level: Lower
- Dimensions: 19.50 X 17.00
Heating
- Central
Cooling
- Central Air, 1 Unit
Appliances
- Included: Dishwasher, Microwave, Oven, Range
Features
- Ceiling Fan(s), Pantry, Wired for Sound
- Has fireplace: Yes
- Fireplace features: Wood Burning
Interior area
- Total structure area: 2,751
- Total interior livable area: 1,974 sqft
Property
Parking
- Total spaces: 2
- Parking features: Attached, Garage, Two Spaces, Garage Door Opener
- Has attached garage: Yes
Features
- Levels: One
- Stories: 1
- Patio & porch: Covered, Pavers
- Exterior features: Fence, Sprinkler/Irrigation
- Pool features: Heated, In Ground
Lot
- Size: 0.31 Acres
- Dimensions: 80 x 168
- Features: Corner Lot, Outside City Limits
Details
- Additional structures: Workshop
- Parcel number: 31630
- Special conditions: None
Construction
Type & style
- Home type: SingleFamily
- Architectural style: French Provincial
- Property subtype: Single Family Residence
Materials
- Brick, Stucco, Vinyl Siding
- Foundation: Slab
- Roof: Shingle
Condition
- Very Good Condition
- Year built: 2005
Utilities & green energy
- Sewer: Public Sewer
- Water: Public
Community & HOA
Community
- Security: Security System, Fire Sprinkler System
- Subdivision: Not a Subdivision
HOA
- Has HOA: No
Location
- Region: Covington
Financial & listing details
- Price per square foot: $180/sqft
- Tax assessed value: $315,279
- Annual tax amount: $2,858
- Date on market: 8/11/2026
Estimated market value
Not available
Estimated sales range
Not available
Not available
Price history
| Date | Event | Price |
|---|---|---|
| 8/11/2026 | Listed for sale | $355,000$180/sqft |
Source:  GSREIN #2571687 Report a problem GSREIN #2571687 Report a problem | ||
| 9/20/2007 | Sold | -- |
Source: Agent Provided Report a problem | ||
Public tax history
| Year | Property taxes | Tax assessment |
|---|---|---|
| 2025 | $2,858 -3.6% | $31,528 |
| 2024 | $2,965 +29.4% | $31,528 +26.1% |
| 2023 | $2,291 +0% | $25,005 |
| 2022 | $2,291 +0.2% | $25,005 |
| 2021 | $2,286 +0.1% | $25,005 |
| 2020 | $2,283 +4% | $25,005 +5.3% |
| 2019 | $2,195 -0.9% | $23,746 |
| 2018 | $2,216 -30.9% | $23,746 |
| 2017 | $3,206 +43% | $23,746 |
| 2016 | $2,241 | $23,746 +4.5% |
| 2015 | $2,241 +4.6% | $22,724 |
| 2014 | $2,143 +0.9% | $22,724 |
| 2013 | $2,123 +5% | $22,724 +2.8% |
| 2011 | $2,023 +0.5% | $22,113 |
| 2010 | $2,012 | $22,113 |
Find assessor info on the county website
Monthly payment
Est. payment
Payment breakdown
Explore the cost of this home by adjusting the details. Changes won't be saved.Climate risks
Neighborhood: 70433
Nearby schools
GreatSchools rating
- 6/10Pine View Middle SchoolGrades: 4-6Distance: 4.2 mi
- 7/10Fontainebleau Junior High SchoolGrades: 7-8Distance: 2.9 mi
- 8/10Fontainebleau High SchoolGrades: 9-12Distance: 2.8 mi
Schools provided by the listing agent
- Elementary: stpsb.org
- Middle: stpsb.org
- High: stpsb.org
Source: GSREIN. This data may not be complete. We recommend contacting the local school district to confirm school assignments for this home.
- $--4 bd3 ba2k sqft105 Joyce Ct, Covington, LA 70433Sold
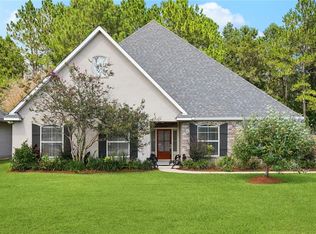
- $341,0004 bd2 ba1.8k sqft104 Joyce Ct, Covington, LA 70433Off Market
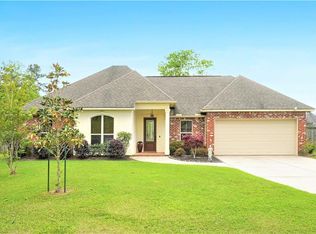
- $--4 bd2 ba1.9k sqft109 Joyce Ct, Covington, LA 70433Sold

- $408,5004 bd4 ba2.5k sqft100 Joyce Ct, Covington, LA 70433Off Market
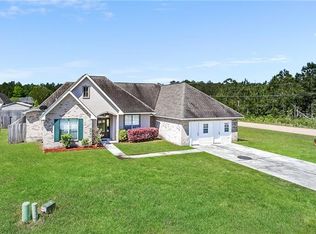
- $318,2004 bd2 ba1.8k sqft108 Joyce Ct, Covington, LA 70433Off Market
- $347,300-- bd-- ba2.5k sqft105 Dianna Ct, Covington, LA 70433Off Market
- $--3 bd2 ba1.9k sqft101 Dianna Ct, Covington, LA 70433Sold
- $314,100-- bd-- ba1.7k sqft100 Michael Ct, Covington, LA 70433Off Market
A local agent can set up tours, give advice and negotiate with sellers.
A local lender can help you make sure your offer is ready when you are.
Similar homes
- $279,0003 bd2 ba1.4k sqft70080 5th St, Covington, LA 70433For Sale
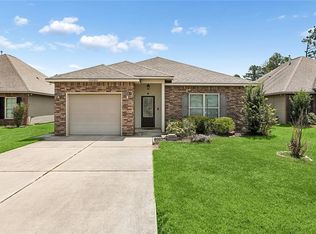
 MLS ID #2571802, James Clayton, 1 Percent Lists. GSREIN
 - $330,0003 bd2 ba1.6k sqft69271 3rd Ave, Covington, LA 70433For Sale
 MLS ID #2569592, Lori Sanborn, 1 Percent Lists. GSREIN
 - $359,0003 bd2 ba1.6k sqft319 W 6th Ave, Covington, LA 70433For Sale
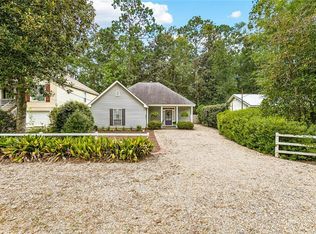 MLS ID #2568820, Janie Ellis, Compass Covington (COMP27). GSREIN
 - $295,0003 bd2 ba1.4k sqft20358 Helenbirg Rd, Covington, LA 70433For Sale
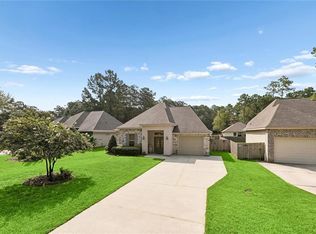 MLS ID #2570203, Nichole Eues, REVE, REALTORS. GSREIN
 - $349,9003 bd2 ba2k sqft403 Avenue Palais Royal, Covington, LA 70433For SaleMLS ID #2568353, Gary Schoen, United Real Estate Partners. GSREIN
- $289,9003 bd2 ba1.8k sqft71255 Shady Lake Dr, Covington, LA 70433For SaleMLS ID #2570846, Rafael Muradas, Realty One Group Immobilia. GSREIN
- $324,9003 bd2 ba1.7k sqft408 Gainesway Dr, Madisonville, LA 70447For SaleMLS ID #2572266, Tangie Stephens, KELLER WILLIAMS REALTY 455-0100. GSREIN
- $399,0002 bd2 ba1.7k sqft263 S Orchard Ln, Covington, LA 70433For SaleMLS ID #2555996, Katie Welty Bergeron, Keller Williams Realty Services. GSREIN
- $240,0003 bd2 ba1.3k sqft70200 10th St, Covington, LA 70433For SaleMLS ID #2569907, Lesli Fumar, United Real Estate Partners. GSREIN
- $242,9003 bd2 ba1.2k sqft70208 9th St, Covington, LA 70433For SaleMLS ID #2570473, Edgardo Zeron, Realty One Group Immobilia. GSREIN
- $375,0003 bd2 ba1.8k sqft67046 Dolan St, Mandeville, LA 70448For SaleMLS ID #2570620, Lori Jean Campbell, Berkshire Hathaway HomeServices Preferred, REALTOR. GSREIN
- $247,5003 bd2 ba1.3k sqft70220 7th St, Covington, LA 70433For SaleMLS ID #2564881, Felicity Kahn, Berkshire Hathaway HomeServices Preferred, REALTOR. GSREIN
- $369,0004 bd3 ba2.3k sqft1317 Fairfield Dr, Mandeville, LA 70448For SaleMLS ID #2558901, Theresa Eschete, Fleur De Lis Realty Group. GSREIN
- $305,0003 bd2 ba1.7k sqft1717 Orchard Dr, Covington, LA 70435For SaleMLS ID #2569705, Tammy Whitehead, Compass Mandeville. GSREIN
- $399,0005 bd3 ba2.6k sqft34 Kathleen Dr, Covington, LA 70433For SaleMLS ID #2542325, Shelly Vallee, All Around Realty, LLC. GSREIN
- $246,0003 bd2 ba1.4k sqft70274 L St, Covington, LA 70433For SaleMLS ID #2562431, Erin Walton, Compass Covington (COMP27). GSREIN
- $264,9003 bd3 ba1.4k sqft189 Emerald Oaks Dr, Covington, LA 70433For SaleMLS ID #2558420, Tracey Schlink, Wayne Songy & Associates. GSREIN
- $310,0004 bd3 ba2.3k sqft161 Penn Mill Lakes Blvd, Covington, LA 70435For SaleMLS ID #2569696, Robert Oddo III, Realty One Group Immobilia. GSREIN
- $249,0003 bd2 ba1.5k sqft17156 Million Dollar Rd, Covington, LA 70435For SaleMLS ID #2572019, Rosie Rumore, Gulf Meridian Realty . GSREIN
- $405,0004 bd3 ba2.2k sqft503 Choctaw Dr, Abita Springs, LA 70420For SaleMLS ID #2563152, Ada Bruhl, Realty One Group Immobilia. GSREIN
