OWNER FINANCING AVAILABLE with 4.625% INTEREST RATE! Assumable VA Loan as well! Don’t miss this rare opportunity to own a spacious 4-bedroom, 2.5-bath home situated on just under an acre in the desirable River Oaks subdivision of Slidell. This two-story home offers over 3,200 square feet of living space with a first-floor primary suite, new flooring throughout the downstairs, and flexible living areas perfect for a home office, game room, workout space, or playroom. The detached garage with half bathroom provides plenty of room for a Man Cave, workshop, hobbies, or extra storage. Step outside to a large covered patio overlooking the expansive backyard—ideal for entertaining, relaxing, or enjoying the privacy that comes with nearly an acre of land. If you’ve been searching for space, versatility, and financing options that make homeownership more attainable, this property checks all the boxes. Schedule your private showing today!
Active
Price cut: $8K (9/21)
$377,000
1024 Claire Dr, Slidell, LA 70461
4beds
3,240sqft
Single Family Residence
Built in 2003
0.94 Acres Lot
$374,900 Zestimate®
$116/sqft
$-- HOA
What's special
First-floor primary suiteLarge covered patioExpansive backyard
- 74 days
- 303
- 27
Zillow last checked:
Listing updated:
Listed by:
Ronald Barden 985-205-5783,
Barden Realty, LLC 985-237-1830
Source: GSREIN,MLS#: 2567911
Facts & features
Interior
Bedrooms & bathrooms
- Bedrooms: 4
- Bathrooms: 3
- Full bathrooms: 2
- 1/2 bathrooms: 1
Primary bedroom
- Level: First
- Dimensions: 19 X 12
Bedroom
- Level: Second
- Dimensions: 13.60 X 12
Bedroom
- Level: Second
- Dimensions: 14.60 X 12
Bedroom
- Level: Second
- Dimensions: 13.60 X 12
Breakfast room nook
- Level: First
- Dimensions: 12 X 10
Den
- Level: First
- Dimensions: 13.60 X 12
Dining room
- Level: First
- Dimensions: 14.60 X 12
Kitchen
- Level: First
- Dimensions: 14 X 12
Living room
- Level: First
- Dimensions: 21 X 15
Loft
- Level: Second
- Dimensions: 20 X 15
Heating
- Central
Cooling
- Central Air, 2 Units
Appliances
- Laundry: Washer Hookup, Dryer Hookup
Features
- Ceiling Fan(s), Carbon Monoxide Detector
- Has fireplace: Yes
- Fireplace features: Gas
Interior area
- Total structure area: 3,601
- Total interior livable area: 3,240 sqft
Property
Parking
- Total spaces: 5
- Parking features: Garage, Two Spaces, Three or more Spaces, Boat, Garage Door Opener, RV Access/Parking
- Has garage: Yes
Features
- Levels: Two
- Stories: 2
- Patio & porch: Covered, Other, Porch
- Exterior features: Fence, Porch
Lot
- Size: 0.94 Acres
- Dimensions: 156.58 x 200
- Features: 1 to 5 Acres, 1 or More Acres, Outside City Limits
Details
- Additional structures: Shed(s), Workshop
- Parcel number: 116235
- Special conditions: None
Construction
Type & style
- Home type: SingleFamily
- Architectural style: Traditional
- Property subtype: Single Family Residence
Materials
- Brick, Vinyl Siding
- Foundation: Slab
- Roof: Shingle
Condition
- Very Good Condition
- Year built: 2003
Utilities & green energy
- Sewer: Treatment Plant
- Water: Well
Community & HOA
Community
- Subdivision: River Oaks
Location
- Region: Slidell
Financial & listing details
- Price per square foot: $116/sqft
- Tax assessed value: $337,322
- Annual tax amount: $3,020
- Date on market: 7/15/2026
Estimated market value
$374,900
$356,000 - $394,000
$3,439/mo
Price history
| Date | Event | Price |
|---|---|---|
| 9/21/2026 | Price change | $377,000-2.1%$116/sqft |
Source:  GSREIN #2567911 Report a problem GSREIN #2567911 Report a problem | ||
| 9/18/2026 | Listed for sale | $385,000+2.7%$119/sqft |
Source: GSREIN #2567911 Report a problem | ||
| 9/8/2026 | Contingent | $375,000$116/sqft |
Source: GSREIN #2567911 Report a problem | ||
| 8/26/2026 | Price change | $375,000-2.6%$116/sqft |
Source: GSREIN #2567911 Report a problem | ||
| 7/16/2026 | Listed for sale | $385,000+2.7%$119/sqft |
Source: GSREIN #2567911 Report a problem | ||
| 7/8/2026 | Listing removed | $3,500$1/sqft |
Source: GSREIN #2564118 Report a problem | ||
| 7/7/2026 | Listing removed | $375,000$116/sqft |
Source: GSREIN #2536097 Report a problem | ||
| 6/22/2026 | Listed for rent | $3,500$1/sqft |
Source: GSREIN #2564118 Report a problem | ||
| 4/22/2026 | Price change | $375,000-3.8%$116/sqft |
Source: GSREIN #2536097 Report a problem | ||
| 3/24/2026 | Listed for sale | $390,000$120/sqft |
Source: GSREIN #2536097 Report a problem | ||
| 3/24/2026 | Pending sale | $390,000$120/sqft |
Source: GSREIN #2536097 Report a problem | ||
| 3/23/2026 | Price change | $390,000-2.3%$120/sqft |
Source: GSREIN #2536097 Report a problem | ||
| 3/2/2026 | Listed for sale | $399,000-8.3%$123/sqft |
Source: GSREIN #2536097 Report a problem | ||
| 2/20/2026 | Contingent | $435,000$134/sqft |
Source: GSREIN #2536097 Report a problem | ||
| 1/1/2026 | Listed for sale | $435,000-2.9%$134/sqft |
Source: GSREIN #2536097 Report a problem | ||
| 12/15/2025 | Listing removed | $448,000$138/sqft |
Source: GSREIN #2527118 Report a problem | ||
| 10/18/2025 | Listed for sale | $448,000-0.2%$138/sqft |
Source: GSREIN #2527118 Report a problem | ||
| 10/15/2025 | Listing removed | $449,000$139/sqft |
Source: GSREIN #2476416 Report a problem | ||
| 9/10/2025 | Price change | $449,000-1.3%$139/sqft |
Source: GSREIN #2476416 Report a problem | ||
| 7/18/2025 | Listed for rent | $3,500$1/sqft |
Source: GSREIN #2512559 Report a problem | ||
| 6/9/2025 | Price change | $455,000-1.1%$140/sqft |
Source: GSREIN #2476416 Report a problem | ||
| 4/28/2025 | Price change | $460,000-1.9%$142/sqft |
Source: GSREIN #2476416 Report a problem | ||
| 3/25/2025 | Price change | $469,000-1.3%$145/sqft |
Source: GSREIN #2476416 Report a problem | ||
| 1/22/2025 | Listed for sale | $474,999$147/sqft |
Source: GSREIN #2476416 Report a problem | ||
| 9/6/2022 | Sold | -- |
Source: GSREIN #2350305 Report a problem | ||
Public tax history
| Year | Property taxes | Tax assessment |
|---|---|---|
| 2025 | $3,020 -3.9% | $33,732 |
| 2024 | $3,143 +18.9% | $33,732 +30.4% |
| 2023 | $2,644 +28.9% | $25,874 +19.3% |
| 2022 | $2,052 +0.1% | $21,696 |
| 2021 | $2,049 +0.5% | $21,696 |
| 2020 | $2,039 -3.6% | $21,696 |
| 2019 | $2,114 -0.4% | $21,696 |
| 2018 | $2,122 -34.6% | $21,696 |
| 2017 | $3,244 +48.4% | $21,696 |
| 2016 | $2,186 | $21,696 |
| 2015 | $2,186 -2.8% | $21,696 |
| 2014 | $2,249 +2% | $21,696 |
| 2013 | $2,205 +1.4% | $21,696 |
| 2011 | $2,174 +0.4% | $21,696 |
| 2010 | $2,166 | $21,696 |
Find assessor info on the county website
Monthly payment
Est. payment
Payment breakdown
Explore the cost of this home by adjusting the details. Changes won't be saved.Climate risks
Neighborhood: 70461

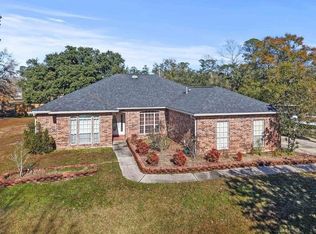
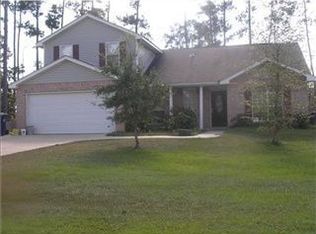
Similar homes
- $399,0004 bd3 ba3k sqft116 Rue Acadian, Slidell, LA 70461For Sale
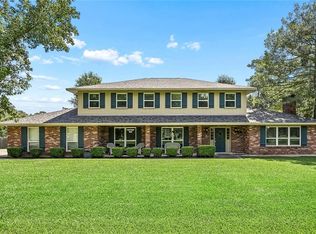
 MLS ID #2562508, William Dekemel, NextHome Innovative Realty. GSREIN
 - $443,0003 bd4 ba3.5k sqft114 Kendrick Dr, Slidell, LA 70461For Sale
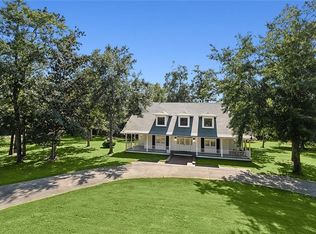 MLS ID #2577073, Wendy Englande, Century 21 Investment Realty. GSREIN
 - $417,5004 bd2 ba2.7k sqft1104 Bay Ridge Dr, Slidell, LA 70461For Sale
 MLS ID #2564459, Allison LeFrere, Engel & Volkers Slidell - Mandeville. GSREIN
 - $355,0004 bd3 ba3k sqft1120 Lori Dr, Slidell, LA 70461For Sale
 MLS ID #2574661, Ashley Merritt, Coldwell Banker TEC METAIRIE. GSREIN
 - $380,0003 bd3 ba3.1k sqft204 Camborne Ln, Slidell, LA 70461For SaleMLS ID #2559900, Deana Bradley, Atlas Real Estate Company, LLC. GSREIN
- $330,0004 bd2 ba2.2k sqft380 E Essex Dr, Slidell, LA 70461For SaleMLS ID #2576400, Anna Espinoza, United Real Estate Partners. GSREIN
- $429,9005 bd4 ba3k sqft200 Leeds Dr, Slidell, LA 70461For SaleMLS ID #2565640, Amanda Beltran, Leila Perez Realty. GSREIN
- $339,7004 bd2 ba2.1k sqft128 Herwig Bluff Rd, Slidell, LA 70461For SaleMLS ID #2562360, Amanda Beltran, Leila Perez Realty. GSREIN
- $479,0004 bd4 ba3.7k sqft394 Starling Dr, Slidell, LA 70461For SaleMLS ID #2572973, Marina Stevens, Compass Slidell. GSREIN
- $349,9004 bd3 ba2.9k sqft266 Blue Crane Dr APT 2, Slidell, LA 70461For SaleMLS ID #2563997, Brandon Salassi, 1 Percent Lists. GSREIN
- $354,0004 bd2 ba2.4k sqft2018 Old River Rd, Slidell, LA 70461For SaleMLS ID #2570118, Stephanie Saizan, United Real Estate Partners. GSREIN
- $316,0004 bd3 ba2.4k sqft116 Silverwood Dr, Slidell, LA 70461For SaleMLS ID #2575773, Angelica Castilleja, Homesmart Realty South. GSREIN
- $240,0004 bd2 ba2.1k sqft203 Avery Dr, Slidell, LA 70461For SaleMLS ID #2578000, Tara Landry, Compass Uptown-Maple St. GSREIN
- $275,0003 bd3 ba2.2k sqft1028 Claire Dr, Slidell, LA 70461For SaleMLS ID #2572006, CELESTE JEANMARIE, Real Broker, LLC. GSREIN
- $335,0006 bd3 ba3.4k sqft103 Milford Dr, Slidell, LA 70461For SaleMLS ID #2560218, Artis McCully, ERA Top Agent Realty. GSREIN
- $324,0004 bd2 ba2k sqft290 W Essex Dr, Slidell, LA 70461For SaleMLS ID #2561185, Wendy Englande, Century 21 Investment Realty. GSREIN
- $552,0004 bd3 ba3.1k sqft2000 Old River Rd, Slidell, LA 70461For SaleMLS ID #2561202, Carol Richard, Engel & Volkers Slidell - Mandeville. GSREIN
- $343,0004 bd3 ba2.5k sqft3049 Meadow Lake Dr E, Slidell, LA 70461For SaleMLS ID #2560257, Maribel Morgan, Compass Slidell. GSREIN
- $299,0004 bd3 ba2.4k sqft3109 Meadow Lake Dr E, Slidell, LA 70461For SaleMLS ID #2558133, KELLY WAGNER, Realty One Group Immobilia. GSREIN
- $284,8004 bd3 ba2.5k sqft1307 Admiral Nelson Dr, Slidell, LA 70461For SaleMLS ID #2564124, Antonio Cousin, Service 1st Real Estate. GSREIN
