BEAUTIFUL POOL | FLOOD ZONE C | UPDATED BEAU CHÊNE HOME! Experience Northshore living in the sought-after gated community of Beau Chêne. This beautifully maintained 4-bedroom home features a spacious open-concept layout, tasteful updates throughout, and a private backyard pool perfect for entertaining or relaxing. The kitchen was opened and renovated in 2024, creating an inviting flow into the main living areas, and the primary bath was completely remodeled in 2020. Additional 2026 updates include hardwood floors sanded, re-stained and sealed, fresh interior paint throughout, remodeled and painted front and side porches, new 2" blinds, and updated entry and kitchen lighting. Located just around the corner from the marina in a golf cart-friendly community with 3 gated entrances and a resident playground. HOA dues include common-area maintenance, unlimited water, and 4 weekly trash pickups. Optional Beau Chêne Country Club membership offers access to two 18-hole golf courses, restaurants, pools, tennis, pickleball, fitness facilities and more. Conveniently located near the Causeway with easy access to Mandeville, Covington and Madisonville. Updated, move-in ready, Flood Zone C, and complete with a beautiful pool!
Active
$650,000
914 Beau Chene Dr, Mandeville, LA 70471
4beds
3,298sqft
Single Family Residence
Built in 1981
0.34 Acres Lot
$631,800 Zestimate®
$197/sqft
$265/mo HOA
What's special
Beautiful poolSpacious open-concept layoutTasteful updates throughoutFresh interior paint throughout
- 2 days |
- 408 |
- 12 |
Likely to sell faster than
Zillow last checked:
Listing updated:
Listed by:
Joseph Deraney 504-444-1990,
The W Group Real Estate LLC 225-577-6555
Source: GSREIN,MLS#: 2571851
Facts & features
Interior
Bedrooms & bathrooms
- Bedrooms: 4
- Bathrooms: 4
- Full bathrooms: 3
- 1/2 bathrooms: 1
Primary bedroom
- Description: Flooring: Wood
- Level: First
- Dimensions: 18.5x20.6
Bedroom
- Description: Flooring: Carpet
- Level: Second
- Dimensions: 13.9x11.9
Bedroom
- Description: Flooring: Carpet
- Level: Second
- Dimensions: 13.5x13.5
Bedroom
- Description: Flooring: Carpet
- Level: Second
- Dimensions: 10.8x30.5
Den
- Description: Flooring: Wood
- Level: First
- Dimensions: 23x17
Dining room
- Description: Flooring: Wood
- Level: First
- Dimensions: 13x11.9
Kitchen
- Description: Flooring: Tile
- Level: First
- Dimensions: 8x22
Living room
- Description: Flooring: Tile
- Level: First
- Dimensions: 21.6x17.3
Heating
- Central, Multiple Heating Units
Cooling
- Central Air, 2 Units
Appliances
- Included: Cooktop, Dishwasher, Microwave, Oven
- Laundry: Washer Hookup, Dryer Hookup
Features
- Ceiling Fan(s), Pantry
- Has fireplace: Yes
- Fireplace features: Wood Burning
Interior area
- Total structure area: 3,866
- Total interior livable area: 3,298 sqft
Property
Parking
- Total spaces: 3
- Parking features: Driveway, Three or more Spaces
- Has uncovered spaces: Yes
Features
- Levels: Two
- Stories: 2
- Patio & porch: Covered, Wood, Porch
- Exterior features: Porch
- Pool features: Heated, In Ground
Lot
- Size: 0.34 Acres
- Dimensions: 100 x 150
- Features: Outside City Limits, Rectangular Lot
Details
- Additional structures: Other, Shed(s)
- Parcel number: 39822
- Special conditions: None
Construction
Type & style
- Home type: SingleFamily
- Architectural style: Acadian
- Property subtype: Single Family Residence
Materials
- Vinyl Siding
- Foundation: Raised
- Roof: Shingle
Condition
- Excellent
- Year built: 1981
Utilities & green energy
- Sewer: Public Sewer
- Water: Public
Community & HOA
Community
- Features: Gated
- Security: Gated Community
- Subdivision: Beau Chene
HOA
- Has HOA: Yes
- HOA fee: $265 monthly
Location
- Region: Mandeville
Financial & listing details
- Price per square foot: $197/sqft
- Tax assessed value: $441,160
- Annual tax amount: $4,392
- Date on market: 8/13/2026
Estimated market value
$631,800
$600,000 - $663,000
$4,339/mo
Price history
| Date | Event | Price |
|---|---|---|
| 8/13/2026 | Listed for sale | $650,000+2.4%$197/sqft |
Source:  GSREIN #2571851 Report a problem GSREIN #2571851 Report a problem | ||
| 8/4/2026 | Listing removed | $635,000$193/sqft |
Source: GSREIN #2557642 Report a problem | ||
| 7/23/2026 | Price change | $635,000-2.3%$193/sqft |
Source: GSREIN #2557642 Report a problem | ||
| 7/7/2026 | Price change | $650,000-3%$197/sqft |
Source: GSREIN #2557642 Report a problem | ||
| 6/30/2026 | Price change | $670,000-0.7%$203/sqft |
Source: GSREIN #2557642 Report a problem | ||
| 6/8/2026 | Price change | $675,000-1.5%$205/sqft |
Source: GSREIN #2557642 Report a problem | ||
| 5/27/2026 | Price change | $685,000-2.1%$208/sqft |
Source: GSREIN #2557642 Report a problem | ||
| 5/18/2026 | Listed for sale | $700,000+69.1%$212/sqft |
Source: GSREIN #2557642 Report a problem | ||
| 1/18/2019 | Sold | -- |
Source: GSREIN #2172857 Report a problem | ||
| 11/21/2018 | Pending sale | $414,000$126/sqft |
Source: Liuzza Realty Group, LLC #2172857 Report a problem | ||
| 10/14/2018 | Listed for sale | $414,000$126/sqft |
Source: Liuzza Realty Group, LLC #2172857 Report a problem | ||
| 9/28/2018 | Pending sale | $414,000$126/sqft |
Source: Liuzza Realty Group, LLC #2172857 Report a problem | ||
| 9/26/2018 | Price change | $414,000-2.4%$126/sqft |
Source: Liuzza Realty Group, LLC #2172857 Report a problem | ||
| 9/12/2018 | Listed for sale | $424,000+1.2%$129/sqft |
Source: Liuzza Realty Group, LLC #2172857 Report a problem | ||
| 7/28/2017 | Listing removed | $419,000$127/sqft |
Source: Rutter Realty, LLC #2061435 Report a problem | ||
| 5/18/2017 | Price change | $419,000-2.3%$127/sqft |
Source: Rutter Realty, LLC #2061435 Report a problem | ||
| 4/13/2017 | Price change | $429,000-1.2%$130/sqft |
Source: Rutter Realty, LLC #2061435 Report a problem | ||
| 3/27/2017 | Listed for sale | $434,000$132/sqft |
Source: Rutter Realty, LLC #2061435 Report a problem | ||
Public tax history
| Year | Property taxes | Tax assessment |
|---|---|---|
| 2025 | $4,392 -3.6% | $44,116 |
| 2024 | $4,554 +18.3% | $44,116 +20.7% |
| 2023 | $3,851 | $36,553 |
| 2022 | $3,851 +0.2% | $36,553 |
| 2021 | $3,844 +0.1% | $36,553 |
| 2020 | $3,840 -3% | $36,553 +0.5% |
| 2019 | $3,958 -0.1% | $36,371 |
| 2018 | $3,964 -21.4% | $36,371 |
| 2017 | $5,040 +25% | $36,371 |
| 2016 | $4,032 | $36,371 +11.4% |
| 2015 | $4,032 +11.8% | $32,645 |
| 2014 | $3,608 +1.1% | $32,645 |
| 2013 | $3,570 | $32,645 |
Find assessor info on the county website
Monthly payment
Est. payment
Payment breakdown
Explore the cost of this home by adjusting the details. Changes won't be saved.Climate risks
Neighborhood: 70471
Nearby schools
GreatSchools rating
- 9/10Tchefuncte Middle SchoolGrades: 4-6Distance: 2.2 mi
- 10/10Mandeville Junior High SchoolGrades: 7-8Distance: 4.5 mi
- 9/10Mandeville High SchoolGrades: 9-12Distance: 2.6 mi
Schools provided by the listing agent
- Elementary: STPSB
- Middle: STPSB
- High: STPSB
Source: GSREIN. This data may not be complete. We recommend contacting the local school district to confirm school assignments for this home.
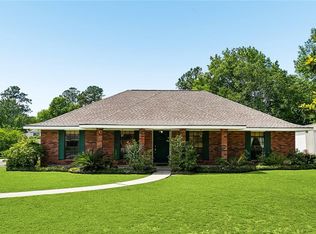
- $--4 bd3 ba2.1k sqft912 Beau Chene Dr, Mandeville, LA 70471Sold
- $347,600-- bd-- ba2.2k sqft916 Beau Chene Dr, Mandeville, LA 70471Off Market
- $452,4004 bd3 ba2.5k sqft223 Nottoway Dr, Mandeville, LA 70471Off Market
- $505,200-- bd-- ba3.2k sqft221 Nottoway Dr, Mandeville, LA 70471Off Market
- $529,6004 bd4 ba2.6k sqft225 Nottoway Dr, Mandeville, LA 70471Off Market
- $538,700-- bd-- ba3.2k sqft910 Beau Chene Dr, Mandeville, LA 70471Off Market
- $--5 bd4 ba3.2k sqft913 Beau Chene Dr, Mandeville, LA 70471Sold
- $439,6004 bd3 ba2.6k sqft911 Beau Chene Dr, Mandeville, LA 70471Off Market
A local agent can set up tours, give advice and negotiate with sellers.
Similar homes
- $620,0003 bd3 ba3.6k sqft301 Shady Oak Ln, Mandeville, LA 70471For Sale

 MLS ID #2572047, Deana Bradley, Atlas Real Estate Company, LLC. GSREIN
 - $550,0005 bd3 ba3k sqft218 Scotchpine Dr, Mandeville, LA 70471For Sale
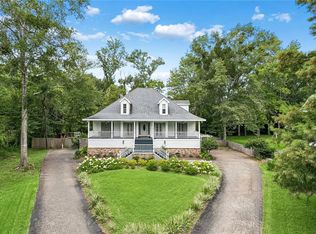 MLS ID #2568774, Theresa Rowe, Green Star Realty, LLC. GSREIN
 - $659,0005 bd3 ba2.7k sqft109 Bayou Perez Dr, Madisonville, LA 70447For Sale
 MLS ID #2549685, Jamie Mixon Cure, Keller Williams Realty Services. GSREIN
 - $505,0005 bd3 ba3.2k sqft1424 Woodmere Dr, Mandeville, LA 70471For Sale
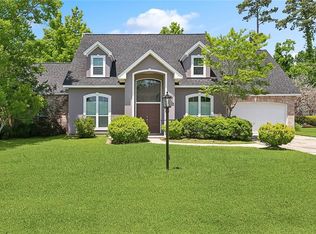 MLS ID #2571163, Meghan Mercadel, Meghan Mercadel, Broker. GSREIN
 - $725,0004 bd4 ba3.2k sqft101 Bayou Perez Dr, Madisonville, LA 70447For SaleMLS ID #2569194, Rana Cabeceiras, Ricci Real Estate. GSREIN
- $649,0004 bd4 ba3.7k sqft807 Tradition Dr, Covington, LA 70433For SaleMLS ID #2558155, Tiffani Robin, Keller Williams Realty Services. GSREIN
- $558,9005 bd3 ba2.9k sqft1239 Clearwater Dr, Mandeville, LA 70471For SaleMLS ID #2562902, Lisa Rapier, Compass Covington (COMP27). GSREIN
- $475,0004 bd3 ba2.5k sqft105 Cerf Pl, Mandeville, LA 70471For SaleMLS ID #2555364, Cody Currier, 1 Percent Lists. GSREIN
- $799,0005 bd4 ba3.7k sqft105 Woodlawn Ln, Mandeville, LA 70471For SaleMLS ID #2564352, Derek Johnson, XLV Realty LLC. GSREIN
- $779,0004 bd4 ba3.2k sqft80358 Bob Baxter Rd, Bush, LA 70431For SaleMLS ID #2565953, Cynthia Benbow, eXp Realty, LLC. GSREIN
- $349,9004 bd3 ba2.4k sqft412 Water Oak Ln, Mandeville, LA 70471For SaleMLS ID #2552537, Shalena Drury, 1 Percent Lists. GSREIN
- $587,0003 bd3 ba2.8k sqft213 Hawthorne Hollow Dr, Madisonville, LA 70447For SaleMLS ID #2561872, Jamie Munaco, Coldwell Banker TEC. GSREIN
- $565,0003 bd3 ba2.3k sqft67586 Antioch Dr, Mandeville, LA 70471For SaleMLS ID #2556694, Mark Abadie, ABADIE REALTY LLC. GSREIN
- $379,0004 bd3 ba2.3k sqft67144 Locke St, Mandeville, LA 70471For SaleMLS ID #2560567, Natalia Wagner, REACH Real Estate Solutions. GSREIN
- $475,0004 bd4 ba3.2k sqft525 Laura Dr N, Mandeville, LA 70448For SaleMLS ID #2569850, Gregg Tepper, Keller Williams Realty Services. GSREIN
- $495,0004 bd4 ba3.1k sqft18100 Cusachs Dr, Covington, LA 70433For SaleMLS ID #2569966, Rebecca Davis, Select Living LLC. GSREIN
- $570,0006 bd4 ba3.6k sqft227 Cheron Dr, Mandeville, LA 70448For SaleMLS ID #2564400, Margot Rainold, McEnery Residential, LLC. GSREIN
- $865,0006 bd6 ba4.5k sqft57 Magnolia Ridge Dr, Madisonville, LA 70447For SaleMLS ID #2562242, Julie Autin, Cypress Key Realty LLC. GSREIN
- $435,0004 bd3 ba2.3k sqft1730 Logan Ln, Mandeville, LA 70448For SaleMLS ID #2567351, Rhonda Armantrout, Keller Williams Realty Services. GSREIN
- $595,0005 bd4 ba3k sqft205 Branch Ln, Mandeville, LA 70448For SaleMLS ID #2566406, Lisa Greenleaf, Compass Covington (COMP27). GSREIN
