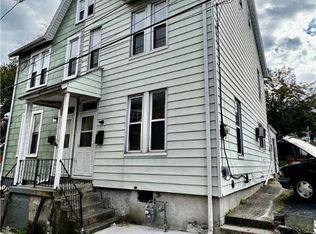
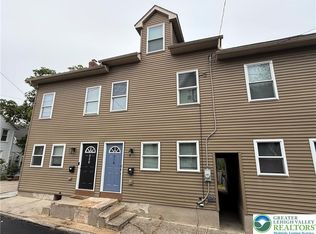
WELCOME HOME! This charming move in ready semi-detached twin in WEST BETHLEHEM combines modern updates, comfortable living spaces, and an unbeatable location! Step inside this COMFORTABLE BEAUTY, where you’ll appreciate the spacious kitchen, Pergo Hardwood FLOORING throughout the first and second floors, and an open-concept layout that is perfect for ENTERTAINING, RELAXING, and making MEMORIES WITH FAMILY AND FRIENDS. The second floor features a spacious full bathroom, two nicely sized bedrooms, and a walk-in closet. The versatile third floor can become your COMFY DEN, HOME OFFICE, GAMING ROOM, MOVIE SPACE, or additional storage, the possibilities are endless! The home also features central air for year-round comfort and a one-car parking pad at the rear of the property. Outside, you’ll find a PRIVATE FENCED BACKYARD ready for summer cookouts, outdoor gatherings, or your own private retreat. And here’s the BEST PART: The Living Room BIG-SCREEN TV, GAZEBO, AND OUTDOOR FURNITURE ARE INCLUDED! Your outdoor entertainment space is ready and waiting for you, just bring the grill and snacks! But let's not forget....LOCATION! LOCATION! LOCATION! Conveniently located near Route 378 and within walking distance of Downtown Bethlehem’s shopping, entertainment, festivals, and some of the best restaurants in the Lehigh Valley. All wrapped up with a CLEAR CITY CERTIFICATE OF OCCUPANCY and a 1-year Home Warranty, to offer peace of mind. This property offers, COMFORT. ENTERTAINMENT. LOCATION. THIS HOME HAS IT ALL! Schedule your showing today! This won't last long
For sale
Price cut: $2.5K (9/25)
$237,500
317 W Garrison St, Bethlehem, PA 18018
2beds
1,365sqft
Townhouse, Single Family Residence
Built in 1890
1,785 Square Feet Lot
$236,600 Zestimate®
$174/sqft
$-- HOA
What's special
- 11 hours
- 245
- 13
Zillow last checked:
Listing updated:
Listed by:
Kelly L. Grogg 610-406-8583,
Century 21 Pinnacle 610-791-2121
Source: GLVR,MLS#: 785213 Originating MLS: Lehigh Valley MLS
Originating MLS: Lehigh Valley MLSFacts & features
Interior
Bedrooms & bathrooms
- Bedrooms: 2
- Bathrooms: 1
- Full bathrooms: 1
Rooms
- Room types: Den, Office
Primary bedroom
- Level: Second
- Dimensions: 13.00 x 11.00
Bedroom
- Level: Second
- Dimensions: 14.00 x 9.00
Den
- Description: Finished space with egress - Heat and Electric.
- Level: Third
- Dimensions: 22.00 x 16.00
Dining room
- Level: First
- Dimensions: 14.00 x 12.00
Other
- Level: Second
- Dimensions: 12.00 x 8.00
Kitchen
- Level: First
- Dimensions: 10.00 x 10.00
Laundry
- Level: First
- Dimensions: 12.00 x 3.00
Living room
- Level: First
- Dimensions: 13.00 x 12.00
Heating
- Electric, Forced Air, Gas
Cooling
- Central Air
Appliances
- Included: Dishwasher, Electric Dryer, Gas Oven, Gas Water Heater, Microwave, Refrigerator, Washer
- Laundry: Electric Dryer Hookup, Lower Level
Features
- Dining Area, Separate/Formal Dining Room, Entrance Foyer, Home Office, Walk-In Closet(s)
- Flooring: Carpet, Hardwood, Vinyl
Interior area
- Total interior livable area: 1,365 sqft
- Finished area above ground: 1,365
- Finished area below ground: 0
Video & virtual tour
Property
Parking
- Total spaces: 1
- Parking features: Off Street, On Street
- Garage spaces: 1
- Has uncovered spaces: Yes
Features
- Levels: Two and One Half
- Stories: 2.5
- Patio & porch: Covered, Patio, Porch
- Exterior features: Fence, Porch, Patio
- Fencing: Yard Fenced
Lot
- Size: 1,785 Square Feet
- Dimensions: 20 x 90
- Features: Flat, Not In Subdivision
Details
- Additional structures: Gazebo
- Parcel number: 6427492121291
- Zoning: RT
- Special conditions: None
Construction
Type & style
- Home type: SingleFamily
- Architectural style: Colonial
- Property subtype: Townhouse, Single Family Residence
- Attached to another structure: Yes
Materials
- Asbestos, Wood Siding
- Foundation: Stone
- Roof: Asphalt,Fiberglass
Condition
- Year built: 1890
Utilities & green energy
- Electric: 200+ Amp Service, Circuit Breakers
- Sewer: Public Sewer
- Water: Public
- Utilities for property: Cable Available
Community & HOA
Community
- Features: Curbs, Sidewalks
- Security: Smoke Detector(s)
- Subdivision: Not in Development
Location
- Region: Bethlehem
Financial & listing details
- Price per square foot: $174/sqft
- Tax assessed value: $93,100
- Annual tax amount: $2,738
- Date on market: 9/25/2026
- Ownership type: Fee Simple
Estimated market value
$236,600
$225,000 - $248,000
$1,687/mo
Price history
| Date | Event | Price |
|---|---|---|
| 9/25/2026 | Price change | $237,500-1%$174/sqft |
Source:  GLVR #785213 Report a problem GLVR #785213 Report a problem | ||
| 9/12/2026 | Listed for sale | $240,000+77.9%$176/sqft |
Source: GLVR #784322 Report a problem | ||
| 8/7/2020 | Sold | $134,900+3.8%$99/sqft |
Source: GLVR #632642 Report a problem | ||
| 6/3/2020 | Listed for sale | $129,900$95/sqft |
Source: IronValley RE of Lehigh Valley #632642 Report a problem | ||
| 2/15/2020 | Listing removed | $129,900$95/sqft |
Source: Allentown Group, LLC #632642 Report a problem | ||
| 2/6/2020 | Listed for sale | $129,900+96.8%$95/sqft |
Source: Allentown Group, LLC #632642 Report a problem | ||
| 11/1/2019 | Sold | $66,000-44.5%$48/sqft |
Source: Public Record Report a problem | ||
| 10/9/2013 | Listing removed | $119,000$87/sqft |
Source: Weichert Realtors #459410 Report a problem | ||
| 9/29/2013 | Listed for sale | $119,000-6.3%$87/sqft |
Source: Weichert Realtors #459410 Report a problem | ||
| 7/30/2013 | Listing removed | $127,000$93/sqft |
Source: Coldwell Banker Heritage Real Estate #455006 Report a problem | ||
| 7/24/2013 | Listed for sale | $127,000$93/sqft |
Source: Coldwell Banker Heritage Real Estate #455006 Report a problem | ||
Public tax history
| Year | Property taxes | Tax assessment |
|---|---|---|
| 2026 | $2,738 | $93,100 |
| 2025 | $2,738 +3.6% | $93,100 |
| 2024 | $2,644 +0.9% | $93,100 |
| 2023 | $2,621 | $93,100 |
| 2022 | $2,621 -1.2% | $93,100 |
| 2021 | $2,651 +3.3% | $93,100 |
| 2020 | $2,567 +10025.3% | $93,100 |
| 2019 | $25 | $93,100 |
| 2018 | $25 | $93,100 |
| 2017 | -- | $93,100 |
| 2016 | -- | $93,100 |
| 2015 | -- | $93,100 |
| 2014 | -- | $93,100 +230.7% |
| 2012 | -- | $28,150 |
| 2011 | -- | $28,150 |
| 2010 | -- | $28,150 |
| 2009 | -- | $28,150 |
| 2008 | -- | $28,150 |
| 2007 | -- | $28,150 |
| 2006 | -- | $28,150 |
| 2005 | -- | $28,150 |
| 2004 | -- | $28,150 |
| 2003 | -- | $28,150 |
Find assessor info on the county website
Monthly payment
Est. payment
Payment breakdown
Explore the cost of this home by adjusting the details. Changes won't be saved.Climate risks
Neighborhood: 18018
Nearby schools
Schools provided by the listing agent
- Elementary: Bethlehem
- Middle: Nitschmann
- High: Liberty
- District: Bethlehem
Source: GLVR. This data may not be complete. We recommend contacting the local school district to confirm school assignments for this home.
Similar homes
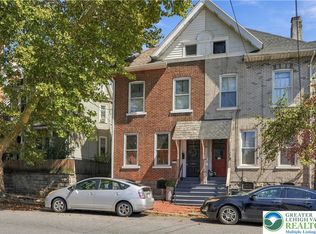
- $279,9993 bd2 ba1.8k sqft810 High St, Bethlehem, PA 18018For Sale
 MLS ID #784311, Kyle Wagner, BetterHomes&GardensRE/Cassidon. GLVR
 - $220,0003 bd1 ba1.2k sqft1021 Spring St, Bethlehem, PA 18018For Sale
 MLS ID #784286, Bob Sheesley, Howard Hanna TheFrederickGroup. GLVR
 - $262,5004 bd1 ba1.4k sqft917 Spring St, Bethlehem, PA 18018For Sale
 MLS ID #780979, Chris Avila, I-Do Real Estate. GLVR
 - $264,9002 bd1 ba962 sqft535 Main St APT 16, Bethlehem, PA 18018For Sale
 MLS ID #775237, Melanie Onesto, Howard Hanna TheFrederickGroup. GLVR
