Fresh, updated, and ready for its next owner! This 3-bedroom, 2-full-bath ranch offers a comfortable single-level layout with plenty of updates already completed. Step inside to fresh paint throughout, brand-new carpet in the bedrooms, and newer SmartCore luxury vinyl plank flooring. The spacious great room features a corner fireplace, cathedral ceiling, and skylights that bring in plenty of natural light. The primary bedroom also features a cathedral ceiling along with its own private bath, while the hallway full bath has been updated with a brand-new walk-in shower. A separate oversized laundry room adds even more everyday functionality. Just off the main living space, the 3-season room provides a great spot to relax and enjoy the backyard. Outside, the fenced yard offers plenty of usable space, plus a freshly painted shed with a new roof, electricity, and outlets inside and out. Additional updates include new windows and blinds in 2022, a new front door in 2022, and a new fence in 2024. With fresh finishes, thoughtful updates, and inviting spaces both inside and out, this home is ready to make your own.
Active
$260,000
9615 Mariners Ridge Dr, Fort Wayne, IN 46819
3beds
1,632sqft
Single Family Residence
Built in 1991
0.28 Acres Lot
$-- Zestimate®
$--/sqft
$13/mo HOA
What's special
Corner fireplaceSpacious great roomCathedral ceilingFresh paint throughoutSeparate oversized laundry room
- 5 days
- 616
- 71
Likely to sell faster than
Zillow last checked:
Listing updated:
Listed by:
Mary Sherer Cell:260-348-4697,
ERA Crossroads,
Mandy McVey,
ERA Crossroads
Source: IRMLS,MLS#: 202641664
Facts & features
Interior
Bedrooms & bathrooms
- Bedrooms: 3
- Bathrooms: 2
- Full bathrooms: 2
- Main level bedrooms: 3
Bedroom 1
- Level: Main
Bedroom 2
- Level: Main
Dining room
- Level: Main
- Area: 100
- Dimensions: 10 x 10
Kitchen
- Level: Main
- Area: 90
- Dimensions: 9 x 10
Living room
- Level: Main
- Area: 450
- Dimensions: 25 x 18
Heating
- Natural Gas, Forced Air
Cooling
- Central Air, Ceiling Fan(s)
Appliances
- Included: Range/Oven Hk Up Gas/Elec, Dishwasher, Microwave, Refrigerator, Washer, Dryer-Gas, Gas Range, Gas Water Heater
- Laundry: Dryer Hook Up Gas/Elec
Features
- 1st Bdrm En Suite, Cathedral Ceiling(s), Walk-In Closet(s), Laminate Counters, Entrance Foyer, Stand Up Shower, Tub/Shower Combination, Main Level Bedroom Suite
- Flooring: Carpet, Vinyl
- Windows: Window Treatments
- Has basement: No
- Attic: Pull Down Stairs,Storage
- Number of fireplaces: 1
- Fireplace features: Living Room
Interior area
- Total structure area: 1,632
- Total interior livable area: 1,632 sqft
- Finished area above ground: 1,632
- Finished area below ground: 0
Video & virtual tour
Property
Parking
- Total spaces: 2
- Parking features: Attached, Garage Door Opener, Concrete
- Attached garage spaces: 2
- Has uncovered spaces: Yes
Features
- Levels: One
- Stories: 1
- Patio & porch: Patio
- Fencing: Wood
Lot
- Size: 0.28 Acres
- Dimensions: 82 X 150
- Features: Level
Details
- Additional structures: Shed
- Parcel number: 021702330006.000059
Construction
Type & style
- Home type: SingleFamily
- Architectural style: Ranch
- Property subtype: Single Family Residence
Materials
- Brick, Vinyl Siding, Wood Siding
- Foundation: Slab
Condition
- New construction: No
- Year built: 1991
Utilities & green energy
- Sewer: None
- Water: City
Community & HOA
Community
- Features: Sidewalks
- Subdivision: Mariners Ridge
HOA
- Has HOA: Yes
- HOA fee: $150 annually
Location
- Region: Fort Wayne
Financial & listing details
- Tax assessed value: $251,900
- Annual tax amount: $1,342
- Date on market: 10/8/2026
- Listing terms: Cash,Conventional,FHA,VA Loan
Estimated market value
Not available
Estimated sales range
Not available
Not available
Price history
| Date | Event | Price |
|---|---|---|
| 10/8/2026 | Listed for sale | $260,000 |
Source:  IRMLS #202641664 Report a problem IRMLS #202641664 Report a problem | ||
Public tax history
| Year | Property taxes | Tax assessment |
|---|---|---|
| 2025 | $1,243 +2.4% | $251,900 +5.8% |
| 2024 | $1,214 +35.6% | $238,000 +5.4% |
| 2023 | $895 +41.8% | $225,900 +11.5% |
| 2022 | $631 +36.3% | $202,600 +18.5% |
| 2021 | $463 +48.5% | $171,000 +11.4% |
| 2020 | $312 +29% | $153,500 +12.5% |
| 2019 | $242 +265.7% | $136,400 +8.1% |
| 2018 | $66 +153% | $126,200 +12.5% |
| 2017 | $26 -77.2% | $112,200 +2.5% |
| 2016 | $114 | $109,500 +8.6% |
| 2014 | $114 -7.8% | $100,800 +1.9% |
| 2013 | $124 +8.4% | $98,900 +0.3% |
| 2011 | $114 | $98,600 +0.5% |
| 2010 | -- | $98,100 -24.7% |
| 2007 | -- | $130,200 +22.7% |
| 2005 | -- | $106,100 |
| 2004 | -- | $106,100 +69.5% |
| 2001 | -- | $62,600 +200% |
| 1999 | -- | $20,870 |
Find assessor info on the county website
Monthly payment
Est. payment
Payment breakdown
Explore the cost of this home by adjusting the details. Changes won't be saved.Climate risks
Neighborhood: 46819
Nearby schools
Schools provided by the listing agent
- Elementary: Maplewood
- Middle: Miami
- High: Wayne
- District: Fort Wayne Community
Source: IRMLS. This data may not be complete. We recommend contacting the local school district to confirm school assignments for this home.
- $233,0003 bd2 ba1.5k sqft9621 Mariners Ridge Dr, Fort Wayne, IN 46819Off Market
- $227,1003 bd2 ba1.3k sqft9609 Mariners Ridge Dr, Fort Wayne, IN 46819Off Market
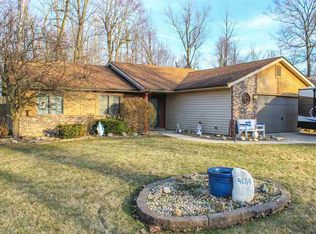
- $230,4003 bd2 ba1.5k sqft9627 Mariners Ridge Dr, Fort Wayne, IN 46819Off Market
- $220,5003 bd2 ba1.4k sqft9603 Mariners Ridge Dr, Fort Wayne, IN 46819Off Market
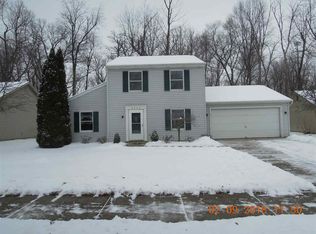
Similar homes
- $279,0004 bd3 ba1.9k sqft815 Hempford Pl, Fort Wayne, IN 46819For Sale
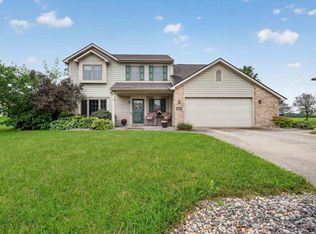 MLS ID #202640229, Lesley Douglass, Coldwell Banker Real Estate Gr. IRMLS
 - $289,9003 bd3 ba1.6k sqft8605 Hempford Dr, Fort Wayne, IN 46819For Sale
 MLS ID #202633819, Mindy Szczepanski, Wyatt Group Realtors. IRMLS
 - $249,9003 bd2 ba1.6k sqft1621 Saint Louis Ave, Fort Wayne, IN 46819For Sale
 MLS ID #202630311, Darlene Bullock, North Eastern Group Realty. IRMLS
 - $237,5003 bd2 ba1.5k sqft6521 Donna Dr, Fort Wayne, IN 46819For Sale
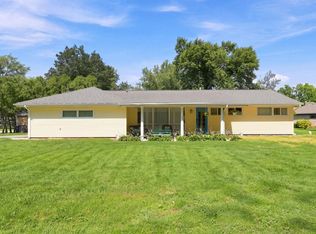 MLS ID #202636241, Cameron Scher, Uptown Realty Group. IRMLS
