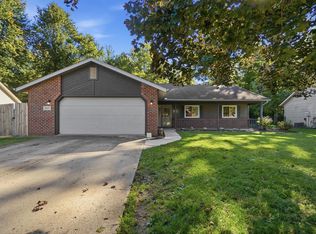
Escape to your own private retreat in this spacious 3-bedroom, 1.5-bathroom ranch home. Nestled on an acre of land, this 2,328 sq ft property offers unparalleled outdoor space while keeping you just minutes from your favorite shopping centers. If a standard garage fits your lifestyle better, it can easily be converted back. Out back, host gatherings or relax in peace on the 20’ x 16’ private patio looking out over your sweeping backyard. If you are looking for a property where you could build equity and customize to your heart's content, this is the one!
Active
$199,995
1730 Lower Huntington Rd, Fort Wayne, IN 46819
3beds
2,328sqft
Single Family Residence
Built in 1976
1.03 Acres Lot
$191,100 Zestimate®
$--/sqft
$-- HOA
What's special
Sweeping backyard
- 24 days
- 3,000
- 319
Likely to sell faster than
Zillow last checked:
Listing updated:
Listed by:
Atalie Honaker 260-609-2085,
The LT Group Real Estate
Source: IRMLS,MLS#: 202639714
Facts & features
Interior
Bedrooms & bathrooms
- Bedrooms: 3
- Bathrooms: 2
- Full bathrooms: 1
- 1/2 bathrooms: 1
- Main level bedrooms: 3
Bedroom 1
- Level: Main
Bedroom 2
- Level: Main
Family room
- Level: Main
- Area: 598
- Dimensions: 26 x 23
Kitchen
- Level: Main
- Area: 143
- Dimensions: 13 x 11
Living room
- Level: Main
- Area: 360
- Dimensions: 24 x 15
Heating
- Electric, Ceiling
Cooling
- Wall Unit(s), Window Unit(s)
Appliances
- Included: Microwave, Refrigerator, Electric Cooktop, Electric Oven
Features
- Basement: Crawl Space,Concrete
- Has fireplace: No
- Fireplace features: None
Interior area
- Total structure area: 2,328
- Total interior livable area: 2,328 sqft
- Finished area above ground: 2,328
- Finished area below ground: 0
Video & virtual tour
Property
Parking
- Total spaces: 2
- Parking features: Attached
- Attached garage spaces: 2
Features
- Levels: One
- Stories: 1
Lot
- Size: 1.03 Acres
- Dimensions: 112X400
- Features: Level, City/Town/Suburb
Details
- Parcel number: 021227451006.000074
Construction
Type & style
- Home type: SingleFamily
- Architectural style: Ranch
- Property subtype: Single Family Residence
Materials
- Aluminum Siding, Brick
- Foundation: Slab
- Roof: Shingle
Condition
- New construction: No
- Year built: 1976
Utilities & green energy
- Sewer: City
- Water: City
Community & HOA
Community
- Subdivision: Richardville Reserve
Location
- Region: Fort Wayne
Financial & listing details
- Tax assessed value: $169,400
- Annual tax amount: $1,716
- Date on market: 9/24/2026
- Listing terms: Cash,Conventional
Estimated market value
$191,100
$182,000 - $201,000
$2,015/mo
Price history
| Date | Event | Price |
|---|---|---|
| 9/24/2026 | Listed for sale | $199,995+37.9% |
Source:  IRMLS #202639714 Report a problem | ||
| 4/17/2020 | Sold | $145,000-3.3%$62/sqft |
Source: eXp Realty #182489803 Report a problem | ||
| 3/5/2020 | Listed for sale | $149,900$64/sqft |
Source: eXp Realty, LLC #202008097 Report a problem | ||
Public tax history
| Year | Property taxes | Tax assessment |
|---|---|---|
| 2025 | $1,822 +8.3% | $169,400 +2.4% |
| 2024 | $1,683 +22.8% | $165,400 +3.4% |
| 2023 | $1,371 +4.7% | $159,900 +23% |
| 2022 | $1,310 +74.4% | $130,000 +6.9% |
| 2021 | $751 -1% | $121,600 +9.3% |
| 2020 | $759 +54.3% | $111,300 +7.8% |
| 2019 | $492 -7.6% | $103,200 +16.2% |
| 2018 | $532 -32.2% | $88,800 -1.2% |
| 2017 | $784 +180.4% | $89,900 +23.2% |
| 2016 | $280 +3.3% | $73,000 |
| 2014 | $271 +0.1% | $73,000 |
| 2013 | $271 +93.3% | $73,000 +18.3% |
| 2011 | $140 | $61,700 +1.8% |
| 2010 | -- | $60,600 -5.6% |
| 2007 | -- | $64,200 -26.3% |
| 2005 | -- | $87,100 |
| 2004 | -- | $87,100 +109.4% |
| 2001 | -- | $41,600 +199.9% |
| 1999 | -- | $13,870 |
Find assessor info on the county website
Monthly payment
Est. payment
Payment breakdown
Explore the cost of this home by adjusting the details. Changes won't be saved.Climate risks
Neighborhood: Lakeshores
Nearby schools
Schools provided by the listing agent
- Elementary: Maplewood
- Middle: Miami
- High: Wayne
- District: Fort Wayne Community
Source: IRMLS. This data may not be complete. We recommend contacting the local school district to confirm school assignments for this home.
- $177,6004 bd1 ba1.1k sqft1710 Lower Huntington Rd, Fort Wayne, IN 46819Sold

- $175,0002 bd1 ba795 sqft1804 Lower Huntington Rd, Fort Wayne, IN 46819Pending
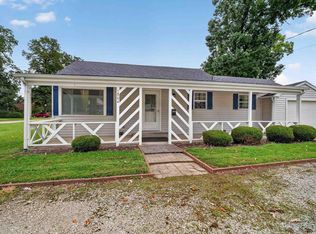
- $168,5004 bd1 ba1.8k sqft1708 Lower Huntington Rd, Fort Wayne, IN 46819Off Market
- $329,3004 bd2 ba2.4k sqft7025 Corline St, Fort Wayne, IN 46819Off Market
Similar homes
- $189,9003 bd2 ba1.3k sqft2215 Bryant Ct, Fort Wayne, IN 46819For Sale
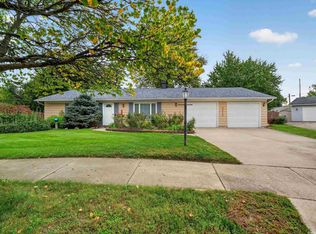 MLS ID #202640832, Tim Haber, RE/MAX Results. IRMLS
- $237,5003 bd2 ba1.5k sqft6521 Donna Dr, Fort Wayne, IN 46819For Sale
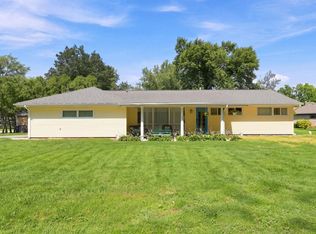 MLS ID #202636241, Cameron Scher, Uptown Realty Group. IRMLS
- $174,9003 bd1 ba1.4k sqft7315 Capri Dr, Fort Wayne, IN 46819For Sale
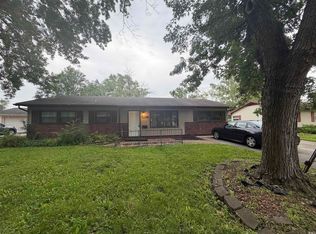 MLS ID #202625808, Angela R Palm, Uptown Realty Group. IRMLS
- $250,0003 bd2 ba1.6k sqft9615 Mariners Ridge Dr, Fort Wayne, IN 46819For Sale
 MLS ID #202641664, Mary Sherer, ERA Crossroads. IRMLS
