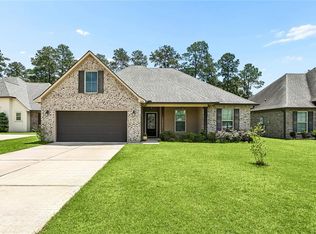
A LOT TO LOVE! Meticulously maintained and loaded with desirable extras, this exceptional home sits on an oversized corner lot in one of Pearl River’s most sought after subdivisions. From the moment you arrive, you’ll appreciate the thoughtful upgrades, spacious layout, and convenient location.
The oversized corner lot features two driveways, providing plenty of room to park a boat, trailer, or RV—or store it securely behind the double gate. Custom border lighting enhances the property, while solar screens help improve energy efficiency and gutters are all around the home. A whole-house generator ensures you will never be without power, and the workshop provides the perfect space for hobbies, projects, or additional storage.
Inside, the desirable split floor plan offers both privacy and functionality. The open kitchen features granite countertops, stainless steel appliances, and convenient counter seating, making it ideal for everyday living and entertaining. The spacious primary suite features newer luxury vinyl plank flooring, a custom-tiled shower, separate garden tub, and dual closets.
The oversized laundry room is a standout feature, offering abundant storage and plenty of space for a second refrigerator or freezer—without sacrificing valuable room in the two-car garage. The HVAC system is approximately 4.5 years old, adding to the home's appeal.
Additional highlights include Flood Zone X and underground utilities. All of this, combined with a highly convenient location, makes this a home that truly checks all the boxes!
Qualified buyers may be eligible for a free 1-year interest-rate buydown and no lender refinance fees when financing through Envoy Mortgage. Ask for details
Active
$349,000
500 Nelson Ct, Pearl River, LA 70452
3beds
1,861sqft
Single Family Residence
Built in 2011
0.3 Acres Lot
$-- Zestimate®
$188/sqft
$-- HOA
What's special
Two-car garageDesirable split floor planDouble gateCustom-tiled showerSolar screensSeparate garden tubTwo driveways
- 3 days |
- 139 |
- 5 |
Likely to sell faster than
Zillow last checked:
Listing updated:
Listed by:
Gregg Tepper 985-789-8717,
Keller Williams Realty Services 985-727-7000
Source: GSREIN,MLS#: 2572016
Facts & features
Interior
Bedrooms & bathrooms
- Bedrooms: 3
- Bathrooms: 2
- Full bathrooms: 2
Primary bedroom
- Description: Flooring: Vinyl
- Level: Lower
- Dimensions: 17'3"x15'1"
Bedroom
- Description: Flooring: Carpet
- Level: Lower
- Dimensions: 12'10"x12'3"
Bedroom
- Description: Flooring: Carpet
- Level: Lower
- Dimensions: 12'11"x11'9"
Dining room
- Description: Flooring: Tile
- Level: Lower
- Dimensions: 14'1"x12'7"
Kitchen
- Description: Flooring: Tile
- Level: Lower
- Dimensions: 11'7"x14'6"
Laundry
- Description: Flooring: Tile
- Level: Lower
- Dimensions: 13'3"x6'
Living room
- Description: Flooring: Tile
- Level: Lower
- Dimensions: 19'7"x17'4"
Heating
- Central
Cooling
- Central Air
Appliances
- Included: Dishwasher, Microwave, Oven, Range
- Laundry: Washer Hookup, Dryer Hookup
Features
- Tray Ceiling(s), Granite Counters, Pantry, Stainless Steel Appliances
- Windows: Screens
- Has fireplace: Yes
- Fireplace features: Wood Burning
Interior area
- Total structure area: 2,488
- Total interior livable area: 1,861 sqft
Video & virtual tour
Property
Parking
- Total spaces: 2
- Parking features: Attached, Garage, Two Spaces, Boat, Garage Door Opener, RV Access/Parking
- Has attached garage: Yes
Features
- Levels: One
- Stories: 1
- Patio & porch: Concrete, Covered
- Exterior features: Fence
- Pool features: None
Lot
- Size: 0.3 Acres
- Dimensions: 98 x 135 x 90 x 141
- Features: Corner Lot, City Lot, Oversized Lot
Details
- Additional structures: Workshop
- Parcel number: 80551
- Special conditions: None
Construction
Type & style
- Home type: SingleFamily
- Architectural style: Traditional
- Property subtype: Single Family Residence
Materials
- Brick
- Foundation: Slab
- Roof: Shingle
Condition
- Excellent
- Year built: 2011
Utilities & green energy
- Electric: Generator
- Sewer: Public Sewer
- Water: Public
Green energy
- Energy efficient items: Windows
Community & HOA
Community
- Security: Security System
- Subdivision: Not a Subdivision
HOA
- Has HOA: No
Location
- Region: Pearl River
Financial & listing details
- Price per square foot: $188/sqft
- Tax assessed value: $262,111
- Annual tax amount: $2,624
- Date on market: 8/11/2026
Estimated market value
Not available
Estimated sales range
Not available
Not available
Price history
| Date | Event | Price |
|---|---|---|
| 8/11/2026 | Listed for sale | $349,000$188/sqft |
Source:  GSREIN #2572016 Report a problem GSREIN #2572016 Report a problem | ||
| 7/9/2010 | Sold | -- |
Source: Public Record Report a problem | ||
Public tax history
| Year | Property taxes | Tax assessment |
|---|---|---|
| 2025 | $2,624 -4.9% | $26,211 |
| 2024 | $2,758 +16.8% | $26,211 +16.1% |
| 2023 | $2,362 +1.8% | $22,581 |
| 2022 | $2,322 +5.8% | $22,581 |
| 2021 | $2,195 -0.4% | $22,581 |
| 2020 | $2,204 +32.2% | $22,581 +22.2% |
| 2019 | $1,667 -0.4% | $18,477 |
| 2018 | $1,674 -44.6% | $18,477 |
| 2017 | $3,020 +58.3% | $18,477 |
| 2016 | $1,908 | $18,477 +4.5% |
| 2015 | $1,908 +4.5% | $17,682 |
| 2014 | $1,826 +5.9% | $17,682 |
| 2013 | $1,724 | $17,682 |
Find assessor info on the county website
Monthly payment
Est. payment
Payment breakdown
Explore the cost of this home by adjusting the details. Changes won't be saved.Climate risks
Neighborhood: 70452
Getting around
25 / 100
Car-DependentNearby schools
GreatSchools rating
- NALittle Pearl Elementary SchoolGrades: PK-KDistance: 0.6 mi
- 5/10Creekside Junior High SchoolGrades: 6-8Distance: 2 mi
- 6/10Pearl River High SchoolGrades: 9-12Distance: 1 mi
- $362,2004 bd2 ba2k sqft509 Nelson Ct, Pearl River, LA 70452Off Market
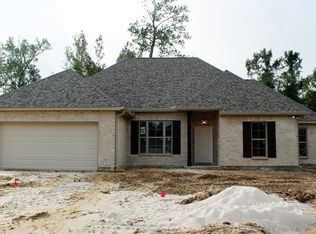
- $388,500-- bd-- ba2.2k sqft504 Nelson Ct, Pearl River, LA 70452Off Market
- $303,700-- bd-- ba2k sqft328 Nelsons Landing Dr, Pearl River, LA 70452Off Market
- $335,4004 bd2 ba2k sqft509 Nelson Landing, Pearl River, LA 70452Off Market
- $323,800-- bd-- ba1.8k sqft329 Nelsons Landing Dr, Pearl River, LA 70452Off Market
- $--4 bd2 ba1.8k sqft505 Nelson Ct, Pearl River, LA 70452Sold
- $311,7004 bd1 ba2k sqft333 Nelsons Landing Dr, Pearl River, LA 70452Off Market
- $316,2003 bd2 ba1.8k sqft337 Nelsons Landing Dr, Pearl River, LA 70452Off Market
A local agent can set up tours, give advice and negotiate with sellers.
Similar homes
- $359,0003 bd2 ba2.1k sqft1117 Forest Ridge Loop, Pearl River, LA 70452For Sale
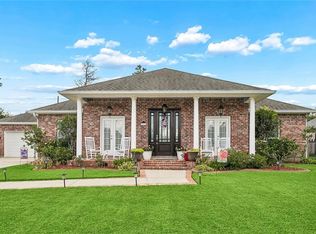
 MLS ID #2571055, Dawnn Wheeler, Compass Slidell. GSREIN
 - $315,0003 bd2 ba1.7k sqft110 Sawmill Creek Rd, Pearl River, LA 70452For Sale
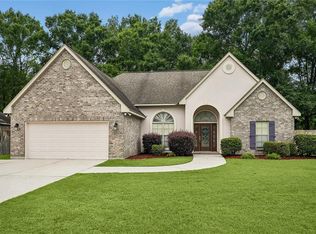 MLS ID #2556833, Gwen Michon, Century 21 Investment Realty. GSREIN
 - $329,9004 bd3 ba2.3k sqft37265 Hidden Oaks Ln, Pearl River, LA 70452For Sale
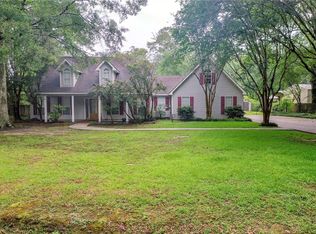 MLS ID #2558923, Erica Julian, Engel & Volkers Slidell - Mandeville. GSREIN
 - $349,0004 bd2 ba1.8k sqft360 Knollwood Ln, Slidell, LA 70458For Sale
 MLS ID #2563488, An Nguyen, NOLA Living Realty. GSREIN
 - $273,0003 bd2 ba1.7k sqft37360 W Thorner Rd, Pearl River, LA 70452For SaleMLS ID #2551964, Erica Julian, Engel & Volkers Slidell - Mandeville. GSREIN
- $399,0003 bd2 ba1.5k sqft236 Moonraker Dr, Slidell, LA 70458For SaleMLS ID #2572018, Kim Giveans, Coldwell Banker TEC. GSREIN
- $320,0003 bd2 ba2.4k sqft320 Yearling Loop, Pearl River, LA 70452For SaleMLS ID #2547536, Darryn Oliver, LPT Realty, LLC.. GSREIN
- $359,9004 bd2 ba2.1k sqft335 Knollwood Ln, Slidell, LA 70458For SaleMLS ID #2560264, Dale Dixon, Century 21 Investment Realty. GSREIN
- $424,9004 bd3 ba2.5k sqft333 Cypress Lakes Dr, Slidell, LA 70458For SaleMLS ID #2571950, Tracy Marshall, ABEK Real Estate. GSREIN
- $349,9003 bd2 ba2k sqft1512 Regatta Cv, Slidell, LA 70458For SaleMLS ID #2570981, Gina Constantino, ERA Top Agent Realty. GSREIN
- $375,0004 bd2 ba2.2k sqft322 Palermo Dr, Slidell, LA 70458For SaleMLS ID #2504069, Nichell Thompson, Keller Williams Realty New Orleans. GSREIN
- $319,5004 bd2 ba1.8k sqft688 Fairfield Loop, Slidell, LA 70458For SaleMLS ID #2548852, Kerri Lawless, eXp Realty, LLC. GSREIN
- $285,0004 bd3 ba1.8k sqft36180 Henry Gaines Rd, Pearl River, LA 70452For SaleMLS ID #2562940, Erica Julian, Engel & Volkers Slidell - Mandeville. GSREIN
- $324,9004 bd2 ba2.2k sqft312 Annette Dr, Slidell, LA 70458For SaleMLS ID #2568722, Tracy Marshall, ABEK Real Estate. GSREIN
- $299,0004 bd2 ba2k sqft3797 Canal Bank Dr, Slidell, LA 70461For SaleMLS ID #2569588, Patrice McCoy, Compass Mandeville. GSREIN
- $344,9003 bd2 ba2.1k sqft337 Nicklaus Dr, Slidell, LA 70458For SaleMLS ID #2552435, Rebecca Thomson, Redfin Corporation. GSREIN
- $299,9003 bd2 ba1.7k sqft800 Regent Parc Blvd, Slidell, LA 70458For SaleMLS ID #2564913, Stephanie Songy, Wayne Songy & Associates. GSREIN
- $299,0003 bd2 ba1.8k sqft668 High Ridge Loop, Slidell, LA 70458For SaleMLS ID #2553941, Michael Gibson, Supreme. GSREIN
- $304,9003 bd2 ba1.6k sqft258 Nicklaus Dr, Slidell, LA 70458For SaleMLS ID #2569703, Monica Koeppel, Compass Covington (COMP27). GSREIN
- $325,0004 bd3 ba2.4k sqft1402 Belair Blvd, Slidell, LA 70460For SaleMLS ID #2561620, Keitisha Young, Realty One Group Immobilia. GSREIN
