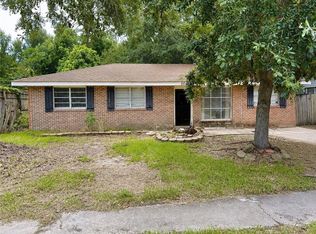
This inviting 3 bedroom, 2 bath home, offers a spacious, open layout filled with character and plenty of room to make your own. Step inside to a bright living area featuring beautiful wood flooring, vaulted ceilings, and arched architectural details.The kitchen opens to the main living space and features abundant wood cabinetry, granite countertops, a breakfast bar, tile flooring, and plenty of workspace for everyday cooking and entertaining. The home's comfortable bedroom spaces include a generously sized primary suite with a private bath featuring a soaking tub, separate shower, vanity, and large arched windows. Outside, enjoy a covered patio with plenty of shade trees overlooking the backyard - an ideal spot for relaxing, grilling, or creating your own outdoor retreat.
Active
$173,000
3696 City Dr, Slidell, LA 70458
3beds
1,470sqft
Single Family Residence
Built in 2002
5,488 Square Feet Lot
$170,300 Zestimate®
$118/sqft
$-- HOA
What's special
Arched architectural detailsSeparate showerGranite countertopsAbundant wood cabinetrySpacious open layoutGenerously sized primary suitePrivate bath
- 3 days |
- 248 |
- 33 |
Likely to sell faster than
Zillow last checked:
Listing updated:
Listed by:
Meshelle Koch 985-788-4703,
Engel & Volkers Slidell - Mandeville 985-646-2111
Source: GSREIN,MLS#: 2563568
Facts & features
Interior
Bedrooms & bathrooms
- Bedrooms: 3
- Bathrooms: 2
- Full bathrooms: 2
Primary bedroom
- Description: Flooring: Carpet
- Level: Lower
- Dimensions: 15 x 13
Bedroom
- Description: Flooring: Carpet
- Level: Lower
- Dimensions: 10 x 11
Bedroom
- Description: Flooring: Carpet
- Level: Lower
- Dimensions: 10 x 9.5
Breakfast room nook
- Description: Flooring: Tile
- Level: Lower
- Dimensions: 11.5 x 8.5
Kitchen
- Description: Flooring: Tile
- Level: Lower
- Dimensions: 13 x 12
Living room
- Description: Flooring: Wood
- Level: Lower
- Dimensions: 18 x 16
Heating
- Central
Cooling
- Central Air, 1 Unit
Appliances
- Included: Dishwasher, Microwave, Oven, Range
- Laundry: Washer Hookup, Dryer Hookup
Features
- Ceiling Fan(s), Carbon Monoxide Detector, Granite Counters
- Has fireplace: No
- Fireplace features: None
Interior area
- Total structure area: 1,651
- Total interior livable area: 1,470 sqft
Property
Parking
- Total spaces: 1
- Parking features: One Space
Features
- Levels: One
- Stories: 1
- Patio & porch: Covered, Oversized
- Pool features: None
Lot
- Size: 5,488 Square Feet
- Dimensions: 50 x 110
- Features: City Lot, Rectangular Lot
Details
- Parcel number: 122430
- Special conditions: None
Construction
Type & style
- Home type: SingleFamily
- Architectural style: Traditional
- Property subtype: Single Family Residence
Materials
- Vinyl Siding
- Foundation: Slab
- Roof: Asphalt,Shingle
Condition
- Very Good Condition
- Year built: 2002
Utilities & green energy
- Sewer: Septic Tank
- Water: Public
Community & HOA
Community
- Subdivision: Beach View
HOA
- Has HOA: No
Location
- Region: Slidell
Financial & listing details
- Price per square foot: $118/sqft
- Tax assessed value: $170,228
- Annual tax amount: $1,235
- Date on market: 8/12/2026
Estimated market value
$170,300
$162,000 - $179,000
$1,868/mo
Price history
| Date | Event | Price |
|---|---|---|
| 8/12/2026 | Listed for sale | $173,000$118/sqft |
Source:  GSREIN #2563568 Report a problem GSREIN #2563568 Report a problem | ||
| 11/9/2001 | Sold | -- |
Source: Agent Provided Report a problem | ||
Public tax history
| Year | Property taxes | Tax assessment |
|---|---|---|
| 2025 | $1,235 -3.8% | $17,023 |
| 2024 | $1,285 +82.9% | $17,023 +39.8% |
| 2023 | $702 -1.9% | $12,178 |
| 2022 | $716 +0.1% | $12,178 |
| 2021 | $715 +0.5% | $12,178 |
| 2020 | $711 +31.6% | $12,178 +12.1% |
| 2019 | $541 -0.4% | $10,863 |
| 2018 | $542 -67.6% | $10,863 |
| 2017 | $1,676 +200.5% | $10,863 |
| 2016 | $558 | $10,863 -5.4% |
| 2015 | $558 -16.8% | $11,482 |
| 2014 | $671 +1.8% | $11,482 |
| 2013 | $658 +1.3% | $11,482 |
| 2011 | $650 +0.4% | $11,482 |
| 2010 | $648 | $11,482 |
Find assessor info on the county website
Monthly payment
Est. payment
Payment breakdown
Explore the cost of this home by adjusting the details. Changes won't be saved.Climate risks
Neighborhood: 70458
Nearby schools
GreatSchools rating
- 4/10W.L. Abney Elementary SchoolGrades: 1-5Distance: 0.5 mi
- 3/10St. Tammany Junior High SchoolGrades: 6-8Distance: 1.3 mi
- 3/10Salmen High SchoolGrades: 9-12Distance: 0.8 mi
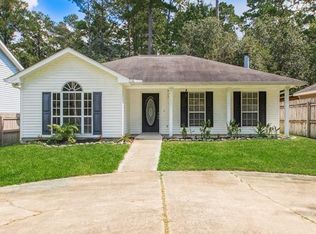
- $192,8003 bd2 ba1.3k sqft3690 City Dr, Slidell, LA 70458Off Market
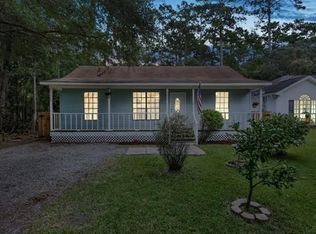
- $158,5003 bd2 ba1.1k sqft3680 City Dr, Slidell, LA 70458Off Market
- $211,5003 bd2 ba2.1k sqft528 Poplar Dr, Slidell, LA 70458Off Market

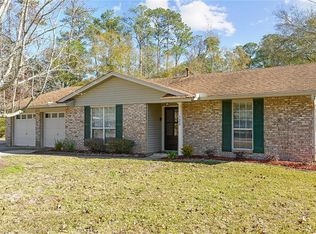
- $--3 bd2 ba1.9k sqft122 Hemlock Ct, Slidell, LA 70458Sold
- $206,3003 bd2 ba1.9k sqft524 Poplar Dr, Slidell, LA 70458Off Market
- $227,7004 bd2 ba1.9k sqft529 Poplar Dr, Slidell, LA 70458Off Market
- $--4 bd2 ba2.2k sqft114 Hemlock Ct, Slidell, LA 70458Sold
- $230,700-- bd-- ba1.8k sqft525 Poplar Dr, Slidell, LA 70458Off Market
A local agent can set up tours, give advice and negotiate with sellers.
Similar homes
- $175,0003 bd2 ba1.3k sqft37600 Desoto St, Slidell, LA 70458For Sale

 MLS ID #2566564, Alicia Lagarde, ALC REALTY. GSREIN
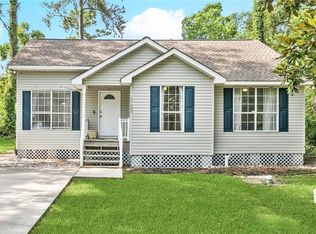
 - $175,0003 bd2 ba1.2k sqft37600 Rio St, Slidell, LA 70458For Sale
 MLS ID #2566191, Brittany English, Mirambell Realty. GSREIN
 - $149,0004 bd2 ba1.9k sqft364 Hickory Dr, Slidell, LA 70458For Sale
 MLS ID #2571478, Stephen Hammond, Vylla Home. GSREIN
 - $175,0003 bd2 ba1.3k sqft3279 Rama St, Slidell, LA 70458For Sale
 MLS ID #2559327, Jeffery Puckett, Compass Slidell. GSREIN
 - $160,0002 bd2 ba1.1k sqft37540 Gayoso St, Slidell, LA 70458For SaleMLS ID #2570242, Brooke Loescher Torres, Weichert, Realtors- Loescher Properties. GSREIN
- $174,9003 bd2 ba1.5k sqft453 Hickory Dr, Slidell, LA 70458For SaleMLS ID #2555842, Sarah Renken, Southern Magnolia Realty LLC. GSREIN
- $180,0003 bd2 ba1.3k sqft56327 Frank Pichon Rd, Slidell, LA 70458For SaleMLS ID #2565946, Gwen Michon, Century 21 Investment Realty. GSREIN
- $200,0003 bd2 ba1.4k sqft3325 Bridge Dr, Slidell, LA 70458For SaleMLS ID #2567832, Joseph Robert, REVE, REALTORS. GSREIN
- $184,0003 bd2 ba1.5k sqft412 Markham Dr, Slidell, LA 70458For SaleMLS ID #2562124, Joanna Arnold, Keller Williams Realty Red Stick Partners. GSREIN
- $190,0004 bd2 ba1.5k sqft370 Cumberland Dr, Slidell, LA 70458For SaleMLS ID #2568446, Louis Williams, Keller Williams Realty Services. GSREIN
- $200,0003 bd2 ba1.8k sqft1609 Shylock Dr, Slidell, LA 70461For SaleMLS ID #2572289, Cydne Jimenez, Engel & Volkers Slidell - Mandeville. GSREIN
- $165,0003 bd2 ba1.6k sqft106 Palm Springs Dr, Slidell, LA 70458For SaleMLS ID #2557985, Heather Miller, Select Living LLC. GSREIN
- $195,0003 bd2 ba1.2k sqft3340 Blanco St, Slidell, LA 70458For SaleMLS ID #2543220, Cydne Jimenez, Engel & Volkers Slidell - Mandeville. GSREIN
- $162,0003 bd2 ba1.3k sqft3025 William Tell St, Slidell, LA 70458For SaleMLS ID #2565695, KATIE DELAGE, REVE, REALTORS. GSREIN
- $204,9003 bd2 ba1.2k sqft3130 Terrace Ave E, Slidell, LA 70458For SaleMLS ID #2570502, Erica Julian, Engel & Volkers Slidell - Mandeville. GSREIN
- $184,0003 bd2 ba1.7k sqft2127 Middle Dr, Slidell, LA 70458For SaleMLS ID #2564433, Jan Mackie, Century 21 Investment Realty. GSREIN
- $185,0003 bd2 ba952 sqft2074 6th St, Slidell, LA 70458For SaleMLS ID #2569211, Sherrie Ybarzabal, Keller Williams Realty Services. GSREIN
- $189,9003 bd2 ba1.6k sqft365 Olive Dr, Slidell, LA 70458For SaleMLS ID #2491807, Megan Bertone, Realty One Group Immobilia. GSREIN
- $--3 bd1 ba1k sqft3934 Riviera Dr, Slidell, LA 70458AuctionServiceLink Auction
- $189,9003 bd2 ba1.4k sqft158 Greencrest Ct, Slidell, LA 70458For SaleMLS ID #2561713, Rosie Rumore, Gulf Meridian Realty . GSREIN
