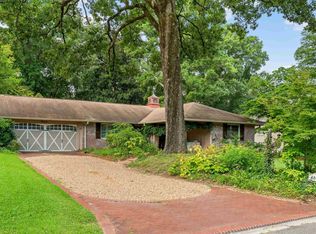
The often admired G.H. Boyd house does not disappoint. In this all-brick 3 bed, 2 bath home, historic character meets thoughtful preservation and everyday living has been updated with function in mind. This historic Crestwood North home is set apart from the rest. Fully functional mail drop. Classic fireplaces. Private decks and quiet outside moments. Original wood floors and tile. Generous closets and storage throughout. Outside, the backyard is a rare find: a covered deck perfect for relaxing or entertaining, a dedicated grilling area, green space, a hot tub, and a 1-car garage with additional storage. The sellers are sad to leave a home they've loved so well. Don’t miss your chance to own a unique piece of Birmingham!
For sale
$499,900
600 53rd St S, Birmingham, AL 35212
3beds
1,736sqft
Single Family Residence
Built in 1930
7,840 Square Feet Lot
$486,800 Zestimate®
$288/sqft
$-- HOA
What's special
- 4 days |
- 1,482 |
- 154 |
Likely to sell faster than
Zillow last checked:
Listing updated:
Listed by:
Jasmine Kemp 205-527-9514,
Keller Williams Homewood
Source: GALMLS,MLS#: 21461792
Facts & features
Interior
Bedrooms & bathrooms
- Bedrooms: 3
- Bathrooms: 2
- Full bathrooms: 2
Rooms
- Room types: Bedroom, Dining Room, Bathroom, Kitchen, Master Bathroom, Master Bedroom, Mud (ROOM)
Primary bedroom
- Level: First
Bedroom 1
- Level: First
Bedroom 2
- Level: First
Primary bathroom
- Level: First
Bathroom 1
- Level: First
Dining room
- Level: First
Kitchen
- Features: Butcher Block, Stone Counters, Kitchen Island, Pantry
- Level: First
Living room
- Level: First
Basement
- Area: 1736
Heating
- Central, Natural Gas
Cooling
- Central Air, Electric, Ceiling Fan(s)
Appliances
- Included: ENERGY STAR Qualified Appliances, Dishwasher, Gas Oven, Self Cleaning Oven, Refrigerator, Stove-Electric, Electric Water Heater
- Laundry: Gas Dryer Hookup, Washer Hookup, Main Level, Laundry Room, Laundry (ROOM), Yes
Features
- Recessed Lighting, High Ceilings, Crown Molding, Smooth Ceilings, Separate Shower, Tub/Shower Combo
- Flooring: Hardwood, Tile
- Basement: Full,Unfinished,Daylight
- Attic: Pull Down Stairs,Yes
- Number of fireplaces: 2
- Fireplace features: Brick (FIREPL), Insert, Masonry, Living Room, Master Bedroom, Gas, Wood Burning
Interior area
- Total interior livable area: 1,736 sqft
- Finished area above ground: 1,736
- Finished area below ground: 0
Video & virtual tour
Property
Parking
- Total spaces: 1
- Parking features: Circular Driveway, Driveway, Parking (MLVL), On Street, Garage Faces Rear
- Garage spaces: 1
- Has uncovered spaces: Yes
Features
- Levels: One
- Stories: 1
- Patio & porch: Covered, Patio, Porch
- Exterior features: Lighting
- Pool features: None
- Has view: Yes
- View description: None
- Waterfront features: No
Lot
- Size: 7,840 Square Feet
- Features: Corner Lot, Interior Lot, Few Trees
Details
- Parcel number: 2300281007017.000
- Special conditions: N/A
Construction
Type & style
- Home type: SingleFamily
- Property subtype: Single Family Residence
Materials
- Brick
- Foundation: Basement
Condition
- Year built: 1930
Utilities & green energy
- Water: Public
- Utilities for property: Sewer Connected
Green energy
- Energy efficient items: Lighting, Thermostat
Community & HOA
Community
- Features: Sidewalks, Street Lights, Walking Paths, Curbs
- Subdivision: Crestwood
Location
- Region: Birmingham
Financial & listing details
- Price per square foot: $288/sqft
- Tax assessed value: $411,700
- Annual tax amount: $2,914
- Price range: $499.9K - $499.9K
- Date on market: 8/11/2026
- Road surface type: Paved
Estimated market value
$486,800
$462,000 - $511,000
$2,031/mo
Price history
| Date | Event | Price |
|---|---|---|
| 8/12/2026 | Listed for sale | $499,900+2%$288/sqft |
Source:  GALMLS #21461792 Report a problem GALMLS #21461792 Report a problem | ||
| 6/18/2025 | Sold | $490,000+0.2%$282/sqft |
Source: GALMLS #21418112 Report a problem | ||
| 5/26/2025 | Contingent | $489,000$282/sqft |
Source: GALMLS #21418112 Report a problem | ||
| 5/13/2025 | Listed for sale | $489,000+28.7%$282/sqft |
Source: GALMLS #21418112 Report a problem | ||
| 4/18/2019 | Sold | $380,000+3%$219/sqft |
Source: GALMLS #841188 Report a problem | ||
| 3/6/2019 | Pending sale | $369,000$213/sqft |
Source: Tinsley Realty Company #841188 Report a problem | ||
| 3/1/2019 | Listed for sale | $369,000+23.4%$213/sqft |
Source: Tinsley Realty Company #841188 Report a problem | ||
| 12/27/2016 | Sold | $299,000$172/sqft |
Source: GALMLS #764539 Report a problem | ||
| 10/31/2016 | Pending sale | $299,000$172/sqft |
Source: Tinsley Realty Company #764539 Report a problem | ||
| 10/11/2016 | Listed for sale | $299,000+91.7%$172/sqft |
Source: Tinsley Realty Company #764539 Report a problem | ||
| 7/21/2011 | Sold | $156,000+20%$90/sqft |
Source: Public Record Report a problem | ||
| 4/28/2011 | Price change | $130,000-31.6%$75/sqft |
Source: Real Living #498426 Report a problem | ||
| 4/27/2011 | Listed for sale | -- |
Source: isNowListed.com Report a problem | ||
| 3/7/2011 | Sold | $190,195+181.8%$110/sqft |
Source: Public Record Report a problem | ||
| 8/28/2001 | Sold | $67,500$39/sqft |
Source: Public Record Report a problem | ||
Public tax history
| Year | Property taxes | Tax assessment |
|---|---|---|
| 2025 | $2,914 | $41,180 |
| 2024 | $2,914 +9.4% | $41,180 +9.1% |
| 2023 | $2,664 +3.8% | $37,740 +3.7% |
| 2022 | $2,566 +10% | $36,380 +9.7% |
| 2021 | $2,332 +4.7% | $33,160 +4.5% |
| 2020 | $2,228 +15.1% | $31,720 +14.6% |
| 2019 | $1,935 +4.1% | $27,680 +4% |
| 2018 | $1,858 +24.7% | $26,620 +23.6% |
| 2017 | $1,490 -4.6% | $21,540 -4.4% |
| 2016 | $1,561 +4.8% | $22,520 +4.5% |
| 2015 | $1,490 +16.8% | $21,540 -1.5% |
| 2014 | $1,276 -5.7% | $21,860 +3.4% |
| 2013 | $1,353 | $21,140 +8.6% |
| 2012 | $1,353 -0.8% | $19,470 -0.8% |
| 2011 | $1,364 -9.9% | $19,620 -9.9% |
| 2010 | $1,514 | $21,780 |
| 2009 | $1,514 -0.4% | $21,780 -0.4% |
| 2007 | $1,520 +13.3% | $21,870 +13.3% |
| 2006 | $1,341 +13% | $19,300 +13% |
| 2005 | $1,187 +12.1% | $17,080 -43.4% |
| 2004 | $1,059 +17.6% | $30,200 +17.7% |
| 2003 | $900 +41.8% | $25,660 +180.7% |
| 2002 | $635 | $9,140 |
| 2001 | $635 | $9,140 |
| 2000 | $635 | $9,140 |
Find assessor info on the county website
Monthly payment
Est. payment
Payment breakdown
Explore the cost of this home by adjusting the details. Changes won't be saved.Climate risks
Neighborhood: Crestwood North
Nearby schools
GreatSchools rating
- 7/10Avondale Elementary SchoolGrades: PK-5Distance: 1.6 mi
- 2/10We Putnam Middle School-MagnetGrades: 6-8Distance: 2.2 mi
- 1/10Woodlawn High School-MagnetGrades: 9-12Distance: 0.6 mi
Schools provided by the listing agent
- Elementary: Avondale
- Middle: Putnam, W E
- High: Woodlawn
Source: GALMLS. This data may not be complete. We recommend contacting the local school district to confirm school assignments for this home.
- $405,6003 bd2 ba1.5k sqft602 53rd St S, Birmingham, AL 35212Off Market
- $389,0003 bd2 ba1.6k sqft608 53rd St S, Birmingham, AL 35212Sold
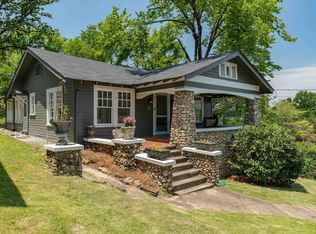
- $318,4003 bd1 ba1.2k sqft5243 6th Ave S, Birmingham, AL 35212Off Market
- $399,9004 bd2 ba1.7k sqft5252 6th Ave S, Birmingham, AL 35212Sold

- $401,5004 bd2 ba1.3k sqft5248 6th Ave S, Birmingham, AL 35212Off Market
- $286,5003 bd1 ba1.5k sqft614 53rd St S, Birmingham, AL 35212Off Market
- $409,4003 bd2 ba1.3k sqft5239 6th Ave S, Birmingham, AL 35212Off Market
- $337,1003 bd1 ba1.5k sqft5301 6th Ave S, Birmingham, AL 35212Off Market
A local agent can set up tours, give advice and negotiate with sellers.
Similar homes
- $474,0004 bd3 ba2.3k sqftSpectrum And At&t, Birmingham, AL 35212For Sale
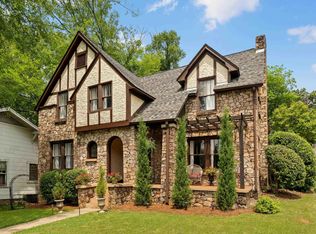
 MLS ID #21451672, Trish Kren, Tinsley Realty Company. GALMLS
 - $389,9003 bd2 ba1.3k sqft616 52nd St S, Birmingham, AL 35212For Sale
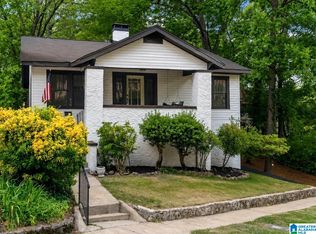 MLS ID #21453465, Dane Howell, RealtySouth-MB-Crestline. GALMLS
 - $378,0003 bd3 ba1.9k sqft500 56th St S, Birmingham, AL 35212For Sale
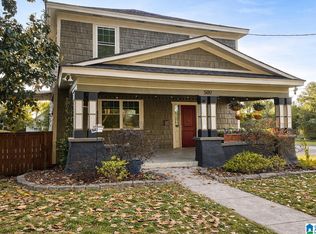 MLS ID #21450385, Erin Franklin, Keller Williams Realty Vestavia. GALMLS
 - $575,0003 bd2 ba2.1k sqftAtt, Birmingham, AL 35222For Sale
 MLS ID #21461664, Brian Kelleher, Keller Williams Homewood. GALMLS
 - $349,0003 bd1 ba1.3k sqftUnknown, Birmingham, AL 35212For SaleMLS ID #21456898, Fulton Williams, LAH Sotheby's International Realty Crestline. GALMLS
- $479,0003 bd3 ba1.8k sqftAt&t, Birmingham, AL 35222For SaleMLS ID #21458855, Ashley Deforest, Keller Williams Homewood. GALMLS
- $439,9003 bd2 ba1.5k sqftVarious, Birmingham, AL 35222For SaleMLS ID #21461140, Greg Comer, Jonathan Chamness Realty Group. GALMLS
- $429,9003 bd2 ba1.7k sqft5309 12th Ave S, Birmingham, AL 35222For SaleMLS ID #21460298, Patrick Cornelius, ARC Realty Mountain Brook. GALMLS
- $380,0003 bd1 ba1.2k sqft5009 7th Ave S, Birmingham, AL 35212For SaleMLS ID #21458955, Julie Hannon, Keller Williams Realty Vestavia. GALMLS
- $299,0003 bd2 ba1.4k sqft116 57th St S, Birmingham, AL 35212For SaleMLS ID #21460876, Judy Horton, Ray & Poynor Properties. GALMLS
- $449,9003 bd2 ba2.2k sqft5236 Clairmont Ave, Birmingham, AL 35222For SaleMLS ID #21459277, Steve Parker, Keller Williams Realty Hoover. GALMLS
- $479,0003 bd3 ba2.5k sqftSpectrum, Birmingham, AL 35205For SaleMLS ID #21461871, Rosalie Lowy, LAH Sotheby's International Realty Mountain Brook. GALMLS
- $595,0003 bd2 ba1.3k sqft804 Kingsbury Ave, Birmingham, AL 35213For SaleMLS ID #21459938, Doug Klick, ARC Realty Mountain Brook. GALMLS
- $545,0004 bd2 ba2.1k sqft4216 7th Ave S, Birmingham, AL 35222For SaleMLS ID #21457735, Lynlee Hughes, ARC Realty Mountain Brook. GALMLS
- $440,0003 bd3 ba1.8k sqft720 39th St S, Birmingham, AL 35222For SaleMLS ID #21459856, John Bagby, ARC Realty Mountain Brook. GALMLS
- $550,0003 bd3 ba2.1k sqft2717 Caldwell Ave S, Birmingham, AL 35205For SaleMLS ID #21458283, Hanna LePere, Ray & Poynor Properties. GALMLS
- $389,0003 bd3 ba1.7k sqftSpectrum, Birmingham, AL 35213For SaleMLS ID #21457529, Heather Holmes, RE/MAX Marketplace. GALMLS
- $485,0004 bd2 ba1.4k sqftSpectrum, Birmingham, AL 35243For SaleMLS ID #21459664, Betsy Bell, ARC Realty Vestavia. GALMLS
- $499,9004 bd3 ba2.1k sqft3633 Leslie Ann Rd, Birmingham, AL 35243For SaleMLS ID #21459809, Jana Hanna, RealtySouth-OTM-Acton Rd. GALMLS
- $279,0002 bd1 ba1k sqft5328 5th Ter S, Birmingham, AL 35212For SaleMLS ID #21436902, Darnell Williams, Keller Williams Realty Hoover. GALMLS
