Set In Bethlehem's Rosemont Neighborhood, This Four-Bedroom, Two-Bath Home Offers Character, Updates And A Flexible Floor Plan! The Covered Front Porch Opens To A Spacious Living Room With Hardwood Floors, A Brick Gas Fireplace And Built-In Shelving. The Dining Room Features Leaded-Glass Display Cabinets, While The Eat-In Kitchen Offers Stainless Steel Appliances, Wood Cabinetry, A Brick Accent Wall And Garden-Window Nook. A First-Floor Bedroom And Full Bath With A Walk-In Shower Provide An Option For Guests Or One-Level Living. Upstairs, The Vaulted Primary Bedroom Features A Bank Of Windows And Knotty Pine Walk-In Closet. Two Additional Bedrooms, Several Walk-In Closets, A Renovated Full Bath With Electric Radiant Flooring, And A Bonus Room Complete The Second Floor. The Full Unfinished Basement Provides Storage And Bilco-Door Access. Outside, Discover A 39' X 24' Pole Building With A Fully Insulated Four-Car Garage And Workshop. Garage Amenities Include 12' Ceilings, Oversized Electric Doors, Heat, Hot And Cold Water, Internet, A Gas Line, Plus Welder And Generator Hookups. Landscaped Grounds, Sidewalks And A Side Deck Complete This Distinctive Property Near Downtown Bethlehem!
For sale
$475,000
1747 W Union Blvd, Bethlehem, PA 18018
4beds
2,115sqft
Single Family Residence
Built in 1914
7,405 Square Feet Lot
$-- Zestimate®
$225/sqft
$-- HOA
What's special
Landscaped groundsGarden-window nookBuilt-in shelvingEat-in kitchenCovered front porchBonus roomSide deck
- 2 days |
- 1,712 |
- 113 |
Zillow last checked:
Listing updated:
Listed by:
Jess Keller 570-213-4866,
Keller Williams Real Estate 570-421-2890
Source: GLVR,MLS#: 782469 Originating MLS: Lehigh Valley MLS
Originating MLS: Lehigh Valley MLSFacts & features
Interior
Bedrooms & bathrooms
- Bedrooms: 4
- Bathrooms: 2
- Full bathrooms: 2
Rooms
- Room types: Den, Office
Primary bedroom
- Description: Vaulted Primary Bedroom w/ Bank of Windows, 5-Panel Wooden Doors & Knotty Pine Walk-In Closet
- Level: Second
- Dimensions: 14.00 x 13.00
Bedroom
- Description: 1st Floor Bedroom w/ Closet & Yard View
- Level: First
- Dimensions: 12.00 x 11.00
Bedroom
- Description: Bedroom 2, Hardwood Floor & 5 Panel Wooden Door & Spacious Walk-In Closet
- Level: Second
- Dimensions: 13.00 x 12.00
Bedroom
- Description: Bedroom 3, Large Window & Walk-In Closet
- Level: Second
- Dimensions: 12.00 x 12.00
Primary bathroom
- Description: Renovated 2nd Floor Bath w/ Linen Closet, Newer Sink w/ Insta Hot Water & Electric Radiant Flooring
- Level: Second
- Dimensions: 11.00 x 8.00
Breakfast room nook
- Description: Breakfast Nook, Garden Window
- Level: First
- Dimensions: 11.00 x 5.00
Den
- Description: Den/Office w/ Opeming To Kitchen
- Level: First
- Dimensions: 11.00 x 11.00
Dining room
- Description: Original Leaded-Glass Display Cabinets & Spacious Closet
- Level: First
- Dimensions: 17.00 x 14.00
Other
- Description: 1st Floor Full Bathroom w/ Walk-In Shower
- Level: First
- Dimensions: 11.00 x 7.00
Kitchen
- Description: Stainless Steel Appliances, Brick Accent Wall & Eat-In Kitchen
- Level: First
- Dimensions: 14.00 x 12.00
Living room
- Description: Brick Gas Fireplace, Hardwood Floors & Street View
- Level: First
- Dimensions: 21.00 x 14.00
Other
- Description: Fireplace Sitting Area
- Level: First
- Dimensions: 13.00 x 6.00
Other
- Description: Walk-in Closet/Office
- Level: Second
- Dimensions: 13.00 x 6.00
Other
- Description: Storage, Full, Heated
- Level: Basement
- Dimensions: 29.00 x 14.00
Other
- Description: Storage, Laundry
- Level: Basement
- Dimensions: 29.00 x 28.00
Other
- Description: Storage
- Level: Basement
- Dimensions: 15.00 x 7.00
Heating
- Ductless, Fireplace(s), Gas, Hot Water, Radiant
Cooling
- Central Air, Ceiling Fan(s), Ductless
Appliances
- Included: Dryer, Dishwasher, Electric Cooktop, Electric Dryer, Electric Oven, Electric Range, Electric Water Heater, Gas Water Heater, Microwave, Refrigerator, Washer
- Laundry: Washer Hookup, Dryer Hookup, ElectricDryer Hookup, Lower Level
Features
- Breakfast Area, Dining Area, Separate/Formal Dining Room, Eat-in Kitchen, Home Office, Internal Expansion, Traditional Floorplan, Vaulted Ceiling(s), Walk-In Closet(s)
- Flooring: Carpet, Ceramic Tile, Hardwood, Luxury Vinyl, Luxury VinylPlank, Tile
- Windows: Screens
- Basement: Daylight,Exterior Entry,Full,Partially Finished
- Has fireplace: Yes
- Fireplace features: Family Room, Gas Log, Living Room, Insert
Interior area
- Total interior livable area: 2,115 sqft
- Finished area above ground: 2,115
- Finished area below ground: 0
Video & virtual tour
Property
Parking
- Total spaces: 4
- Parking features: Detached, Garage, Off Street, Parking Pad, On Street, Garage Door Opener
- Garage spaces: 4
- Has uncovered spaces: Yes
Features
- Stories: 2
- Patio & porch: Covered, Deck, Porch
- Exterior features: Awning(s), Deck, Porch, Shed
- Has view: Yes
- View description: City Lights
Lot
- Size: 7,405 Square Feet
- Dimensions: 53 x 141 x 53 x 142
- Features: Not In Subdivision, Sloped
Details
- Additional structures: Shed(s), Workshop
- Parcel number: 641789620801 001
- Zoning: Rg
- Special conditions: None
Construction
Type & style
- Home type: SingleFamily
- Architectural style: Cape Cod
- Property subtype: Single Family Residence
Materials
- Aluminum Siding, Stone Veneer, Stucco, Vinyl Siding
- Foundation: Slab
- Roof: Asphalt,Fiberglass
Condition
- Year built: 1914
Utilities & green energy
- Electric: 200+ Amp Service, Circuit Breakers, Generator Hookup
- Sewer: Public Sewer
- Water: Public
- Utilities for property: Cable Available
Community & HOA
Community
- Features: Sidewalks
- Security: Closed Circuit Camera(s), Smoke Detector(s)
- Subdivision: Rosemont
Location
- Region: Bethlehem
Financial & listing details
- Price per square foot: $225/sqft
- Tax assessed value: $235,600
- Annual tax amount: $6,929
- Date on market: 8/12/2026
- Ownership type: Fee Simple
- Road surface type: Paved
Estimated market value
Not available
Estimated sales range
Not available
Not available
Price history
| Date | Event | Price |
|---|---|---|
| 8/12/2026 | Listed for sale | $475,000$225/sqft |
Source: PMAR #PM-143854 Report a problem | ||
Public tax history
| Year | Property taxes | Tax assessment |
|---|---|---|
| 2025 | $6,929 +3.6% | $235,600 |
| 2024 | $6,691 +0.9% | $235,600 |
| 2023 | $6,632 | $235,600 |
| 2022 | $6,632 -1.2% | $235,600 |
| 2021 | $6,710 +3.3% | $235,600 |
| 2020 | $6,495 +10025.5% | $235,600 |
| 2019 | $64 | $235,600 |
| 2018 | $64 | $235,600 |
| 2017 | -- | $235,600 |
| 2016 | -- | $235,600 |
| 2015 | -- | $235,600 |
| 2014 | -- | $235,600 +247.7% |
| 2012 | -- | $67,750 |
| 2011 | -- | $67,750 |
| 2010 | -- | $67,750 |
| 2009 | -- | $67,750 |
| 2008 | -- | $67,750 |
| 2007 | -- | $67,750 |
| 2006 | -- | $67,750 |
| 2005 | -- | $67,750 |
| 2004 | -- | $67,750 |
| 2003 | -- | $67,750 |
| 2002 | -- | $67,750 |
| 2000 | -- | $67,750 |
Find assessor info on the county website
Monthly payment
Est. payment
Payment breakdown
Explore the cost of this home by adjusting the details. Changes won't be saved.Climate risks
Neighborhood: 18018
Nearby schools
GreatSchools rating
- 5/10Clearview Elementary SchoolGrades: K-5Distance: 1 mi
- 6/10Nitschmann Middle SchoolGrades: 6-8Distance: 0.6 mi
- 3/10Liberty High SchoolGrades: 9-12Distance: 1.9 mi
Schools provided by the listing agent
- Elementary: Clearview Elementary School
- Middle: Nitschmann Middle School
- High: Liberty High School
- District: Bethlehem
Source: GLVR. This data may not be complete. We recommend contacting the local school district to confirm school assignments for this home.
- $372,3003 bd2 ba1.7k sqft1743 W Union Blvd, Bethlehem, PA 18018Off Market
- $366,4002 bd1 ba1.3k sqft1753 W Union Blvd, Bethlehem, PA 18018Off Market
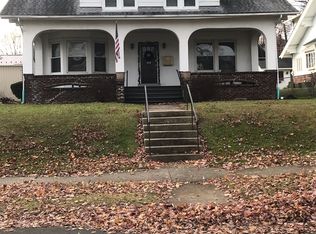
- $302,7003 bd3 ba1.3k sqft1746 Richmond Ave, Bethlehem, PA 18018Off Market
- $328,8003 bd1 ba1.6k sqft1759 W Union Blvd, Bethlehem, PA 18018Off Market
- $445,5004 bd2 ba2.4k sqft1737 W Union Blvd, Bethlehem, PA 18018Off Market
- $--1 bd1 ba730 sqft124-128 W Union Blvd #204, Bethlehem, PA 18018Off Market
- $--1 bd1 ba582 sqft124-128 W Union Blvd #110, Bethlehem, PA 18018Off Market
- $--1 bd1 ba-- sqft124-128 W Union Blvd #105, Bethlehem, PA 18018Off Market
A local agent can set up tours, give advice and negotiate with sellers.
A local lender can help you make sure your offer is ready when you are.
Similar homes
- $--4 bd2 ba1.7k sqft1165 Greenleaf Dr, Bethlehem, PA 18017Auction
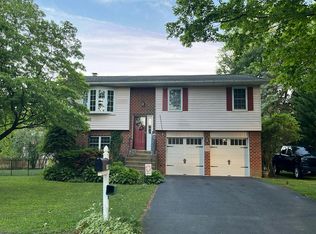 Auction.com 2
 - $284,9003 bd2 ba1.7k sqft1756 W Union Blvd, Bethlehem, PA 18018For Sale
 MLS ID #782697, Paula J. Meilinger, BHHS Fox & Roach Macungie. GLVR
 - $--4 bd3 ba2.4k sqft3923 Autumn Ridge Rd, Bethlehem, PA 18017Auction
 Auction.com 2
 - $379,9004 bd2 ba1.3k sqft1322 W Rosemont Dr, Bethlehem, PA 18018For Sale
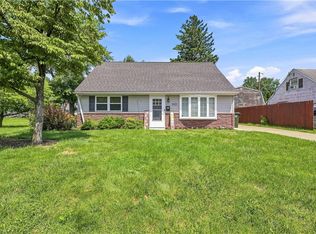 MLS ID #782422, Anthony P. Toribio, Weichert Realtors. GLVR
 - $420,0003 bd2 ba2.3k sqft1852 Richmond Ave, Bethlehem, PA 18018For SaleMLS ID #780070, Brian Golas, Grace Realty Co Inc. GLVR
- $--3 bd1 ba1.3k sqft2033 W Broad St, Bethlehem, PA 18018AuctionAuction.com 2
- $249,9003 bd2 ba1.1k sqft1905 Glendale Ave, Bethlehem, PA 18018For SaleMLS ID #782642, Jesse S. Moyer, IronValley RE of Lehigh Valley. GLVR
- $365,0003 bd3 ba2.2k sqft720 Keystone Ave, Bethlehem, PA 18018For SaleMLS ID #781455, Michael Dorney, Weichert Realtors. GLVR
- $429,9004 bd3 ba2.5k sqft1142 E Tremont St, Allentown, PA 18109For SaleMLS ID #782554, Shabana Pathan, Keller Williams Northampton. GLVR
- $530,0004 bd3 ba2.2k sqft1160 Brentwood Ave, Bethlehem, PA 18017For SaleMLS ID #782316, Shawn A. Leadbetter, Coldwell Banker Hearthside. GLVR
- $360,0002 bd2 ba1.6k sqft820 W Goepp St, Bethlehem, PA 18018For SaleMLS ID #782513, Megan Morris, House & Land Real Estate. GLVR
- $415,0004 bd3 ba2.3k sqft219-221 Mount Airy Ave, Bethlehem, PA 18018For Sale By Owner
- $299,9003 bd2 ba2.2k sqft259 8th Ave, Bethlehem, PA 18018For SaleMLS ID #781877, Anthony V. Celia, Weichert Realtors. GLVR
- $350,0003 bd1 ba1.2k sqft1547 Dale Ln, Bethlehem, PA 18018For SaleMLS ID #782492, Jon Wilcox, BHHS Fox & Roach Bethlehem. GLVR
- $559,0003 bd4 ba2.6k sqft1412 Stanford Rd, Bethlehem, PA 18018For SaleMLS ID #781641, Vesta Decaires, Realty One Group Supreme. GLVR
- $405,0003 bd2 ba1.7k sqft123 E Elizabeth Ave, Bethlehem, PA 18018For SaleMLS ID #782616, Geoff Spitko, Rudy Amelio Real Estate. GLVR
- $619,0004 bd3 ba2.5k sqft1020 Highland Ave, Bethlehem, PA 18018For SaleMLS ID #779536, Rebecca L. Francis, BHHS Fox & Roach Center Valley. GLVR
- $439,0004 bd2 ba1.8k sqft820 N New St, Bethlehem, PA 18018For SaleMLS ID #779448, Lucy H. Lennon, Main St. Real Estate Group. GLVR
- $399,9003 bd3 ba1.6k sqft721 Wistar St, Bethlehem, PA 18015For SaleMLS ID #782570, Kelly L. Houston, Keller Williams Northampton. GLVR
- $289,0004 bd1 ba1.5k sqft1541 Graham St, Bethlehem, PA 18015For SaleMLS ID #780429, Michael Vassallo, Weichert Realtors - Allentown. GLVR
