From the moment you arrive, you'll appreciate the exceptional quality and refined finishes that make this 3-bedroom, 3.5-bath Bethlehem home truly stand out. This move-in-ready home offers the perfect blend of style, comfort, and functionality.
Upon entry, you are welcomed by custom millwork and luxury vinyl plank flooring that flows throughout the home.
The stunning living room showcases custom-built library bookshelves, creating a warm yet sophisticated gathering space. The elegant dining area is enhanced by detailed trim work, perfect for intimate dinners or entertaining guests.
The gourmet kitchen serves as the heart of the home, featuring luxurious quartz countertops, a striking waterfall island, and an open-concept design that effortlessly connects the living, family room, and dining spaces, creating a bright and inviting atmosphere for everyday living and entertaining.
The beautifully finished lower level with a full bathroom expands the home's living space and offers endless possibilities: a family room, game room, home theater, or the ultimate man cave.
Step outside to your own backyard oasis featuring a covered patio, built-in bar, BBQ area, and an upper-level deck accessible from the primary bedroom, providing a peaceful and private escape.
Conveniently located near shopping, dining, and major commuter routes, this exceptional home offers the opportunity to enjoy luxury living with everyday convenience. Schedule your private tour today and experience all that this remarkable home has to offer.
For sale
$559,000
1412 Stanford Rd, Bethlehem, PA 18018
3beds
2,660sqft
Single Family Residence
Built in 2001
8,145 Square Feet Lot
$554,000 Zestimate®
$210/sqft
$-- HOA
What's special
- 46 days
- 1,658
- 127
Zillow last checked:
Listing updated:
Listed by:
Vesta Decaires 610-674-0180,
Realty One Group Supreme 610-321-3730
Source: GLVR,MLS#: 781641 Originating MLS: Lehigh Valley MLS
Originating MLS: Lehigh Valley MLSFacts & features
Interior
Bedrooms & bathrooms
- Bedrooms: 3
- Bathrooms: 4
- Full bathrooms: 3
- 1/2 bathrooms: 1
Primary bedroom
- Description: Private Balcony
- Level: Second
- Dimensions: 15.00 x 13.00
Bedroom
- Description: LVP flooring
- Level: Second
- Dimensions: 13.00 x 12.00
Bedroom
- Description: LV flooring and Custom Trim
- Level: Second
- Dimensions: 13.00 x 12.00
Primary bathroom
- Description: Double Sinks Walk-in closet, New Flooring
- Level: Second
- Dimensions: 9.00 x 13.00
Dining room
- Description: LVP flooring and Custom trim.
- Level: First
- Dimensions: 13.00 x 11.00
Family room
- Description: Custom builts ins with electric frieplace, ceiling speakers,
- Level: First
- Dimensions: 18.00 x 13.00
Other
- Level: Second
- Dimensions: 8.00 x 9.00
Other
- Level: Basement
- Dimensions: 6.00 x 7.00
Half bath
- Description: fully remolded with lighted mirror
- Level: First
- Dimensions: 7.00 x 3.00
Kitchen
- Description: Remoldel, waterfall island, ceiling speakers
- Level: First
- Dimensions: 14.00 x 13.00
Living room
- Description: Custom trim remoldel with bookshelf with ladder and new flooring
- Level: First
- Dimensions: 13.00 x 13.00
Recreation
- Description: Fully finished with full bathroom custom nook and wall speakers
- Level: Basement
- Dimensions: 30.00 x 25.00
Heating
- Gas
Cooling
- Central Air
Appliances
- Included: Electric Dryer, Electric Water Heater, Gas Oven, Washer
- Laundry: Electric Dryer Hookup
Features
- Cathedral Ceiling(s), Dining Area, Separate/Formal Dining Room, Entrance Foyer, High Ceilings, Kitchen Island, Family Room Main Level, Vaulted Ceiling(s), Walk-In Closet(s)
- Flooring: Luxury Vinyl, Luxury VinylPlank
- Basement: Partially Finished
- Has fireplace: Yes
- Fireplace features: Family Room
Interior area
- Total interior livable area: 2,660 sqft
- Finished area above ground: 1,940
- Finished area below ground: 720
Property
Parking
- Total spaces: 2
- Parking features: Built In, Garage
- Garage spaces: 2
Features
- Stories: 2
- Patio & porch: Covered, Patio
- Exterior features: Fence, Gas Grill, Pool, Patio
- Has private pool: Yes
- Pool features: Above Ground
- Fencing: Yard Fenced
Lot
- Size: 8,145 Square Feet
Details
- Additional structures: Gazebo
- Parcel number: 6428010487401
- Zoning: RG
- Special conditions: None
Construction
Type & style
- Home type: SingleFamily
- Architectural style: Colonial
- Property subtype: Single Family Residence
Materials
- Asphalt, Brick, Stone, Vinyl Siding
- Roof: Asphalt,Fiberglass
Condition
- Year built: 2001
Utilities & green energy
- Sewer: Public Sewer
- Water: Public
Community & HOA
Community
- Features: Sidewalks
- Subdivision: Rosemont Manor
Location
- Region: Bethlehem
Financial & listing details
- Price per square foot: $210/sqft
- Tax assessed value: $255,500
- Annual tax amount: $7,514
- Date on market: 7/31/2026
- Ownership type: Fee Simple
Estimated market value
$554,000
$526,000 - $582,000
$3,149/mo
Price history
| Date | Event | Price |
|---|---|---|
| 8/2/2026 | Listed for sale | $559,000+110.9%$210/sqft |
Source:  GLVR #781641 Report a problem GLVR #781641 Report a problem | ||
| 4/26/2018 | Sold | $265,000-1.5%$100/sqft |
Source: GLVR #566588 Report a problem | ||
| 2/26/2018 | Price change | $269,000-2.2%$101/sqft |
Source: Coldwell Banker Heritage Real Estate #566588 Report a problem | ||
| 12/28/2017 | Price change | $275,000-1.8%$103/sqft |
Source: Coldwell Banker Heritage Real Estate #566588 Report a problem | ||
| 11/21/2017 | Price change | $279,900-1.8%$105/sqft |
Source: Coldwell Banker Heritage Real Estate #566588 Report a problem | ||
| 10/16/2017 | Price change | $285,000-1.7%$107/sqft |
Source: Coldwell Banker Heritage Real Estate #566588 Report a problem | ||
| 9/6/2017 | Listed for sale | $290,000+27.8%$109/sqft |
Source: Coldwell Banker Heritage R E #557397 Report a problem | ||
| 10/12/2012 | Sold | $227,000-5.4%$85/sqft |
Source: GLVR #425614 Report a problem | ||
| 7/3/2012 | Listing removed | $239,900$90/sqft |
Source: Dale Sadler Report a problem | ||
| 4/18/2012 | Price change | $239,900-2%$90/sqft |
Source: Dale Sadler Report a problem | ||
| 3/1/2012 | Listed for sale | $244,900-17%$92/sqft |
Source: Assist 2 Sell Buyers & Sellers Realty, Inc. Report a problem | ||
| 7/20/2006 | Sold | $295,000$111/sqft |
Source: Public Record Report a problem | ||
Public tax history
| Year | Property taxes | Tax assessment |
|---|---|---|
| 2026 | $7,514 +0% | $255,500 |
| 2025 | $7,514 +3.6% | $255,500 |
| 2024 | $7,256 +0.9% | $255,500 |
| 2023 | $7,192 | $255,500 |
| 2022 | $7,192 -1.2% | $255,500 |
| 2021 | $7,277 +3.3% | $255,500 |
| 2020 | $7,044 +10025.3% | $255,500 |
| 2019 | $70 | $255,500 |
| 2018 | $70 | $255,500 |
| 2017 | -- | $255,500 |
| 2016 | -- | $255,500 |
| 2015 | -- | $255,500 |
| 2014 | -- | $255,500 +233.1% |
| 2012 | -- | $76,700 |
| 2011 | -- | $76,700 |
| 2010 | -- | $76,700 |
| 2009 | -- | $76,700 |
| 2008 | -- | $76,700 |
| 2007 | -- | $76,700 |
| 2006 | -- | $76,700 |
| 2005 | -- | $76,700 |
| 2004 | -- | $76,700 |
| 2003 | -- | $76,700 |
| 2002 | -- | $76,700 |
Find assessor info on the county website
Monthly payment
Est. payment
Payment breakdown
Explore the cost of this home by adjusting the details. Changes won't be saved.Climate risks
Neighborhood: 18018
Nearby schools
Schools provided by the listing agent
- High: Liberty
- District: Bethlehem
Source: GLVR. This data may not be complete. We recommend contacting the local school district to confirm school assignments for this home.

Similar homes
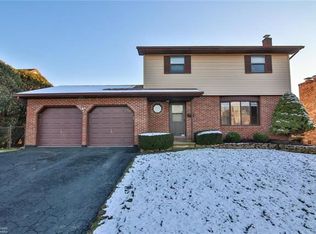
- $499,9003 bd3 ba2.3k sqft1839 Richmond Ave, Bethlehem, PA 18018For Sale
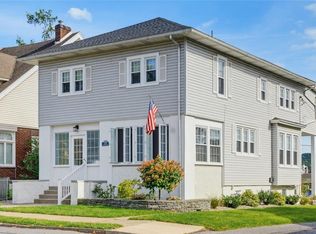 MLS ID #784158, Brian T. Heslin, BetterHomes&GardensRE/Cassidon. GLVR
 - $479,9994 bd2 ba2.2k sqft1972 Collingswood Dr, Bethlehem, PA 18018For Sale
 MLS ID #782821, Jorge L. Grullon, Allentown City Realty. GLVR
 - $575,0004 bd3 ba3.3k sqft4531 Lenox Dr, Bethlehem, PA 18017For Sale
 MLS ID #782279, Donna L. Bartholomew-Sacco, Coldwell Banker Hearthside. GLVR
 - $499,9993 bd2 ba2.2k sqft1113 E Emmaus Ave, Allentown, PA 18103For Sale
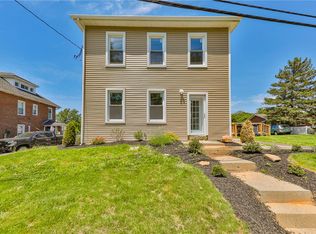 MLS ID #784287, Alexis Oakley, Weichert Realtors. GLVR
