Skip main navigation
For sale
  • $735,000

    962 Holden Rd, Frederick, MD 21701

    3beds
    2,975sqft
    : 
    Loading
    Get pre-qualified
    Townhouse
    Built in 2021
    2,000 Square Feet Lot
    $719,300 Zestimate®
    $247/sqft
    $114/mo HOA

    What's special

    Gas fireplacePowder roomFloating shelf barPrivate main-level deckFourth-floor retreatSpa-inspired ensuite bathElevated light fixtures
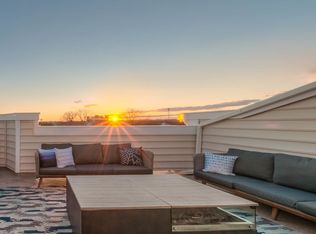
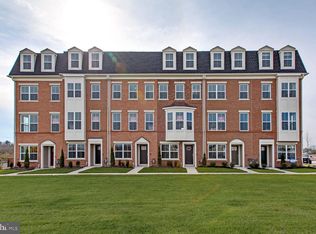
    Welcome to the crown jewel of Eastchurch. A Wormald built four-level townhome reimagined with a level of luxury and custom detail that simply does not exist anywhere else in the neighborhood. This is not just a home; it is a statement. The experience begins on the first-floor walk-in level, welcoming you with an entry lounge anchored by stunning, custom built-in shelving, a private bedroom with a full bath, and seamless access to the rear garage - complete with a sleek epoxy floor finish. The entry level bedroom has custom built ins and can function as a guest suite or a private home office. Ascend to the main living level, where the heart of the home has been elevated to an entertainer's dream. A true gourmet chef's kitchen features top-tier stainless steel appliances, a premium gas stove, and an expansive open layout that flows effortlessly into the dining and living spaces. The seller has enhanced an already luxury feel with a floating shelf bar, custom designer lighting in the dining room and kitchen, elevated light fixtures, and the unique distinction of brick walls in both the dining and living rooms — a rare architectural character that sets this home apart. Detailed built-ins flanking the gas fireplace — designed by local favorite, Weathered Wood Worx — complete the elevated aesthetic. Step outside to a private, main-level deck, creating a flawless indoor-outdoor transition for hosting. The main level is rounded out by a powder room and modified pantry. The third level is a sanctuary of rest, hosting a spacious primary suite with a spa-inspired ensuite bath and custom designer lighting, all enhanced by custom cabinets in the primary closet and a detailed wood accent wall behind the bed. The bedroom level features soaring ceilings, a generous second bedroom, an additional full bath, and a conveniently located laundry room. Throughout all four levels, a whole-home central vacuum system adds an effortless touch of everyday luxury rarely found in townhome living. The true showstopper - and the ultimate differentiator - is the breathtaking fourth-floor retreat. Unrivaled in the community, this penthouse-level entertainer's dream boasts a sleek, custom built-in wet bar, an expansive lounge, a half bath, and access to a massive private sky deck offering sweeping views and quiet elegance. Set within the vibrant Eastchurch community, you'll enjoy manicured walking paths, a playground, and a premier clubhouse with an outdoor pool. This unbeatable location places you minutes from Monocacy Village Park, Carroll Creek, and the MARC Station, with the upscale craft breweries, award-winning restaurants, and boutique shopping of Downtown Frederick right at your doorstep. Unmatched, unrepeatable, and utterly luxurious -- this is the one you wait for.
    5 days
    |
    132
    |
    5
    |

    Zillow last checked:

    Listing updated:

    Listed by:

    Drew Hopley 301-275-2352,

    Keller Williams Realty Centre 240-309-6000,

    Listing Team: Live Frederick Group Of Keller Williams Realty Centre

    Source: Bright MLS,MLS#: MDFR2084828MLS Logo

    Loading...

      Facts & features

      Interior

      Bedrooms & bathrooms
      • Bedrooms: 3
      • Bathrooms: 5
      • Full bathrooms: 3
      • 1/2 bathrooms: 2
      • Main level bathrooms: 1
      • Main level bedrooms: 1
      Rooms
      • Room types: Living Room, Dining Room, Primary Bedroom, Bedroom 2, Kitchen
      Primary bedroom
      • Level: Upper
      Bedroom 2
      • Level: Upper
      Dining room
      • Level: Upper
      Kitchen
      • Level: Upper
      Living room
      • Level: Upper
      Living room
      • Level: Upper
      Living room
      • Level: Main
      Heating
      • Forced Air, Natural Gas
      Cooling
      • Central Air, Electric
      Appliances
      • Included: Built-In Range, Cooktop, Dishwasher, Disposal, Microwave, Oven/Range - Gas, Refrigerator, Stainless Steel Appliance(s), Washer, Water Heater, Dryer, Electric Water Heater
      • Laundry: Upper Level
      Features
      • Bar, Bathroom - Walk-In Shower, Built-in Features, Combination Kitchen/Living, Dining Area, Entry Level Bedroom, Open Floorplan, Kitchen Island, Primary Bath(s), Recessed Lighting
      • Flooring: Luxury Vinyl, Ceramic Tile
      • Has basement: No
      • Number of fireplaces: 1
      Interior area
      • Total structure area: 2,975
      • Total interior livable area: 2,975 sqft
      • Finished area above ground: 2,975
      • Finished area below ground: 0
      Video & virtual tour

      Property

      Parking
      • Total spaces: 2
      • Parking features: Garage Faces Rear, Attached
      • Attached garage spaces: 2
      Accessibility
      • Accessibility features: None
      Features
      • Levels: Four
      • Stories: 4
      • Pool features: Community
      Lot
      • Size: 2,000 Square Feet
      Details
      • Additional structures: Above Grade, Below Grade
      • Parcel number: 1102596920
      • Zoning: R
      • Special conditions: Standard

      Construction

      Type & style
      • Home type: Townhouse
      • Architectural style: Colonial
      • Property subtype: Townhouse
      Materials
      • Brick Front, Vinyl Siding
      • Foundation: Slab
      • Roof: Architectural Shingle
      Condition
      • New construction: No
      • Year built: 2021

      Utilities & green energy

      • Sewer: Public Sewer
      • Water: Public

      Community & HOA

      Community
      • Subdivision: Eastchurch
      HOA
      • Has HOA: Yes
      • Amenities included: Clubhouse, Common Grounds, Recreation Facilities, Pool
      • Services included: Common Area Maintenance, Maintenance Grounds, Pool(s), Snow Removal
      • HOA fee: $114 monthly
      • HOA name: EASTCHURCH
      Location
      • Region: Frederick
      • Municipality: Frederick City

      Financial & listing details

      • Price per square foot: $247/sqft
      • Tax assessed value: $650,967
      • Annual tax amount: $11,825
      • Date on market: 7/9/2026
      • Listing agreement: Exclusive Right To Sell
      • Listing terms: Cash,Conventional,FHA,VA Loan
      • Ownership: Fee Simple

        Estimated market value

        $719,300

        $683,000 - $755,000

        $3,712/mo

        Price history

        DateEventPrice
        7/9/2026Listed for sale$735,000+2.7%$247/sqft
        Source: Bright MLS #MDFR2084828 Report a problem
        2/9/2022Sold$715,565+15%$241/sqft
        Source: Public Record Report a problem
        5/18/2021Listing removed--
        Source: Wormald Homes Report a problem
        3/13/2021Listed for sale$622,380$209/sqft
        Source: Wormald Homes Report a problem

        Public tax history

        YearProperty taxesTax assessment
        2025$11,913 -95.3%$647,800 +6.7%
        2024$255,052 +2403.4%$607,267 +7.2%
        2023$10,188 +8.1%$566,733 +7.7%
        2022$9,425 +525.8%$526,200 +526.4%
        2021$1,506 +8.1%$84,000
        2020$1,393 +8.4%--
        2019$1,285 $72,000
        Find assessor info on the county website

        Monthly payment

        Est. payment

        Payment breakdown

        Explore the cost of this home by adjusting the details. Changes won't be saved.
        All calculations are estimates and provided by Zillow, Inc. for informational purposes only. Actual amounts may vary.
        HOA fees may include property taxes on listings classified as Co-Ops. Contact the listing agent and/or owner for fee details.
        Mortgage interest rates are dependent on a number of factors, including credit score, down payment, and repayment length. Interest rate data provided by Zillow Group Marketplace, Inc. as of 1/1/1970 from various mortgage lenders with which we have lead or other similar arrangements; the Estimated Payment is an average of those rates.
        See how much you could borrow to make a competitive offer.

        Climate risks

        Neighborhood: 21701

        Getting around

        22 / 100
        Car-Dependent
        29 / 100
        Some Transit
        52 / 100
        Bikeable

        Nearby schools

        GreatSchools rating
        Schools provided by the listing agent
        • District: Frederick County Public Schools

        Source: Bright MLS. This data may not be complete. We recommend contacting the local school district to confirm school assignments for this home.

        A local agent can set up tours, give advice and negotiate with sellers.

        Browse local experts

        Similar homes