Totally Renovated in the Heart of Slidell!
Experience modern living at its finest in this beautifully renovated home that's move-in ready! From the moment you walk in, you'll love the stylish vinyl wood flooring throughout—no carpet anywhere!
The open-concept floor plan is great for entertaining and everyday living, featuring elegant fixtures throughout and recessed lighting in the spacious den. The stunning kitchen boasts all-new stainless steel appliances, durable hard-surface countertops, and a large center island that's great for gathering with family and friends.
Additional highlights include an inside laundry room for added convenience and a huge backyard with plenty of space for creating your dream outdoor oasis. The covered carport doubles as a great space for outdoor entertaining, rain or shine.
Don't miss your opportunity to own this beautifully updated home in the heart of Slidell—schedule your private showing today!
Active
$259,000
1626 7th St, Slidell, LA 70458
3beds
1,664sqft
Single Family Residence
Built in 1976
8,700 Square Feet Lot
$252,700 Zestimate®
$156/sqft
$-- HOA
What's special
- 3 days |
- 189 |
- 9 |
Likely to sell faster than
Zillow last checked:
Listing updated:
Listed by:
Jeffery Puckett 985-707-4145,
Compass Slidell 985-641-1000
Source: GSREIN,MLS#: 2571885
Facts & features
Interior
Bedrooms & bathrooms
- Bedrooms: 3
- Bathrooms: 2
- Full bathrooms: 2
Bedroom
- Description: Flooring: Plank,Simulated Wood
- Level: Lower
- Dimensions: 12 X 11
Bedroom
- Description: Flooring: Plank,Simulated Wood
- Level: Lower
- Dimensions: 13.50 X 12
Bedroom
- Description: Flooring: Plank,Simulated Wood
- Level: Lower
- Dimensions: 12 X 10.33
Dining room
- Description: Flooring: Plank,Simulated Wood
- Level: Lower
- Dimensions: 13.75 X 13.50
Kitchen
- Description: Flooring: Plank,Simulated Wood
- Level: Lower
- Dimensions: 13.75 X 10.67
Living room
- Description: Flooring: Plank,Simulated Wood
- Level: Lower
- Dimensions: 24 X 12.58
Heating
- Central
Cooling
- Central Air
Appliances
- Included: Range
Features
- Ceiling Fan(s)
- Has fireplace: No
- Fireplace features: None
Interior area
- Total structure area: 2,000
- Total interior livable area: 1,664 sqft
Property
Parking
- Total spaces: 2
- Parking features: Carport, Two Spaces
- Has carport: Yes
Features
- Levels: One
- Stories: 1
Lot
- Size: 8,700 Square Feet
- Dimensions: 58 x 150
- Features: City Lot, Rectangular Lot
Details
- Parcel number: 2439173
- Special conditions: None
Construction
Type & style
- Home type: SingleFamily
- Architectural style: Traditional
- Property subtype: Single Family Residence
Materials
- Brick
- Foundation: Raised
- Roof: Shingle
Condition
- Excellent
- Year built: 1976
Utilities & green energy
- Sewer: Public Sewer
- Water: Public
Community & HOA
Community
- Subdivision: Brugier
HOA
- Has HOA: No
Location
- Region: Slidell
Financial & listing details
- Price per square foot: $156/sqft
- Tax assessed value: $166,703
- Annual tax amount: $2,450
- Date on market: 8/11/2026
Estimated market value
$252,700
$240,000 - $265,000
$1,808/mo
Price history
| Date | Event | Price |
|---|---|---|
| 8/11/2026 | Listed for sale | $259,000$156/sqft |
Source:  GSREIN #2571885 Report a problem GSREIN #2571885 Report a problem | ||
| 8/9/2026 | Listing removed | $259,000$156/sqft |
Source: GSREIN #2565954 Report a problem | ||
| 7/8/2026 | Listed for sale | $259,000$156/sqft |
Source: GSREIN #2565954 Report a problem | ||
| 5/9/2025 | Sold | -- |
Source: Public Record Report a problem | ||
| 1/24/2024 | Sold | -- |
Source: Public Record Report a problem | ||
Public tax history
| Year | Property taxes | Tax assessment |
|---|---|---|
| 2025 | $2,450 -6.2% | $16,670 |
| 2024 | $2,613 +141.3% | $16,670 +32.3% |
| 2023 | $1,083 +0% | $12,598 |
| 2022 | $1,083 +43.6% | $12,598 |
| 2021 | $754 +0.5% | $12,598 |
| 2020 | $750 +2.4% | $12,598 +2.5% |
| 2019 | $733 -0.4% | $12,294 |
| 2018 | $736 -66.1% | $12,294 |
| 2017 | $2,170 +98.1% | $12,294 |
| 2016 | $1,096 | $12,294 |
| 2015 | $1,096 +3.9% | $12,294 |
| 2014 | $1,055 -2.5% | $12,294 |
| 2013 | $1,081 -20.1% | $12,294 -11.1% |
| 2011 | $1,353 -0.8% | $13,834 |
| 2010 | $1,363 | $13,834 |
Find assessor info on the county website
Monthly payment
Est. payment
Payment breakdown
Explore the cost of this home by adjusting the details. Changes won't be saved.Climate risks
Neighborhood: 70458
Nearby schools
GreatSchools rating
- 4/10Florida Avenue Elementary SchoolGrades: PK-6Distance: 0.2 mi
- 5/10Slidell Junior High SchoolGrades: 7-8Distance: 0.2 mi
- 5/10Slidell High SchoolGrades: 9-12Distance: 0.5 mi
- $211,400-- bd-- ba1.4k sqft607 Pennsylvania Ave, Slidell, LA 70458Off Market
- $227,900-- bd-- ba2k sqft621 Pennsylvania Ave, Slidell, LA 70458Off Market
- $256,100-- bd-- ba1.8k sqft604 Maine Ave, Slidell, LA 70458Off Market
- $341,600-- bd-- ba3.1k sqft624 Maine Ave, Slidell, LA 70458Off Market
- $323,7004 bd3 ba2.7k sqft647 Pennsylvania Ave, Slidell, LA 70458Off Market
- $232,300-- bd-- ba1.7k sqft648 Maine Ave, Slidell, LA 70458Off Market
- $230,400-- bd-- ba1.6k sqft545 Pennsylvania Ave, Slidell, LA 70458Off Market
- $129,2002 bd1 ba900 sqft554 Maine Ave, Slidell, LA 70458Off Market
A local agent can set up tours, give advice and negotiate with sellers.
Similar homes
- $299,9004 bd2 ba2k sqft416 Arrowwood Dr, Slidell, LA 70458For Sale

 MLS ID #2568194, Chris Spear, The Coast Couple LLC. GSREIN
 - $250,0004 bd2 ba2.3k sqft417 Spartan Loop, Slidell, LA 70458For Sale
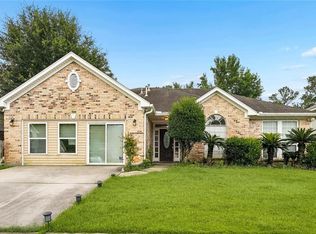 MLS ID #2560066, Holley Hartdegen, Wayne Songy & Associates. GSREIN
 - $219,9994 bd3 ba1.9k sqft1073 9th St, Slidell, LA 70458For Sale
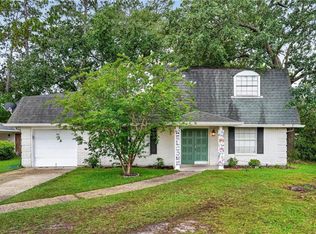 MLS ID #2559578, Karen Hattier, Compass Slidell. GSREIN
 - $220,0003 bd2 ba1.5k sqft504 Sherwood Ct, Slidell, LA 70458For Sale
 MLS ID #2569387, Jeffrey Levy, Engel & Volkers Slidell - Mandeville. GSREIN
 - $219,0153 bd2 ba1.7k sqft167 Southpark Dr, Slidell, LA 70458For SaleMLS ID #2567560, Luis Ramos, Gulf South International, REALTORS, LLC. GSREIN
- $249,9004 bd2 ba1.4k sqft36335 Eric St, Slidell, LA 70460For SaleMLS ID #2570247, Daphne Misuraca, Hanemann Realty, Inc.. GSREIN
- $262,5004 bd2 ba2k sqft417 Pine Forest Dr, Slidell, LA 70458For SaleMLS ID #2558354, Debra Vititoe, Atlas Real Estate Company, LLC. GSREIN
- $255,0003 bd2 ba1.8k sqft592 Marina Dr, Slidell, LA 70458For SaleMLS ID #2570929, Nancy Collier, Collier Properties. GSREIN
- $295,0004 bd2 ba1.9k sqft114 Anna St, Slidell, LA 70458For SaleMLS ID #2567413, Jeffery Puckett, Compass Slidell. GSREIN
- $208,0004 bd2 ba1.7k sqft112 Kempsey Ct, Slidell, LA 70458For SaleMLS ID #2561491, Karen Guerra, Compass Covington (COMP27). GSREIN
- $204,9003 bd2 ba1.2k sqft3130 Terrace Ave E, Slidell, LA 70458For SaleMLS ID #2570502, Erica Julian, Engel & Volkers Slidell - Mandeville. GSREIN
- $200,0003 bd2 ba1.4k sqft3325 Bridge Dr, Slidell, LA 70458For SaleMLS ID #2567832, Joseph Robert, REVE, REALTORS. GSREIN
- $220,0003 bd2 ba1.5k sqft1111 Saint Scholastica St, Slidell, LA 70460For SaleMLS ID #2569077, Jeffery Puckett, Compass Slidell. GSREIN
- $255,0003 bd3 ba1.7k sqft568 Marina Dr, Slidell, LA 70458For SaleMLS ID #2560310, Amanda Miller, Amanda Miller Realty, LLC. GSREIN
- $199,0003 bd2 ba2k sqft1344 Saint Theresa Pl, Slidell, LA 70460For SaleMLS ID #2571424, Rosie Rumore, Gulf Meridian Realty . GSREIN
- $240,0003 bd2 ba1.8k sqft704 S Lake Caddo Ct, Slidell, LA 70461For SaleMLS ID #2571020, Wanda Rogers, ERA Top Agent Realty. GSREIN
- $229,0004 bd2 ba1.5k sqft1409 Kings Row, Slidell, LA 70461For SaleMLS ID #2569480, Renee Ponds, Ponds Properties. GSREIN
- $225,0003 bd2 ba1.4k sqft314 Portsmouth Dr, Slidell, LA 70460For SaleMLS ID #2565673, Monica Smith, Homesmart Realty South. GSREIN
- $235,0003 bd2 ba1.7k sqft204 Chubasco Ln, Slidell, LA 70458For SaleMLS ID #2540890, Johnathan Perry, Keller Williams Realty Services. GSREIN
- $325,0004 bd3 ba2.4k sqft123 W Pinewood Dr, Slidell, LA 70458For SaleMLS ID #2565563, Frank Oakes, Homesmart Realty South. GSREIN
