An exceptional opportunity in highly sought-after Beau West! Welcome to 786 Claire Drive, a beautifully situated 5-bedroom, 3-bath home offering approximately 2,634 square feet of thoughtfully designed living space in one of Mandeville’s most desirable neighborhoods.
Designed for both everyday living and effortless entertaining, this home offers a spacious and versatile floor plan with generous living areas and an abundance of room to gather. Five bedrooms provide exceptional flexibility for guests, a home office, playroom, or additional private living space, while three full baths add convenience and functionality.
Beyond the home itself, the location truly sets this property apart. Beau West is an established Mandeville community known for its inviting streets, sidewalks, community pond, and convenient access to shopping, dining, schools, and everything the Northshore has to offer.
With its impressive space, coveted neighborhood, and prime Mandeville location, 786 Claire Drive offers the lifestyle buyers have been waiting for. Homes in Beau West are always a special find don’t miss the opportunity to make this one yours!
Active
$575,000
786 Claire Dr, Mandeville, LA 70471
5beds
2,634sqft
Single Family Residence
Built in 2006
0.25 Acres Lot
$555,600 Zestimate®
$218/sqft
$35/mo HOA
What's special
Inviting streetsCommunity pond
- 19 hours |
- 196 |
- 13 |
Zillow last checked:
Listing updated:
Listed by:
Lindsey McDaniel 985-774-3411,
REMAX ALLIANCE 985-626-1561
Source: GSREIN,MLS#: 2573485
Facts & features
Interior
Bedrooms & bathrooms
- Bedrooms: 5
- Bathrooms: 3
- Full bathrooms: 3
Primary bedroom
- Description: Flooring: Carpet
- Level: Lower
- Dimensions: 16.3 x 15.1
Bedroom
- Description: Flooring: Carpet
- Level: Lower
- Dimensions: 13 x 11.6
Bedroom
- Description: Flooring: Carpet
- Level: Lower
- Dimensions: 11.1 x 10.5
Bedroom
- Description: Flooring: Carpet
- Level: Lower
- Dimensions: 11.11 x 13.11
Bedroom
- Description: Flooring: Carpet
- Level: Lower
- Dimensions: 16.3 x 11.10
Primary bathroom
- Description: Flooring: Tile
- Level: Lower
- Dimensions: 14.10 x 12.1
Bathroom
- Description: Flooring: Tile
- Level: Lower
- Dimensions: 8.11 x 4.11
Bathroom
- Description: Flooring: Tile
- Level: Lower
- Dimensions: 11.11 x 5.3
Other
- Description: Flooring: Carpet
- Level: Lower
- Dimensions: 4.11 x 6.2
Other
- Description: Flooring: Carpet
- Level: Lower
- Dimensions: 8.3 x 5.7
Breakfast room nook
- Description: Flooring: Tile
- Level: Lower
- Dimensions: 12 x 14.1
Dining room
- Description: Flooring: Wood
- Level: Lower
- Dimensions: 12.11 x 15.3
Foyer
- Description: Flooring: Wood
- Level: Lower
- Dimensions: 5.5 x 16.5
Kitchen
- Description: Flooring: Tile
- Level: Lower
- Dimensions: 12 x 11.8
Laundry
- Description: Flooring: Tile
- Level: Lower
- Dimensions: 8.11 x 6.1
Living room
- Description: Flooring: Wood
- Level: Lower
- Dimensions: 18.1 x 18.6
Pantry
- Description: Flooring: Tile
- Level: Lower
- Dimensions: 4.3 x 4.7
Heating
- Central, Multiple Heating Units
Cooling
- Central Air, 2 Units
Appliances
- Included: Cooktop, Oven, Range, Refrigerator
- Laundry: Washer Hookup, Dryer Hookup
Features
- Ceiling Fan(s), Pantry, Stone Counters
- Has fireplace: Yes
- Fireplace features: Gas
Interior area
- Total structure area: 3,458
- Total interior livable area: 2,634 sqft
Property
Parking
- Total spaces: 2
- Parking features: Garage, Two Spaces, Garage Door Opener
- Has garage: Yes
Features
- Levels: One
- Stories: 1
- Patio & porch: Brick, Covered, Porch
- Exterior features: Fence, Porch
- Pool features: None
Lot
- Size: 0.25 Acres
- Dimensions: 119 x 92
- Features: Outside City Limits, Rectangular Lot
Details
- Parcel number: 60852
- Special conditions: None
Construction
Type & style
- Home type: SingleFamily
- Architectural style: French Provincial
- Property subtype: Single Family Residence
Materials
- Brick, Stucco
- Foundation: Slab
- Roof: Shingle
Condition
- Excellent
- Year built: 2006
Utilities & green energy
- Sewer: Public Sewer
- Water: Public
Community & HOA
Community
- Features: Common Grounds/Area
- Subdivision: Beau West
HOA
- Has HOA: Yes
- HOA fee: $425 annually
- HOA name: yes
Location
- Region: Mandeville
Financial & listing details
- Price per square foot: $218/sqft
- Tax assessed value: $414,341
- Annual tax amount: $4,362
- Date on market: 8/21/2026
Estimated market value
$555,600
$528,000 - $583,000
$2,687/mo
Price history
| Date | Event | Price |
|---|---|---|
| 8/21/2026 | Listed for sale | $575,000+35.3%$218/sqft |
Source:  GSREIN #2573485 Report a problem GSREIN #2573485 Report a problem | ||
| 3/31/2021 | Sold | -- |
Source: GSREIN #2284876 Report a problem | ||
| 2/13/2021 | Pending sale | $425,000$161/sqft |
Source: GSREIN #2284876 Report a problem | ||
| 2/7/2021 | Listed for sale | $425,000+15.2%$161/sqft |
Source: GSREIN #2284876 Report a problem | ||
| 2/28/2014 | Sold | -- |
Source: GSREIN #976503 Report a problem | ||
| 1/30/2014 | Pending sale | $369,000$140/sqft |
Source: Mandeville Office #976503 Report a problem | ||
| 1/24/2014 | Price change | $369,000-2.6%$140/sqft |
Source: Mandeville Office #976503 Report a problem | ||
| 1/9/2014 | Listed for sale | $379,000$144/sqft |
Source: Mandeville Office #976503 Report a problem | ||
| 5/26/2010 | Sold | -- |
Source: Public Record Report a problem | ||
Public tax history
| Year | Property taxes | Tax assessment |
|---|---|---|
| 2025 | $4,362 -3.3% | $41,434 |
| 2024 | $4,512 +14.6% | $41,434 +17.8% |
| 2023 | $3,938 +0% | $35,160 |
| 2022 | $3,938 +0.7% | $35,160 -5.9% |
| 2021 | $3,909 +0.1% | $37,358 |
| 2020 | $3,905 +7.3% | $37,358 +8.8% |
| 2019 | $3,640 -0.1% | $34,334 |
| 2018 | $3,645 -28% | $34,334 |
| 2017 | $5,062 +24.6% | $34,334 |
| 2016 | $4,063 | $34,334 +8.7% |
| 2015 | $4,063 +7.8% | $31,587 +0.9% |
| 2014 | $3,769 -1.8% | $31,300 |
| 2013 | $3,838 +0.2% | $31,300 +1.3% |
| 2010 | $3,829 | $30,892 |
Find assessor info on the county website
Monthly payment
Est. payment
Payment breakdown
Explore the cost of this home by adjusting the details. Changes won't be saved.Climate risks
Neighborhood: 70471
Nearby schools
GreatSchools rating
- 9/10Tchefuncte Middle SchoolGrades: 4-6Distance: 0.8 mi
- 10/10Mandeville Junior High SchoolGrades: 7-8Distance: 3.2 mi
- 9/10Mandeville High SchoolGrades: 9-12Distance: 1.3 mi
- $513,2005 bd3 ba2.6k sqft782 Claire Dr, Mandeville, LA 70471Off Market
- $474,600-- bd-- ba2.4k sqft790 Claire Dr, Mandeville, LA 70471Off Market
- $145,0002 bd2 ba1.2k sqft405 Cedarwood Dr, Mandeville, LA 70471Off Market
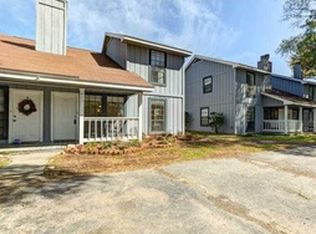
- $138,900-- bd-- ba1.2k sqft407 Cedarwood Dr, Mandeville, LA 70471Off Market
- $150,8002 bd2 ba1.2k sqft415 Cedarwood Dr, Mandeville, LA 70471Off Market
- $131,1002 bd2 ba1.2k sqft409 Cedarwood Dr, Mandeville, LA 70471Off Market
- $139,9002 bd2 ba1.2k sqft409 Cedarwood Dr #0, Mandeville, LA 70471For Sale
- $141,5002 bd2 ba1.2k sqft417 Cedarwood Dr, Mandeville, LA 70471Off Market
A local agent can set up tours, give advice and negotiate with sellers.
Similar homes
- $550,0005 bd3 ba3k sqft218 Scotchpine Dr, Mandeville, LA 70471For Sale
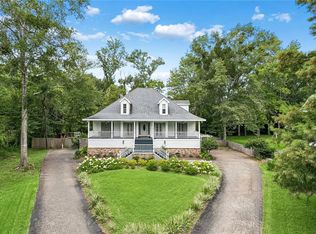
 MLS ID #2568774, Theresa Rowe, Green Star Realty, LLC. GSREIN
 - $547,0004 bd4 ba3.8k sqft404 Weldon Park Dr, Mandeville, LA 70471For Sale
 MLS ID #2571496, Kathy Prokasy, 1 Percent Lists. GSREIN
 - $558,9005 bd3 ba2.9k sqft1239 Clearwater Dr, Mandeville, LA 70471For Sale
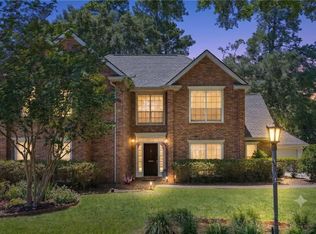 MLS ID #2562902, Lisa Rapier, Compass Covington (COMP27). GSREIN
 - $599,0005 bd3 ba3.2k sqft206 Branch Ln, Mandeville, LA 70448For Sale
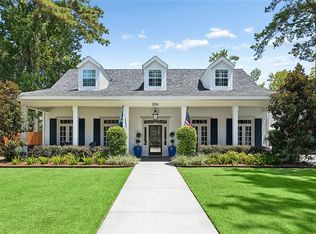 MLS ID #2573005, Felicity Kahn, Berkshire Hathaway HomeServices Preferred, REALTOR. GSREIN
 - $475,0004 bd3 ba2.5k sqft105 Cerf Pl, Mandeville, LA 70471For SaleMLS ID #2555364, Cody Currier, 1 Percent Lists. GSREIN
- $505,0005 bd3 ba3.2k sqft1424 Woodmere Dr, Mandeville, LA 70471For SaleMLS ID #2571163, Meghan Mercadel, Meghan Mercadel, Broker. GSREIN
- $650,0004 bd4 ba3.2k sqft914 Beau Chene Dr, Mandeville, LA 70471For SaleMLS ID #2571851, Joseph Deraney, The W Group Real Estate LLC. GSREIN
- $620,0003 bd3 ba3.6k sqft301 Shady Oak Ln, Mandeville, LA 70471For SaleMLS ID #2572047, Deana Bradley, Atlas Real Estate Company, LLC. GSREIN
- $525,0004 bd3 ba2.6k sqft1412 Sweet Bay Ct, Covington, LA 70433For SaleMLS ID #2573398, Ashley Callahan, 1 Percent Lists Gulf South. GSREIN
- $616,0004 bd3 ba3k sqft106 Blue Heron Dr, Mandeville, LA 70471For SaleMLS ID #2567314, Steve Scoggin, Scoggin Properties, Inc.. GSREIN
- $775,0004 bd4 ba3.6k sqft88 Longwood Dr, Mandeville, LA 70471For SaleMLS ID #2571738, Bronwyn Land-Planchard, Keller Williams Realty Services. GSREIN
- $549,0004 bd2 ba2.2k sqft67526 Antioch Dr, Mandeville, LA 70471For SaleMLS ID #2570448, Carol Miramon, United Real Estate Partners. GSREIN
- $565,0003 bd3 ba2.3k sqft67586 Antioch Dr, Mandeville, LA 70471For SaleMLS ID #2556694, Mark Abadie, ABADIE REALTY LLC. GSREIN
- $379,9003 bd3 ba1.9k sqft4615 Marquette St, Mandeville, LA 70471For Sale
 MLS ID #2026015402, Tisha Phelan, Pennant Real Estate. ROAM MLS
 - $670,0005 bd4 ba3.6k sqft450 Steeple Pl, Mandeville, LA 70471For SaleMLS ID #2562754, Cameron McNulty, Berkshire Hathaway HomeServices Preferred, REALTOR. GSREIN
- $425,0004 bd4 ba3.1k sqft1205 Rue Degas, Mandeville, LA 70471For SaleMLS ID #2572253, Marcus Clavier, Clavier Realty Group LLC. GSREIN
- $649,9004 bd4 ba3.4k sqft1229 Bluewater Dr, Mandeville, LA 70471For SaleMLS ID #2569473, Jeannie Stowe, Compass Covington (COMP27). GSREIN
- $365,0004 bd2 ba2k sqft612 Heavens Dr, Mandeville, LA 70471For SaleMLS ID #2567192, Genevieve Eckerle, Select Realty Group, LLC. GSREIN
- $675,0005 bd5 ba3.6k sqft11 Audubon Ln, Madisonville, LA 70447For SaleMLS ID #2572144, Tina McCarthy, Keller Williams Realty Services. GSREIN
- $559,0004 bd4 ba3.7k sqft201 Rue Esplanade, Mandeville, LA 70471For SaleMLS ID #2568023, Elizabeth Edgecomb, KELLER WILLIAMS REALTY 455-0100. GSREIN
