Professional photos coming later this week! Welcome to 511 E. Harrison Street! Don't let this one fool you. This is a spacious 4-bedroom home situated on a desirable corner lot with a flat fenced backyard offering privacy and room to enjoy time with family, friends, and pets. The main level features a living room with a large bow window offering tons of natural light. Additionally, on this level you will find an eat-in kitchen, and a dining area with sliding glass doors leading to the deck, perfect for enjoying a morning cup of coffee. Upstairs, you'll find three bedrooms and a full bath, while the uppermost level offers a private fourth bedroom complete with a walk-in closet. The lower level provides an additional family living space, a second full bath, access to the backyard, and the attached one-car garage. The basement level includes a laundry area, office space, storage, and utility areas, providing plenty of room for organization, hobbies, or working from home. A driveway offers additional off-street parking for multiple cars. Schedule your showing today and see all this home has to offer!
For sale
$369,900
511 E Harrison St, Emmaus, PA 18049
4beds
1,338sqft
:
Get pre-qualified$2,435/mo
Single Family Residence
Built in 1960
9,492 Square Feet Lot
$366,500 Zestimate®
$276/sqft
$-- HOA
What's special
- 2 days |
- 321 |
- 18 |
Zillow last checked:
Listing updated:
Listed by:
Tina Hanulec 610-780-8053,
RE/MAX Of Reading (610) 670-2770
Source: Bright MLS,MLS#: PALH2016366
Facts & features
Interior
Bedrooms & bathrooms
- Bedrooms: 4
- Bathrooms: 2
- Full bathrooms: 2
Basement
- Area: 0
Heating
- Hot Water, Natural Gas
Cooling
- None
Appliances
- Included: Electric Water Heater
Features
- Basement: Walk-Out Access
- Has fireplace: No
Interior area
- Total structure area: 1,338
- Total interior livable area: 1,338 sqft
- Finished area above ground: 1,338
- Finished area below ground: 0
Property
Parking
- Total spaces: 1
- Parking features: Garage Faces Front, Attached, Driveway
- Attached garage spaces: 1
- Has uncovered spaces: Yes
Accessibility
- Accessibility features: None
Features
- Levels: Bi-Level,Two and One Half
- Stories: 2.5
- Pool features: None
Lot
- Size: 9,492 Square Feet
- Features: Corner Lot, Front Yard, Rear Yard
Details
- Additional structures: Above Grade, Below Grade
- Parcel number: 54957113115000001
- Zoning: R-L
- Special conditions: Standard
Construction
Type & style
- Home type: SingleFamily
- Property subtype: Single Family Residence
Materials
- Stick Built
- Foundation: Block
- Roof: Asphalt
Condition
- New construction: No
- Year built: 1960
Utilities & green energy
- Sewer: Public Sewer
- Water: Public
Community & HOA
Community
- Subdivision: None Available
HOA
- Has HOA: No
Location
- Region: Emmaus
- Municipality: EMMAUS BORO
Financial & listing details
- Price per square foot: $276/sqft
- Tax assessed value: $153,400
- Annual tax amount: $5,563
- Date on market: 7/26/2026
- Listing agreement: Exclusive Right To Sell
- Listing terms: Cash,Conventional,FHA,VA Loan
- Inclusions: Kitchen And Basement Refrigerator, Washer And Dryer, All With No Monetary Value.
- Ownership: Fee Simple
Estimated market value
$366,500
$348,000 - $385,000
$2,438/mo
Price history
| Date | Event | Price |
|---|---|---|
| 7/27/2026 | Listed for sale | $369,900-2.7%$276/sqft |
Source:  Bright MLS #PALH2016366 Report a problem Bright MLS #PALH2016366 Report a problem | ||
| 7/21/2026 | Listing removed | $380,000$284/sqft |
Source: Bright MLS #PALH2015776 Report a problem | ||
| 6/6/2026 | Listed for sale | $380,000+100%$284/sqft |
Source: Bright MLS #PALH2015776 Report a problem | ||
| 10/9/2019 | Sold | $190,000+97.6%$142/sqft |
Source: Public Record Report a problem | ||
| 4/4/2012 | Sold | $96,148-3.9%$72/sqft |
Source:  GLVR #419541 Report a problem GLVR #419541 Report a problem | ||
| 11/19/2011 | Listing removed | $100,000$75/sqft |
Source: CENTURY 21 Pinnacle #419541 Report a problem | ||
| 11/1/2011 | Listed for sale | $100,000-28.5%$75/sqft |
Source: CENTURY 21 Pinnacle #419541 Report a problem | ||
| 10/18/2002 | Sold | $139,900$105/sqft |
Source: Public Record Report a problem | ||
Public tax history
| Year | Property taxes | Tax assessment |
|---|---|---|
| 2025 | $5,532 +11.8% | $153,400 |
| 2024 | $4,950 +2% | $153,400 |
| 2023 | $4,853 +1.5% | $153,400 |
| 2022 | $4,781 +4.6% | $153,400 |
| 2021 | $4,570 +0.7% | $153,400 |
| 2020 | $4,536 +10576.4% | $153,400 |
| 2019 | $42 | $153,400 |
| 2018 | $42 | $153,400 |
| 2017 | -- | $153,400 |
| 2016 | -- | $153,400 |
| 2015 | -- | $153,400 |
| 2014 | -- | $153,400 +180.4% |
| 2012 | -- | $54,700 |
| 2011 | -- | $54,700 |
| 2010 | -- | $54,700 |
| 2009 | -- | $54,700 |
| 2008 | -- | $54,700 |
| 2007 | -- | $54,700 |
| 2006 | -- | $54,700 |
| 2005 | -- | $54,700 |
| 2004 | -- | $54,700 |
| 2003 | -- | $54,700 |
| 2002 | -- | $54,700 |
| 2000 | -- | $54,700 |
Find assessor info on the county website
Monthly payment
Est. payment
Payment breakdown
Explore the cost of this home by adjusting the details. Changes won't be saved.Climate risks
Neighborhood: 18049
Nearby schools
GreatSchools rating
- 9/10Lincoln El SchoolGrades: K-5Distance: 0.8 mi
- 7/10Lower Macungie Middle SchoolGrades: 6-8Distance: 4.5 mi
- 8/10Emmaus High SchoolGrades: 9-12Distance: 1.5 mi
Schools provided by the listing agent
- District: East Penn
Source: Bright MLS. This data may not be complete. We recommend contacting the local school district to confirm school assignments for this home.
- $258,5003 bd1 ba1.6k sqft505 E Harrison St, Emmaus, PA 18049Off Market
- $350,1003 bd2 ba1.5k sqft514 Alpine Cir, Emmaus, PA 18049Off Market

- $308,3003 bd1 ba1k sqft527 E Harrison St, Emmaus, PA 18049Off Market
- $431,1003 bd1 ba2.2k sqft501 E Harrison St, Emmaus, PA 18049Off Market
- $308,4003 bd1 ba1k sqft524 Alpine Cir, Emmaus, PA 18049Off Market
- $406,2004 bd2 ba2.2k sqft508-516 E Harrison St, Emmaus, PA 18049Off Market
- $315,5003 bd1 ba1.3k sqft533 E Harrison St, Emmaus, PA 18049Off Market
- $324,8003 bd1 ba1.3k sqft517 Alpine St, Emmaus, PA 18049Off Market
A local agent can set up tours, give advice and negotiate with sellers.
Similar homes
- $319,9003 bd2 ba1.1k sqft5111 Spruce Rd, Emmaus, PA 18049For Sale
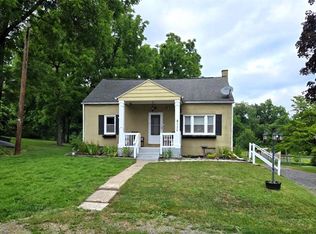 MLS ID #780326, Chip Schmoyer, Iron Valley Real Estate Legacy. GLVR
 - $544,9003 bd2 ba1.9k sqft1709 33rd St SW, Allentown, PA 18103For Sale

 MLS ID #PALH2016222, Zurab Kvantrishvili, Coldwell Banker Hearthside Realtors. Bright MLS
 - $339,9003 bd2 ba1.6k sqft129 Johnson Ct, Whitehall, PA 18052For Sale
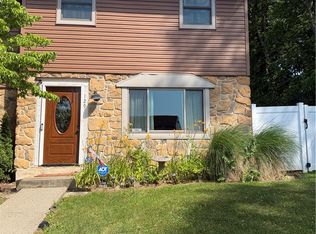 MLS ID #781302, Elizabeth Ubri Montero, Allentown City Realty. GLVR
 - $325,0004 bd2 ba1.2k sqft2840 E Texas Blvd, Allentown, PA 18103For Sale
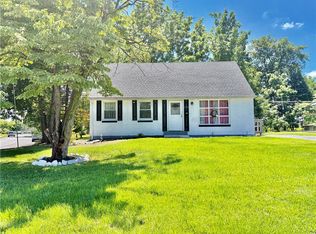 MLS ID #780587, Rakelmi R. Montas, Allentown City Realty. GLVR
 - $350,0004 bd2 ba1.2k sqft639 Chestnut St, Bally, PA 19503For SaleMLS ID #PABK2075568, Don Deck, Iron Valley Real Estate Legacy. Bright MLS
- $364,0004 bd2 ba1.6k sqft816 E Lexington St, Allentown, PA 18103For SaleMLS ID #780581, Eli Daher, Keystone Prop Mngmnt&Maint LLC. GLVR
- $359,9003 bd2 ba1.7k sqft735 N Glenwood St, Allentown, PA 18104For SaleMLS ID #780071, Chris Hoffman, Lehigh Valley Just Listed LLC. GLVR
- $424,9004 bd2 ba1.9k sqft4468 Thebes Turn, Whitehall, PA 18052For SaleMLS ID #781325, Daniel E. Huber, D.E. Huber Real Estate. GLVR
- $360,0003 bd3 ba1.5k sqft914 N 29th St, Allentown, PA 18104For SaleMLS ID #779321, Gina Gor, RE/MAX Real Estate. GLVR
- $390,0003 bd3 ba756 sqft803 Arch St, Catasauqua, PA 18032For SaleMLS ID #780963, Carla I. Ortiz, Harvey Z Raad Real Estate. GLVR
- $369,9003 bd2 ba1.4k sqft390 Oxford Cir, Bath, PA 18014For SaleMLS ID #781184, David Lichtenwalner, BHHS - Choice Properties. GLVR
- $195,0003 bd1 ba1.1k sqft220 S 4th St, Emmaus, PA 18049For SaleMLS ID #780385, Paula Miller, Realty Outfitters. GLVR
- $334,9003 bd2 ba1.7k sqft2730 Mosser St, Allentown, PA 18103For SaleMLS ID #779723, Belinda S. Asmar, Setton Realty. GLVR
- $375,0004 bd2 ba1.2k sqft1536 Bushkill St, Easton, PA 18042For SaleMLS ID #781167, Beth Guadagnino, RE/MAX Real Estate. GLVR
- $337,9002 bd1 ba1.1k sqft4425 Vera Cruz Rd, Center Valley, PA 18034For SaleMLS ID #778966, Lynn Nemeth, BHHS Fox & Roach Center Valley. GLVR
- $225,0003 bd1 ba1.4k sqft129 N 5th St, Emmaus, PA 18049For SaleMLS ID #778475, Wasyl M. Onulack, Jr., CENTURY 21 Keim Realtors. GLVR
- $389,9003 bd2 ba1.9k sqft525 Apple Hill Dr, Easton, PA 18040For SaleMLS ID #781181, Laura Gibki, RE/MAX Real Estate. GLVR
- $474,9004 bd2 ba1.8k sqft1925 Maria Ln, Allentown, PA 18104For SaleMLS ID #781204, Jesse J. Chupella, Home Team Real Estate. GLVR
- $355,0003 bd1 ba1.1k sqft2116 S 1st Ave, Whitehall, PA 18052For SaleMLS ID #778493, Angela Carden, Valor Realty. GLVR
- $399,0004 bd2 ba1.6k sqft571 Township Line Rd, Telford, PA 18969AuctionMLS ID #PABU2127084, Sherry Russell, Alderfer Auction & Realty. Bright MLS
