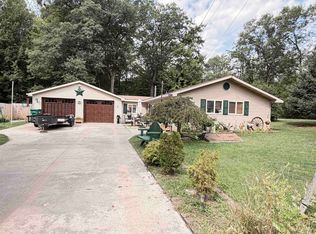
With over 200 feet of beautiful Muskegon River frontage, this property feels like your own private park the moment you come off the river! The charming 2-bedroom, 1-bath “back in the day” cabin is filled with years of family memories and character you can feel the moment you walk through the door. Inside, you’ll find warm wood floors and cathedral ceilings that add to the classic Up North cabin feel. Outside, there’s plenty of room for all the toys! The property features three sheds—8x10, 10x12 with electric, and 10x20 with electric and a loft—plus two garages measuring 24x30 and 24x28, both with concrete floors and electric. Located in the heart of Leota with easy access to miles of ORV and trail riding, this is a trail rider’s dream with the added bonus of incredible Muskegon River frontage. Come make your own family memories at this special Up North retreat! Want to see inside the sheds and garages? Come to the OPEN HOUSE\ESTATE SALE starting Friday September 4th
For sale
$239,900
9625 Doe Rd, Harrison, MI 48625
2beds
674sqft
Single Family Residence
Built in 1955
1.53 Acres Lot
$228,200 Zestimate®
$356/sqft
$-- HOA
What's special
Muskegon river frontageWarm wood floorsCathedral ceilings
- 45 days
- 931
- 54
Zillow last checked:
Listing updated:
Listed by:
RUTH DEFOY 989-429-7552,
HARRISON REALTY INC. 989-539-2261
Source: MiRealSource,MLS#: 50219125 Originating MLS: Clare Gladwin Board of REALTORS
Originating MLS: Clare Gladwin Board of REALTORSFacts & features
Interior
Bedrooms & bathrooms
- Bedrooms: 2
- Bathrooms: 1
- Full bathrooms: 1
- Main level bathrooms: 1
- Main level bedrooms: 2
Bedroom 1
- Features: Wood
- Level: Main
- Area: 72
- Dimensions: 8 x 9
Bedroom 2
- Features: Wood
- Level: Main
- Area: 80
- Dimensions: 8 x 10
Bathroom 1
- Features: Wood
- Level: Main
- Area: 20
- Dimensions: 4 x 5
Dining room
- Features: Wood
- Level: Main
- Area: 210
- Dimensions: 14 x 15
Kitchen
- Features: Wood
- Level: Main
- Area: 80
- Dimensions: 8 x 10
Living room
- Features: Wood
- Level: Main
- Area: 180
- Dimensions: 12 x 15
Heating
- Wall Furnace, Other, Propane
Cooling
- Ceiling Fan(s), Wall/Window Unit(s)
Features
- Flooring: Wood, Linoleum
- Has basement: No
- Number of fireplaces: 1
- Fireplace features: Wood Burning
Interior area
- Total structure area: 674
- Total interior livable area: 674 sqft
- Finished area above ground: 674
- Finished area below ground: 0
Property
Parking
- Total spaces: 4
- Parking features: Detached
- Garage spaces: 4
Features
- Levels: One
- Stories: 1
- Has view: Yes
- View description: River
- Has water view: Yes
- Water view: River
- Waterfront features: Waterfront
- Frontage length: 278
Lot
- Size: 1.53 Acres
- Dimensions: 140 x 138 x 439 x 200 x 424
Details
- Parcel number: 00240000701
- Special conditions: Private
Construction
Type & style
- Home type: SingleFamily
- Architectural style: Log Home
- Property subtype: Single Family Residence
Materials
- Log
- Foundation: Slab
Condition
- Year built: 1955
Utilities & green energy
- Sewer: Septic Tank
- Water: Private Well
- Utilities for property: Electricity Connected, Sewer Connected, Water Connected, Propane Tank Leased
Community & HOA
Community
- Subdivision: Rainbow Bend
HOA
- Has HOA: No
Location
- Region: Harrison
Financial & listing details
- Price per square foot: $356/sqft
- Tax assessed value: $137,400
- Annual tax amount: $1,249
- Date on market: 8/19/2026
- Cumulative days on market: 46 days
- Listing agreement: Exclusive Right To Sell
- Listing terms: Cash,Conventional
Estimated market value
$228,200
$217,000 - $240,000
$1,041/mo
Price history
| Date | Event | Price |
|---|---|---|
| 8/19/2026 | Listed for sale | $239,900$356/sqft |
Source:  MiRealSource #50219125 Report a problem MiRealSource #50219125 Report a problem | ||
Public tax history
| Year | Property taxes | Tax assessment |
|---|---|---|
| 2025 | $1,203 +9.5% | $68,700 -1.6% |
| 2024 | $1,099 | $69,800 +7.7% |
| 2023 | -- | $64,800 +17% |
| 2022 | -- | $55,400 +22.8% |
| 2021 | -- | $45,100 +2.3% |
| 2020 | -- | $44,100 +4.5% |
| 2019 | -- | $42,200 +7.4% |
| 2018 | -- | $39,300 +2.9% |
| 2017 | -- | $38,200 +2.7% |
| 2016 | -- | $37,200 -7.2% |
| 2015 | -- | $40,100 |
| 2014 | -- | $40,100 -1% |
| 2013 | -- | $40,500 -4.7% |
| 2012 | -- | $42,500 -2.3% |
| 2011 | -- | $43,500 -6.5% |
| 2010 | -- | $46,500 |
Find assessor info on the county website
Monthly payment
Est. payment
Payment breakdown
Explore the cost of this home by adjusting the details. Changes won't be saved.Climate risks
Neighborhood: 48625
Nearby schools
Schools provided by the listing agent
- District: Harrison Community Schools
Source: MiRealSource. This data may not be complete. We recommend contacting the local school district to confirm school assignments for this home.
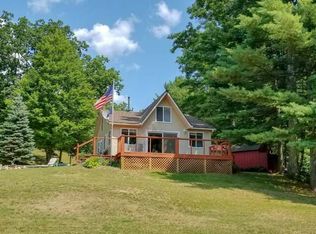
Similar homes
- $235,0002 bd2 ba910 sqft7224 E Stoney Corner Rd, Falmouth, MI 49632For Sale
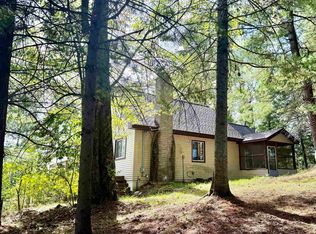 MLS ID #1950914, Linda Koetje. NGLRMLS
 - $135,0003 bd1 ba962 sqft3864 Camino Rd, Harrison, MI 48625For Sale By Owner
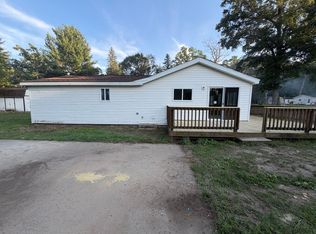
- $124,9001 bd1 ba752 sqft730 Elder Rd, Harrison, MI 48625For Sale
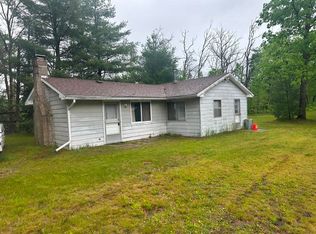
 MLS ID #50210800, JOHN CARLSTROM, HARRISON REALTY INC.. MiRealSource
 - $189,9003 bd1 ba840 sqft4971 Westwood Dr, Harrison, MI 48625For Sale
 MLS ID #50220528, ROBIN WITKOWSKI, Century 21 Signature - Clare. MiRealSource
 - $120,0002 bd1 ba912 sqft302 Wilson Rd, Harrison, MI 48625For SaleMLS ID #50223132, ANDREA MCCRARY, HARRISON REALTY INC.. MiRealSource
- $239,9002 bd1 ba960 sqft7365 W Nestel Rd, Houghton Lake, MI 48629For Sale
 MLS ID #201841333, Shelly Binner, Epique Realty Inc.. WWMLS
 - $329,9002 bd1 ba784 sqft130 Hillcrest Ave, Harrison, MI 48625For SaleMLS ID #50223074, JOHN CARLSTROM, HARRISON REALTY INC.. MiRealSource
- $134,9003 bd1 ba969 sqft1277 East Ave, Harrison, MI 48625For Sale
 MLS ID #20261075371, Mark Whitehead, EXP Realty - Mark White & Associates. Realcomp II
 - $195,0002 bd1 ba896 sqft6370 Grant Rd, Farwell, MI 48622For SaleMLS ID #50222650, SUSAN CARPENTER, Three Pines Realty LLC. MiRealSource
- $199,0001 bd1 ba800 sqft5006 Lake Pointe Dr, Harrison, MI 48625For SaleMLS ID #50194699, KARI GARBER, HARRISON REALTY INC.. MiRealSource
- $129,0003 bd1 ba982 sqft3866 Starr Rd, Harrison, MI 48625For SaleMLS ID #50203730, RUTH DEFOY, HARRISON REALTY INC.. MiRealSource
- $126,9002 bd1 ba912 sqft6644 Carpenter Rd, Harrison, MI 48625For SaleMLS ID #50206993, ROSEMARIE MAYFIELD, HARRISON REALTY INC.. MiRealSource
- $135,0003 bd1 ba804 sqft4886 Maplewood St, Harrison, MI 48625For SaleMLS ID #50208697, KIMBERLY A STURGIS, RE/MAX RIVER HAVEN. MiRealSource
- $124,9992 bd1 ba548 sqft408 Maple St, Lake, MI 48632For SaleMLS ID #50223594, KIMBERLY A STURGIS, RE/MAX RIVER HAVEN. MiRealSource
- $195,0002 bd1 ba824 sqft3919 Lake Tahoe Trl, Lake, MI 48632For Sale
 MLS ID #26037531, Melanie Griffin, Keller Williams Lakeshore. MichRIC
 - $155,0002 bd1 ba874 sqft4349 Oak Park Dr, Harrison, MI 48625For SaleMLS ID #50214970, ROBIN WITKOWSKI, Century 21 Signature - Clare. MiRealSource
- $165,0002 bd1 ba536 sqft951 Lake Dr, Harrison, MI 48625For SaleMLS ID #25046380, Pamela Sue Mackinder, Century 21 Affiliated - Jackson. MichRIC
