Move-in ready and upgraded from top to bottom within the last 4 years. You'll be hard pressed to find this much home anywhere near this price! The open concept main floor features engineered hardwood, pot lights, custom railings and a custom kitchen with quartz countertops, a built-in dishwasher that matches the cabinets, and stainless Samsung appliances including a gas range and built-in microwave. Both bathrooms have custom vanities and in-floor heated tile. Newer doors, trim, casings, & baseboards throughout, plus carpet and underlay in the basement and a large laundry room with vinyl plank flooring and a matching Samsung washer and dryer. Big-ticket updates include vinyl windows, siding with added foam insulation, a high efficiency furnace, A/C and blown-in attic insulation. Outside: shingles on the house and double detached garage, replaced garage doors, a 26x33 concrete driveway with RV parking that still leaves the garage usable, fencing, a gas BBQ line and vinyl front steps.
For sale
C$615,000
9627 Ottewell Rd NW, Edmonton, AB T6B 2E3
4beds
1,158sqft
Single Family Residence
Built in 1959
-- sqft lot
$-- Zestimate®
C$531/sqft
C$-- HOA
What's special
Open concept main floorEngineered hardwoodPot lightsCustom railingsVinyl windowsReplaced garage doorsGas bbq line
- 1 day
- 11
- 2
Zillow last checked:
Listing updated:
Listed by:
Ryan M McDonald,
Century 21 Masters
Source: RAE,MLS®#: E4516625
Facts & features
Interior
Bedrooms & bathrooms
- Bedrooms: 4
- Bathrooms: 2
- Full bathrooms: 2
Primary bedroom
- Level: Main
Family room
- Level: Basement
- Area: 473.6
- Dimensions: 12.8 x 37
Heating
- Forced Air-1, Natural Gas
Cooling
- Air Conditioner
Appliances
- Included: Dishwasher-Built-In, Dryer, Refrigerator, Gas Stove, Washer
Features
- No Smoking Home
- Flooring: Carpet, Ceramic Tile, Engineered Wood
- Windows: Vinyl Windows
- Basement: Full, Finished
Interior area
- Total structure area: 1,158
- Total interior livable area: 1,158 sqft
Video & virtual tour
Property
Parking
- Total spaces: 2
- Parking features: Double Garage Detached, R.V. Storage
- Garage spaces: 2
Features
- Levels: 2
- Exterior features: Landscaped, Low Maintenance Landscape, Playground Nearby
Lot
- Features: Fully Fenced, Landscaped, Low Maintenance Landscape, Playground Nearby, Near Public Transit, Schools, Shopping Nearby, See Remarks, Public Transportation
Construction
Type & style
- Home type: SingleFamily
- Architectural style: Bungalow
- Property subtype: Single Family Residence
Materials
- Foundation: Concrete Perimeter
- Roof: Asphalt
Condition
- Year built: 1959
Community & HOA
Community
- Features: No Smoking Home, See Remarks
Location
- Region: Edmonton
Financial & listing details
- Price per square foot: C$531/sqft
- Date on market: 11/16/2026
- Ownership: Private
Price history
Price history is unavailable.
Public tax history
Tax history is unavailable.
Climate risks
Neighborhood: Ottewell
Nearby schools
GreatSchools rating
No schools nearby
We couldn't find any schools near this home.
Similar homes
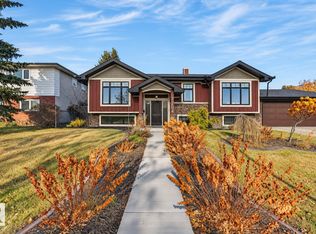
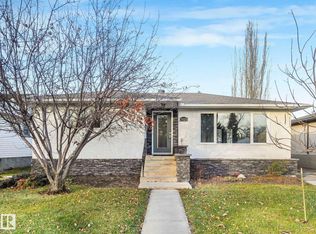
- C$599,0005 bd3 ba1.2k sqft9203 73rd St NW, Edmonton, AB T6B 2A4For Sale
 MLS ID #E4516704, Jesse Leggo, Real Broker. RAE
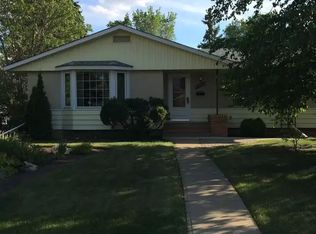
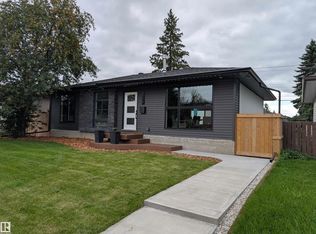
- C$549,0004 bd2 ba1.4k sqft7928 98th Ave NW, Edmonton, AB T6A 0B4For Sale
 MLS ID #E4516169, Luke R Ruttle, MaxWell Devonshire Realty. RAE
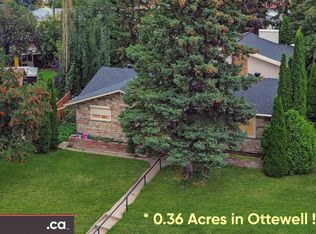
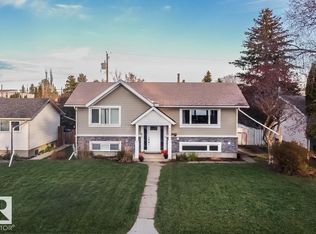
- C$619,9004 bd3 ba1k sqft6115 95th Ave NW, Edmonton, AB T6B 1A6For Sale
 Century 21 Canada
- C$539,9004 bd2 ba969 sqft9255 Ottewell Rd NW, Edmonton, AB T6B 2C8For Sale
 MLS ID #E4515626, Sara J Kalke, RE/MAX Real Estate. RAE
