Welcome home to this spacious three (with the potential of a fourth bedroom) located in the desirable Three Rivers School District in Miami township. This home offers plenty of potential and features a first floor primary bedroom, tons of storage, a cozy fireplace and a walk-out basement. One car attached garage and an oversized detached garage, providing plenty of parking, storage & workspace. The kitchen features new stainless steel appliances, along with a new washer and dryer. Step outside to a wooded backyard that offers privacy. Come take a look and make this home your own. Call to schedule a showing today!
For sale
$207,000
9629 Mount Nebo Rd, North Bend, OH 45052
3beds
2,595sqft
Single Family Residence
Built in 1948
0.25 Acres Lot
$-- Zestimate®
$80/sqft
$-- HOA
What's special
Oversized detached garageOne car attached garageFirst floor primary bedroomNew washer and dryerCozy fireplaceNew stainless steel appliancesWalk-out basement
- 10 days
- 395
- 31
Likely to sell faster than
Zillow last checked:
Listing updated:
Listed by:
Stephanie Bohman 513-295-2414,
Lohmiller Real Estate 513-371-5468
Source: Cincy MLS,MLS#: 1896563 Originating MLS: Cincinnati Area Multiple Listing Service
Facts & features
Interior
Bedrooms & bathrooms
- Bedrooms: 3
- Bathrooms: 1
- Full bathrooms: 1
Primary bedroom
- Features: Wood Floor
- Level: First
- Area: 132
- Dimensions: 12 x 11
Bedroom 2
- Level: Upper
- Area: 182
- Dimensions: 13 x 14
Bedroom 3
- Level: Upper
- Area: 132
- Dimensions: 12 x 11
Bedroom 4
- Area: 0
- Dimensions: 0 x 0
Bedroom 5
- Area: 0
- Dimensions: 0 x 0
Primary bathroom
- Features: Marb/Gran/Slate, Tile Floor, Tub w/Shower
Bathroom 1
- Features: Full
- Level: First
Dining room
- Features: Closet, Laminate Floor
- Level: First
- Area: 120
- Dimensions: 12 x 10
Family room
- Features: Concrete Floor, Fireplace, Walkout
- Area: 361
- Dimensions: 19 x 19
Kitchen
- Features: Laminate Floor, Wood Cabinets
- Area: 110
- Dimensions: 11 x 10
Living room
- Features: Walkout, Laminate Floor
- Area: 240
- Dimensions: 20 x 12
Office
- Area: 0
- Dimensions: 0 x 0
Heating
- Forced Air, Gas
Cooling
- Central Air, Window Unit(s)
Appliances
- Included: Microwave, Oven/Range, Dishwasher, Refrigerator, Dryer, Washer, Gas Water Heater
Features
- Doors: Multi Panel Doors
- Basement: Full
- Attic: Storage
- Number of fireplaces: 1
- Fireplace features: Brick, Gas, Family Room
Interior area
- Total structure area: 2,595
- Total interior livable area: 2,595 sqft
Property
Parking
- Total spaces: 2
- Parking features: Driveway
- Attached garage spaces: 2
- Has uncovered spaces: Yes
Features
- Levels: Two
- Stories: 2
- Fencing: Metal
- Has view: Yes
- View description: Trees/Woods
Lot
- Size: 0.25 Acres
- Features: Less than .5 Acre
Details
- Parcel number: 5700170005800
- Zoning description: Residential
Construction
Type & style
- Home type: SingleFamily
- Architectural style: Traditional
- Property subtype: Single Family Residence
Materials
- Brick, Vinyl Siding
- Foundation: Block
- Roof: Shingle
Condition
- New construction: No
- Year built: 1948
Utilities & green energy
- Gas: Natural
- Sewer: Septic Tank
- Water: Public
Community & HOA
HOA
- Has HOA: No
Location
- Region: North Bend
Financial & listing details
- Price per square foot: $80/sqft
- Tax assessed value: $152,270
- Annual tax amount: $2,800
- Date on market: 10/9/2026
- Listing terms: No Special Financing
Estimated market value
Not available
Estimated sales range
Not available
Not available
Price history
| Date | Event | Price |
|---|---|---|
| 10/9/2026 | Listed for sale | $207,000+41.5%$80/sqft |
Source:  Cincy MLS #1896563 Report a problem | ||
| 5/13/2026 | Sold | $146,267-8%$56/sqft |
Source: Cincy MLS #1874909 Report a problem | ||
| 4/29/2026 | Pending sale | $159,000$61/sqft |
Source: Cincy MLS #1874909 Report a problem | ||
| 4/11/2026 | Listed for sale | $159,000+37.1%$61/sqft |
Source: Cincy MLS #1874909 Report a problem | ||
| 1/27/2026 | Sold | $116,000+20.2%$45/sqft |
Source: Public Record Report a problem | ||
| 11/30/2000 | Sold | $96,500$37/sqft |
Source: Cincy MLS #715128 Report a problem | ||
Public tax history
| Year | Property taxes | Tax assessment |
|---|---|---|
| 2025 | $3,197 +27.7% | $53,295 |
| 2024 | $2,503 +0% | $53,295 |
| 2023 | $2,503 +20.1% | $53,295 +53.8% |
| 2022 | $2,084 +2.1% | $34,647 |
| 2021 | $2,040 | $34,647 +0% |
| 2020 | $2,040 -3.6% | $34,646 |
| 2019 | $2,116 +6.6% | $34,646 0% |
| 2018 | $1,985 | $34,647 |
| 2017 | $1,985 -12.7% | $34,647 -11.9% |
| 2016 | $2,273 | $39,323 |
| 2015 | $2,273 +1.8% | $39,323 |
| 2014 | $2,232 -0.8% | $39,323 |
| 2013 | $2,249 -1.8% | $39,323 |
| 2012 | $2,290 +10% | $39,323 |
| 2011 | $2,083 -18.6% | $39,323 -21.6% |
| 2010 | $2,558 +8.6% | $50,142 |
| 2009 | $2,356 +2.5% | $50,142 |
| 2008 | $2,297 +3.7% | $50,142 -5% |
| 2007 | $2,216 -2.3% | $52,780 |
| 2006 | $2,267 +1.2% | $52,780 |
| 2005 | $2,241 +54.4% | $52,780 +60.9% |
| 2003 | $1,452 +3.9% | $32,795 |
| 2002 | $1,398 -7.4% | $32,795 -6% |
| 2001 | $1,509 +3.5% | $34,895 |
| 2000 | $1,457 | $34,895 |
Find assessor info on the county website
Monthly payment
Est. payment
Payment breakdown
Explore the cost of this home by adjusting the details. Changes won't be saved.Climate risks
Neighborhood: 45052
Similar homes
- $245,0004 bd2 ba1.3k sqft419 Mount Nebo Rd, Cleves, OH 45002For Sale
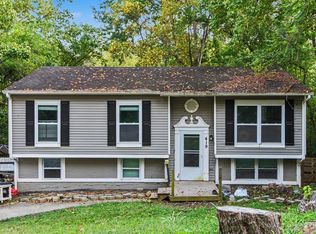
 MLS ID #1894312, Gordon G Green, eXp Realty. Cincy MLS
- $228,0004 bd1 ba1.3k sqft1100 S State St, Harrison, OH 45030For Sale
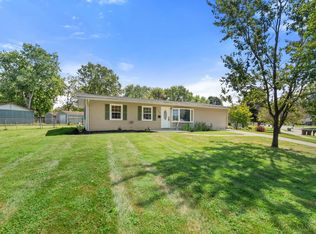 MLS ID #1897060, Marie N. Cook, Coldwell Banker Realty, Anders. Cincy MLS
- $199,9002 bd2 ba1.2k sqft2634 Mount Airy Ave, Cincinnati, OH 45239For Sale
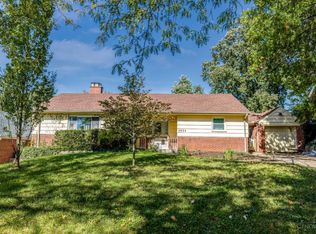 MLS ID #1896634, Brian A Zeschke, Pivot Realty Group, LLC. Cincy MLS
- $210,0004 bd1 ba1.5k sqft5287 Highview Dr, Cincinnati, OH 45238For Sale
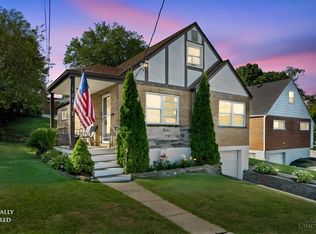 MLS ID #1893648, Tricia M. Hudson, Howard Hanna Real Estate Servi. Cincy MLS
- $249,0003 bd3 ba1.8k sqft4334 Saint Martins Pl, Cincinnati, OH 45211For SaleMLS ID #1896688, Allyson Osborne, Comey & Shepherd. Cincy MLS
- $224,9003 bd1 ba1.7k sqft5065 Western Hills Ave, Cincinnati, OH 45238For SaleMLS ID #1895375, Kevin P Kelly, Coldwell Banker Realty. Cincy MLS
- $215,0003 bd3 ba1.6k sqft10753 Valiant Dr, Cincinnati, OH 45231For SaleMLS ID #1896724, Jeffrey E Schupp, Sibcy Cline, Inc.. Cincy MLS
- $200,0002 bd2 ba1.8k sqft2740 Byrneside Dr, Cincinnati, OH 45239For SaleMLS ID #1896030, Maurie A. Hornsby, Keller Williams Advisors. Cincy MLS
- $232,5003 bd2 ba1.7k sqft4056 McFarran Ave, Cincinnati, OH 45211For SaleMLS ID #1892299, Evan Johnson, Cutler Real Estate. Cincy MLS
- $251,0004 bd2 ba2.1k sqft4330 Schulte Dr, Cincinnati, OH 45205For SaleMLS ID #1897522, Derrick M Garcia, Re/Max Time. Cincy MLS
- $215,0003 bd3 ba2k sqft4526 Clearview Ave, Cincinnati, OH 45205For SaleMLS ID #1893241, Evan Johnson, Cutler Real Estate. Cincy MLS
- $239,9004 bd2 ba1.7k sqft4458 W 8th St, Cincinnati, OH 45238For SaleMLS ID #1897350, Ming Ke, OwnerLand Realty, Inc.. Cincy MLS
- $199,0004 bd2 ba1.5k sqft2787 Montana Ave, Cincinnati, OH 45211For SaleMLS ID #1891246, Brianne Leichliter, T. Ellis Agency. Cincy MLS
- $279,9003 bd2 ba2.1k sqft4760 Boomer Rd, Cincinnati, OH 45247For SaleMLS ID #1896132, Daniel A Kaiser, Coldwell Banker Realty. Cincy MLS
- $194,9003 bd1 ba1.3k sqft3439 McFadden Ave, Cincinnati, OH 45211For SaleMLS ID #1874867, Jesse J Gonzales, Coldwell Banker Realty. Cincy MLS
- $220,0003 bd1 ba1.3k sqft2455 Nova Ave, Cincinnati, OH 45238For SaleMLS ID #1884895, Lisa S Williams, Keller Williams Seven Hills Re. Cincy MLS
- $254,9004 bd2 ba1.7k sqft3955 Ardmore Ave, Cincinnati, OH 45229For SaleMLS ID #1897567, Sylvia Nelson, Comey & Shepherd. Cincy MLS
