This spacious 4-bedroom home offers a great blend of comfort, style, and thoughtful updates. The kitchen features crisp white cabinetry, granite countertops, and stainless steel appliances, while updated baths, doors, and fixtures add a polished feel throughout. The home also offers newer mechanicals and well maintained flooring and windows. Enjoy the wooded setting from the fabulous two tiered deck. The lower level family room features tall ceilings and a walkout, providing additional flexible living space. A wonderful opportunity to make this inviting home your own!
For sale
$245,000
419 Mount Nebo Rd, Cleves, OH 45002
4beds
1,377sqft
Single Family Residence
Built in 1978
0.32 Acres Lot
$237,300 Zestimate®
$178/sqft
$-- HOA
What's special
Wooded settingAdditional flexible living spaceLower level family roomFabulous two tiered deckStainless steel appliancesGranite countertopsWell maintained flooring
- 23 hours
- 144
- 7
Zillow last checked:
Listing updated:
Listed by:
Gordon G Green 513-500-7512,
eXp Realty 216-242-2322,
Ashley M. Mueller,
eXp Realty
Source: Cincy MLS,MLS#: 1894312 Originating MLS: Cincinnati Area Multiple Listing Service
Originating MLS: Cincinnati Area Multiple Listing Service
Facts & features
Interior
Bedrooms & bathrooms
- Bedrooms: 4
- Bathrooms: 2
- Full bathrooms: 1
- 1/2 bathrooms: 1
Primary bedroom
- Features: Wall-to-Wall Carpet, Window Treatment
- Level: First
- Area: 140
- Dimensions: 14 x 10
Bedroom 2
- Level: First
- Area: 120
- Dimensions: 12 x 10
Bedroom 3
- Level: First
- Area: 100
- Dimensions: 10 x 10
Bedroom 4
- Level: Lower
- Area: 110
- Dimensions: 10 x 11
Bedroom 5
- Area: 0
- Dimensions: 0 x 0
Primary bathroom
- Features: Tub w/Shower, Window Treatment
Bathroom 1
- Features: Full
- Level: First
Bathroom 2
- Features: Partial
- Level: Lower
Dining room
- Features: Laminate Floor, Walkout
- Level: First
- Area: 144
- Dimensions: 12 x 12
Family room
- Features: Walkout, Window Treatment, Laminate Floor
- Area: 220
- Dimensions: 22 x 10
Great room
- Features: Walkout, Window Treatment, Laminate Floor
- Level: First
- Area: 132
- Dimensions: 12 x 11
Kitchen
- Features: Walkout, Wood Cabinets, Laminate Floor, Marble/Granite/Slate
- Area: 63
- Dimensions: 9 x 7
Living room
- Features: Window Treatment, Laminate Floor
- Area: 144
- Dimensions: 12 x 12
Office
- Area: 0
- Dimensions: 0 x 0
Heating
- Gas
Cooling
- Central Air
Appliances
- Included: Dishwasher, Microwave, Oven/Range, Refrigerator, Gas Water Heater
Features
- Windows: Double Hung, Vinyl
- Basement: Full,Partially Finished,Walk-Out Access
Interior area
- Total structure area: 1,377
- Total interior livable area: 1,377 sqft
Property
Parking
- Total spaces: 1
- Parking features: On Street, Driveway
- Attached garage spaces: 1
- Has uncovered spaces: Yes
Accessibility
- Accessibility features: No Accessibility Features
Features
- Patio & porch: Covered Deck/Patio, Deck
- Fencing: Wood
- Has view: Yes
- View description: Trees/Woods
Lot
- Size: 0.32 Acres
- Features: Less than .5 Acre
- Topography: Level
- Residential vegetation: Pine
Details
- Parcel number: 5720007017900
- Zoning description: Residential
Construction
Type & style
- Home type: SingleFamily
- Architectural style: Traditional
- Property subtype: Single Family Residence
Materials
- Vinyl Siding
- Foundation: Concrete Perimeter
- Roof: Shingle
Condition
- New construction: No
- Year built: 1978
Utilities & green energy
- Gas: Natural
- Sewer: Public Sewer
- Water: Public
Green energy
- Energy efficient items: No
Community & HOA
HOA
- Has HOA: No
Location
- Region: Cleves
Financial & listing details
- Price per square foot: $178/sqft
- Annual tax amount: $3,200
- Date on market: 9/17/2026
- Listing terms: No Special Financing
Estimated market value
$237,300
$225,000 - $249,000
$1,778/mo
Price history
| Date | Event | Price |
|---|---|---|
| 9/17/2026 | Listed for sale | $245,000+40.4%$178/sqft |
Source:  Cincy MLS #1894312 Report a problem Cincy MLS #1894312 Report a problem | ||
| 6/21/2021 | Sold | $174,528+15.6%$127/sqft |
Source: Cincy MLS #1699238 Report a problem | ||
| 5/10/2021 | Pending sale | $151,000$110/sqft |
Source:  RE/MAX International #1699238 Report a problem RE/MAX International #1699238 Report a problem | ||
| 5/7/2021 | Listed for sale | $151,000+89%$110/sqft |
Source: RE/MAX International #1699238 Report a problem | ||
| 6/10/2020 | Sold | $79,900$58/sqft |
Source: Cincy MLS #1662374 Report a problem | ||
| 5/28/2020 | Pending sale | $79,900$58/sqft |
Source: Keller Williams Seven Hills Re #1662374 Report a problem | ||
| 5/26/2020 | Listed for sale | $79,900$58/sqft |
Source: Keller Williams Seven Hills Re #1662374 Report a problem | ||
Public tax history
| Year | Property taxes | Tax assessment |
|---|---|---|
| 2025 | $3,200 +12.6% | $61,086 |
| 2024 | $2,842 -0.9% | $61,086 |
| 2023 | $2,867 +67.8% | $61,086 +109.4% |
| 2022 | $1,709 +35% | $29,169 |
| 2021 | $1,266 | $29,169 |
| 2020 | $1,266 -12.2% | $29,169 +4% |
| 2019 | $1,442 +23.5% | $28,049 |
| 2018 | $1,168 | $28,049 0% |
| 2017 | $1,168 -1.3% | $28,050 -5.9% |
| 2016 | $1,183 | $29,817 |
| 2015 | $1,183 -1.2% | $29,817 |
| 2014 | $1,198 -0.8% | $29,817 |
| 2013 | $1,207 +5.7% | $29,817 |
| 2012 | $1,142 +2.7% | $29,817 |
| 2011 | $1,113 -30.5% | $29,817 -6.2% |
| 2010 | $1,600 +1.5% | $31,788 |
| 2009 | $1,576 +2.4% | $31,788 |
| 2008 | $1,539 -6.8% | $31,788 -9% |
| 2007 | $1,651 +0.7% | $34,930 |
| 2006 | $1,640 +3.4% | $34,930 |
| 2005 | $1,586 +0.3% | $34,930 +4.3% |
| 2003 | $1,580 -0.9% | $33,495 |
| 2002 | $1,595 +0.8% | $33,495 +6.7% |
| 2001 | $1,584 -0.9% | $31,395 |
| 2000 | $1,597 | $31,395 |
Find assessor info on the county website
Monthly payment
Est. payment
Payment breakdown
Explore the cost of this home by adjusting the details. Changes won't be saved.Climate risks
Neighborhood: 45002

Similar homes
- $250,0004 bd2 ba1.8k sqft209 Mount Nebo Rd, Cleves, OH 45002For Sale

 MLS ID #1893620, Jacob E. Bradford, 3CRE Residential Advisors, LLC. Cincy MLS
 - $199,0003 bd1 ba1.2k sqft4243 E Miami River Rd, Cleves, OH 45002For Sale
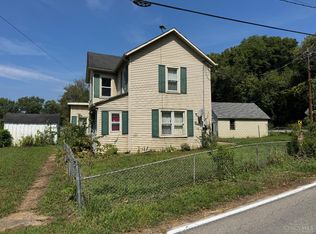 MLS ID #1892605, Matthew Springmeyer, Bauer Realty & Auctions. Cincy MLS
 - $199,0003 bd2 ba1.4k sqft4225 E Miami River Rd, Cleves, OH 45002For Sale
 MLS ID #1892623, Matthew Springmeyer, Bauer Realty & Auctions. Cincy MLS
 - $269,0004 bd2 ba1.6k sqft5574 Raceview Ave, Cincinnati, OH 45248For Sale
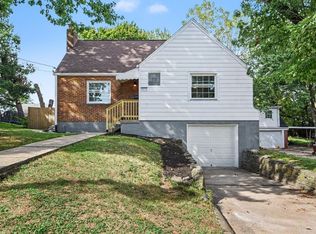 MLS ID #1893632, Tom Deutsch Jr., Coldwell Banker Realty. Cincy MLS
 - $225,0004 bd1 ba1.5k sqft5287 Highview Dr, Cincinnati, OH 45238For SaleMLS ID #1893648, Tricia M Hudson, Howard Hanna Real Estate Servi. Cincy MLS
- $289,8004 bd2 ba1.5k sqft5153 Dresden Ct, Cincinnati, OH 45238For SaleMLS ID #1893572, Jane Ashcraft-West, RE/MAX Victory + Affiliates. Cincy MLS
- $224,9003 bd2 ba1.5k sqft74 E Main St, Addyston, OH 45001For SaleMLS ID #1883794, Matthew Kalogeras, Trelora Realty, Inc. Cincy MLS
- $224,9003 bd2 ba1.5k sqft1394 Karahill Dr, Cincinnati, OH 45240For SaleMLS ID #1893363, Christopher J Secaur, Keller Williams Advisors. Cincy MLS
