Enjoy unobstructed beach views from every angle of this beautifully positioned coastal retreat in the heart of Gilchrist. This 3-bedroom, 2-bath home welcomes you with an open-concept living, kitchen, and dining area, creating the perfect space for relaxing and entertaining. The kitchen features granite countertops, ample cabinetry, and a spacious island with a breakfast bar. The primary suite offers a true retreat with private deck access and a generous en-suite bath complete with double sinks and a walk-in shower. Outside, the expansive decks provide plenty of space to soak in the breathtaking Gulf views, while the spacious ground-level area offers room for entertaining and enjoying the coastal lifestyle. An outdoor shower adds the perfect finishing touch after a day at the beach. Whether you're looking for a weekend getaway, vacation rental, or full-time coastal escape, this home offers the ideal combination of comfort, views, and location!
For sale
$650,000
963 James Rd, Gilchrist, TX 77617
3beds
1,350sqft
Single Family Residence
Built in 2014
3,994 Square Feet Lot
$620,900 Zestimate®
$481/sqft
$-- HOA
What's special
Private deck accessGranite countertopsAmple cabinetry
- 48 days
- 62
- 15
Zillow last checked:
Listing updated:
Listed by:
Alicia Swartz TREC #0520953 409-443-8784,
RE/MAX Leading Edge
Source: HAR,MLS#: 64528052
Facts & features
Interior
Bedrooms & bathrooms
- Bedrooms: 3
- Bathrooms: 2
- Full bathrooms: 2
Rooms
- Room types: Utility Room
Primary bedroom
- Level: First
- Area: 180
- Dimensions: 12 x 15
Bedroom
- Level: First
- Area: 156
- Dimensions: 12 x 13
Bedroom
- Level: First
- Area: 140
- Dimensions: 10 x 14
Other
- Level: First
- Area: 80
- Dimensions: 8 x 10
Dining room
- Level: First
- Area: 80
- Dimensions: 8 x 10
Kitchen
- Level: First
- Area: 80
- Dimensions: 8 x 10
Living room
- Level: First
- Area: 360
- Dimensions: 20 x 18
Primary bath
- Level: First
- Area: 65
- Dimensions: 5 x 13
Heating
- Electric
Cooling
- Ceiling Fan(s), Electric
Appliances
- Included: Dryer, Refrigerator, Washer, Electric Oven, Microwave, Electric Cooktop, Dishwasher
- Laundry: Electric Dryer Hookup, Washer Hookup
Features
- Balcony, All Bedrooms Down, En-Suite Bath, Primary Bed - 1st Floor, Walk-In Closet(s)
- Flooring: Vinyl
- Windows: Window Coverings
Interior area
- Total structure area: 1,350
- Total interior livable area: 1,350 sqft
Property
Parking
- Total spaces: 6
- Parking features: Attached Carport
- Carport spaces: 6
Features
- Stories: 1
- Patio & porch: Patio/Deck
- Fencing: None
- Has view: Yes
- View description: Beach, Gulf View, Water
- Has water view: Yes
- Water view: Gulf,Water
- Waterfront features: Beach Access
Lot
- Size: 3,994 Square Feet
- Features: Build Line Restricted, 0 Up To 1/4 Acre
Details
- Parcel number: 410700000022000
Construction
Type & style
- Home type: SingleFamily
- Architectural style: Contemporary
- Property subtype: Single Family Residence
Materials
- Other
- Foundation: Raised
- Roof: Composition
Condition
- New construction: No
- Year built: 2014
Utilities & green energy
- Sewer: Public Sewer
- Water: Public
Green energy
- Energy efficient items: Thermostat
Community & HOA
Community
- Subdivision: Hughes Frank A Sub Of Lt 6 C
Location
- Region: Gilchrist
Financial & listing details
- Price per square foot: $481/sqft
- Tax assessed value: $477,030
- Annual tax amount: $6,703
- Date on market: 8/30/2026
- Listing terms: Cash,Conventional
- Ownership: Full Ownership
- Road surface type: Asphalt
Estimated market value
$620,900
$590,000 - $652,000
$2,887/mo
Price history
| Date | Event | Price |
|---|---|---|
| 8/30/2026 | Listed for sale | $650,000-3.7%$481/sqft |
Source:  HAR #64528052 Report a problem HAR #64528052 Report a problem | ||
| 6/1/2022 | Listing removed | -- |
Source: HAR #24225072 Report a problem | ||
| 5/1/2022 | Pending sale | $675,000$500/sqft |
Source: HAR #24225072 Report a problem | ||
| 4/25/2022 | Price change | $675,000-8.8%$500/sqft |
Source: HAR #24225072 Report a problem | ||
| 4/18/2022 | Pending sale | $740,000$548/sqft |
Source: HAR #24225072 Report a problem | ||
| 4/9/2022 | Listed for sale | $740,000$548/sqft |
Source: HAR #24225072 Report a problem | ||
Public tax history
| Year | Property taxes | Tax assessment |
|---|---|---|
| 2025 | $6,703 +13.7% | $434,436 +20% |
| 2024 | $5,895 -39.5% | $362,030 -40.3% |
| 2023 | $9,746 +30.6% | $606,220 +35.6% |
| 2022 | $7,462 +47.1% | $447,140 +37% |
| 2021 | $5,075 -5.3% | $326,480 -0.5% |
| 2020 | $5,359 +60.5% | $328,060 +90.2% |
| 2019 | $3,339 +1.6% | $172,520 |
| 2018 | $3,288 | $172,520 |
| 2017 | $3,288 +4.7% | $172,520 +7.2% |
| 2016 | $3,140 +51.8% | $160,930 +49.5% |
| 2015 | $2,068 +4210.2% | $107,620 +4384.2% |
| 2014 | $48 | $2,400 |
| 2013 | -- | $2,400 |
| 2012 | -- | $2,400 |
| 2011 | -- | $2,400 |
| 2010 | -- | $2,400 |
| 2009 | -- | $2,400 -90.9% |
| 2008 | -- | $26,270 |
| 2007 | -- | $26,270 +7.2% |
| 2006 | -- | $24,510 |
| 2005 | -- | $24,510 |
| 2004 | -- | $24,510 +12.2% |
| 2003 | -- | $21,850 |
| 2002 | -- | $21,850 |
| 2001 | -- | $21,850 |
Find assessor info on the county website
Monthly payment
Est. payment
Payment breakdown
Explore the cost of this home by adjusting the details. Changes won't be saved.Climate risks
Neighborhood: 77617
Nearby schools
Schools provided by the listing agent
- Elementary: High Island School
- Middle: High Island School
- High: High Island School
Source: HAR. This data may not be complete. We recommend contacting the local school district to confirm school assignments for this home.
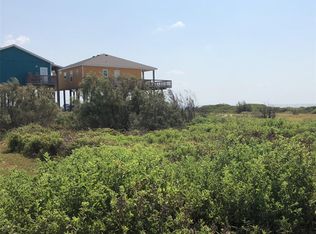
Similar homes
- $799,5003 bd2 ba1k sqft948 Barkley St, Gilchrist, TX 77617For Sale
 MLS ID #47021450, Norma Smalley, Cobb Real Estate. HAR
 - $649,0004 bd3 ba1.8k sqft997 Austin St, Gilchrist, TX 77617For Sale
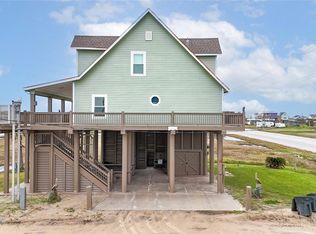 MLS ID #26281547, James Walters, Swedes Real Estate LLC. HAR
 - $725,0003 bd2 ba1.6k sqft1300 Yacht Basin, Port Bolivar, TX 77617For Sale
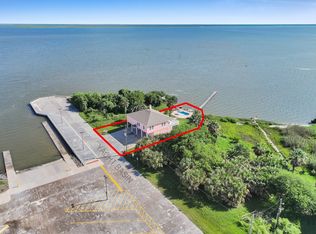 MLS ID #10948052, Trey Young, Promark Realty Group. HAR
 - $575,0003 bd2 ba1.6k sqft1035 Rollover Cir, Gilchrist, TX 77617For Sale
 MLS ID #23949146, Randall Sullivan, Keller Williams Realty-FM. HAR
