Welcome to your dream 14.5-acre turnkey equestrian paradise! A gated driveway opens to this spectacular colonial home, wrapped in a classic porch. Step inside to discover a bright and open floor plan. The main floor is perfect for both daily living and entertaining, offering an open-concept kitchen and living room, a sunroom dining area bump-out, a brand-new Trex deck overlooking scenic views, and an office or sitting room. Upstairs, the primary suite is a true retreat featuring vaulted ceilings, a jetted tub, and a multi-room closet with a dedicated shoe room and a sun-drenched walk-in that could double as an office, nursery or gym. Two more bright bedrooms, a large guest bath, and a spacious laundry room complete the upper floor. Downstairs, a beautifully finished walkout apartment with its own kitchenette, full bath, and living area is ready for multigenerational living or a farm manager. Beyond its use as a private equestrian estate, this property’s infrastructure makes it exceptionally well-suited for a large animal or equine veterinary practice, or a specialty practice such as equine chiropractic, acupuncture, sports medicine or a breeding facility. The estate is a premier horse and livestock facility enclosed by top-of-the-line 4-row flex and electric fencing across 15 individual turnout paddocks. A blue stone and gravel perimeter path provides seamless property access and maintenance. The main barn complex holds three matted 12x24 stalls with heated automatic Nelson waterers and direct runout access, plus four additional 12x12 rear stalls. The opposite wing includes 11 fully matted smaller stalls for ponies or small animals. Exceptional commercial-grade amenities include a full veterinarian kitchen or break room, a heated oversized wash stall or exam bay with a hot/cold swing-over arm, a huge tack room, and a temperature-controlled office lounge/conference room. The 15 individually fenced turnout paddocks and multiple standalone barns offer the separation and flexibility ideal for an equine breeding facility with raising services, a rehabilitation facility, or a quarantine/isolation intake facility for rescues or transport operations. The broader paddock and barn layout is also perfectly suited to support an animal rescue facility overall. Equestrian and farming operations are supported by a 100x200 fully fenced riding arena, a blue stone mix round pen, and an impeccable dry lot. A separate multi-bay outbuilding accommodates heavy equipment and implements, while three mesh-fenced fields feature upscale chicken coops. This magnificent farm is completely ready to welcome you and your animals.
For sale
$1,495,000
9630 Clemsonville Rd #B, Union Bridge, MD 21791
3beds
4,160sqft
Farm
Built in 1996
14.57 Acres Lot
$-- Zestimate®
$359/sqft
$-- HOA
What's special
Huge tack roomGated drivewayLarge guest bathImpeccable dry lotVaulted ceilingsOffice or sitting roomSpectacular colonial home
- 21 hours |
- 115 |
- 13 |
Zillow last checked:
Listing updated:
Listed by:
Camilla Cornwell 301-641-5133,
Compass (410) 220-5745,
Co-Listing Agent: Ninja Nissen 410-402-4291,
Compass
Source: Bright MLS,MLS#: MDFR2086976
Facts & features
Interior
Bedrooms & bathrooms
- Bedrooms: 3
- Bathrooms: 4
- Full bathrooms: 3
- 1/2 bathrooms: 1
- Main level bathrooms: 1
Rooms
- Room types: Living Room, Dining Room, Kitchen, Great Room, Laundry, Office
Dining room
- Level: Main
Great room
- Level: Lower
Kitchen
- Level: Main
Kitchen
- Level: Lower
Laundry
- Level: Upper
Living room
- Level: Main
Office
- Level: Main
Heating
- Heat Pump, Forced Air, Electric, Oil
Cooling
- Ceiling Fan(s), Central Air, Heat Pump, Electric
Appliances
- Included: Dishwasher, Microwave, Stainless Steel Appliance(s), Refrigerator, Double Oven, Oven, Electric Water Heater
- Laundry: Laundry Room
Features
- Breakfast Area, Combination Kitchen/Living, Kitchen - Gourmet, 2nd Kitchen, Ceiling Fan(s), Open Floorplan, Soaking Tub, Bathroom - Stall Shower, Built-in Features, Recessed Lighting
- Flooring: Carpet, Hardwood, Wood
- Windows: Screens, Window Treatments
- Basement: Full,Finished,Heated,Exterior Entry,Windows,Walk-Out Access,Improved,Connecting Stairway
- Number of fireplaces: 1
Interior area
- Total structure area: 4,704
- Total interior livable area: 4,160 sqft
- Finished area above ground: 3,192
- Finished area below ground: 968
Video & virtual tour
Property
Parking
- Total spaces: 8
- Parking features: Inside Entrance, Garage Faces Side, Oversized, Driveway, Private, Asphalt, Attached, Detached
- Attached garage spaces: 6
- Uncovered spaces: 2
Accessibility
- Accessibility features: None
Features
- Levels: Three
- Stories: 3
- Patio & porch: Deck, Porch, Wrap Around
- Exterior features: Other
- Pool features: None
- Fencing: Electric,Full,Vinyl,Board,Other
- Has view: Yes
- View description: Pasture
Lot
- Size: 14.57 Acres
- Features: Cleared, Open Lot
Details
- Additional structures: Above Grade, Below Grade, Outbuilding, Shed(s), Corral(s)
- Parcel number: 1119393380
- Zoning: AGRICULTURAL
- Special conditions: Standard
- Horses can be raised: Yes
- Horse amenities: Arena, Horses Allowed, Paddocks, Riding Ring, Stable(s)
Construction
Type & style
- Home type: SingleFamily
- Architectural style: Colonial
- Property subtype: Farm
Materials
- Brick, Vinyl Siding
- Foundation: Permanent
- Roof: Architectural Shingle
Condition
- New construction: No
- Year built: 1996
Utilities & green energy
- Sewer: Approved System, Private Septic Tank, Private Sewer
- Water: Filter, Private, Well
- Utilities for property: Electricity Available, Propane, Sewer Available, Water Available
Community & HOA
Community
- Security: Security System
- Subdivision: None Available
HOA
- Has HOA: No
Location
- Region: Union Bridge
Financial & listing details
- Price per square foot: $359/sqft
- Tax assessed value: $741,100
- Annual tax amount: $8,593
- Date on market: 8/21/2026
- Listing agreement: Exclusive Right To Sell
- Listing terms: Cash,Conventional,USDA Loan,VA Loan
- Inclusions: Safe In Kitchen / Clinic
- Ownership: Fee Simple
Estimated market value
Not available
Estimated sales range
Not available
Not available
Price history
| Date | Event | Price |
|---|---|---|
| 8/21/2026 | Listed for sale | $1,495,000$359/sqft |
Source:  Bright MLS #MDFR2088092 Report a problem Bright MLS #MDFR2088092 Report a problem | ||
Public tax history
Tax history is unavailable.
Monthly payment
Est. payment
Payment breakdown
Explore the cost of this home by adjusting the details. Changes won't be saved.Climate risks
Neighborhood: 21791
Nearby schools
GreatSchools rating
- 8/10Liberty Elementary SchoolGrades: PK-5Distance: 4 mi
- 7/10New Market Middle SchoolGrades: 6-8Distance: 9.3 mi
- 8/10Linganore High SchoolGrades: 9-12Distance: 5.7 mi
Schools provided by the listing agent
- Elementary: Liberty
- Middle: New Market
- High: Linganore
- District: Frederick County Public Schools
Source: Bright MLS. This data may not be complete. We recommend contacting the local school district to confirm school assignments for this home.
- $1,417,200-- bd2 ba3.1k sqft9630B Clemsonville Rd, Union Bridge, MD 21791Off Market
- $1,024,2006 bd8 ba4.8k sqft9660 Clemsonville Rd, Union Bridge, MD 21791Off Market
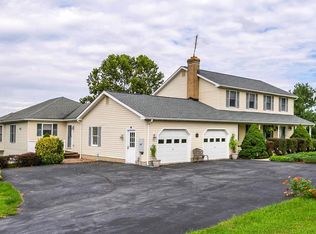
- $463,600-- bd1 ba1.9k sqft9602 Clemsonville Rd, Union Bridge, MD 21791Off Market
- $1,337,20014.57 acres9630 Clemsonville Rd, Union Bridge, MD 21791Off Market
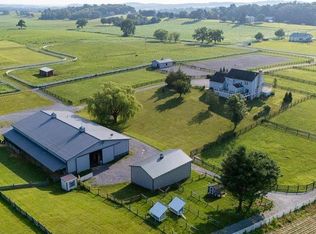
- $--1 bd1 ba1k sqft13746 New Windsor Rd #B, Union Bridge, MD 21791Off Market
- $601,100-- bd3 ba2.1k sqft13746 New Windsor Rd, Union Bridge, MD 21791Off Market
- $--2 bd1 ba1.2k sqft13746 New Windsor Rd #A, Union Bridge, MD 21791Off Market
- $--2 bd1 ba800 sqft13746 New Windsor Rd #C, Union Bridge, MD 21791Off Market
A local agent can set up tours, give advice and negotiate with sellers.
Similar homes
- $749,9995 bd4 ba3.6k sqft238 Clear Ridge Rd, Union Bridge, MD 21791For Sale

 MLS ID #MDCR2037018, Stacie Miller, Century 21 Redwood Realty. Bright MLS
 - $784,8993 bd3 ba3.3k sqft8700 Green Valley Rd, Union Bridge, MD 21791For Sale
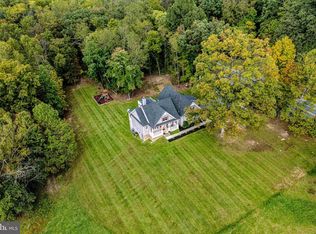 MLS ID #MDFR2086180, TJ Kerman, LPT Realty, LLC. Bright MLS
 - $1,450,0004 bd4 ba4k sqft8711 Chestnut Grove Rd, Frederick, MD 21701For Sale
 MLS ID #MDFR2085510, Din Khaled, Houwzer, LLC. Bright MLS
 - $1,395,0005 bd5 ba3.7k sqft9787 McKinstry Mill Rd, New Windsor, MD 21776For Sale
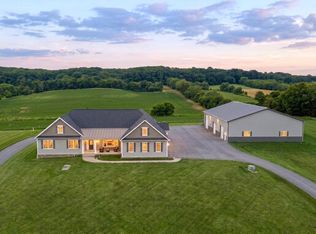 MLS ID #MDFR2085090, Edward Treadwell, LPT Realty, LLC. Bright MLS
 - $985,0004 bd3 ba3.5k sqft14 Mallard Dr, Westminster, MD 21158New ConstructionMLS ID #MDCR2036848, Anthony Corrao, Long & Foster Real Estate, Inc.. Bright MLS
- $985,0004 bd3 ba2.4k sqft600 Turf Farm Dr, Sykesville, MD 21784For SaleMLS ID #MDCR2036924, Stanley Groves, RE/MAX Advantage Realty. Bright MLS
- $1,390,0004 bd5 ba4.4k sqft7616 Talbot Run Rd, Mount Airy, MD 21771New ConstructionMLS ID #MDFR2081378, Adam Ellison, Long & Foster Real Estate, Inc.. Bright MLS
- $799,9005 bd4 ba3.5k sqft8840 Mapleville Rd, Mount Airy, MD 21771For SaleMLS ID #MDFR2082590, Brianna Buppert, The KW Collective. Bright MLS
- $749,9004 bd3 ba2.5k sqft1501 Summer Sweet Ln, Mount Airy, MD 21771For SaleMLS ID #MDCR2036800, Carla Viviano, Viviano Realty. Bright MLS
- $1,175,0004 bd4 ba3.1k sqft10100 Pendry Pl, New Market, MD 21774New ConstructionMLS ID #MDFR2087998, Andrew Brown, CPG Realty, LLC.. Bright MLS
- $874,9003 bd3 ba2.1k sqft2597 Braddock Rd, Mount Airy, MD 21771For SaleMLS ID #MDCR2036008, Greg Phelps, Corner House Realty. Bright MLS
- $924,0004 bd4 ba5.2k sqft6243 Woodville Rd, Mount Airy, MD 21771For SaleMLS ID #MDFR2079194, Chris Luecking, ExecuHome Realty. Bright MLS
- $960,0005 bd4 ba3.3k sqft1050 Streaker Rd, Eldersburg, MD 21784For SaleMLS ID #MDCR2036676, Dawn Friend, Iron Valley Real Estate of Central MD. Bright MLS
- $1,045,0004 bd4 ba3.8k sqft2924 Mill Island Pkwy, Frederick, MD 21701For SaleMLS ID #MDFR2087892, James Bass, Real Estate Teams, LLC. Bright MLS
- $1,000,0005 bd2 ba2.2k sqft3513 Ridge Rd, Westminster, MD 21157For SaleMLS ID #MDCR2036524, Brooks Decker, Coastal Life Realty Group LLC. Bright MLS
- $889,9004 bd3 ba4k sqft3184 Jupiter Island Ct, Mount Airy, MD 21771For SaleMLS ID #MDCR2036572, Carla Viviano, Viviano Realty. Bright MLS
- $905,0005 bd5 ba3.4k sqft4840 Buffalo Rd, Mount Airy, MD 21771For SaleMLS ID #MDFR2086758, Sue Kelley, Kelley Real Estate Professionals. Bright MLS
- $1,650,0004 bd3 ba3.8k sqft806 Park Ave, Mount Airy, MD 21771For SaleMLS ID #MDCR2033206, Tony C Checchia, VCRE.CO. Bright MLS
- $800,0005 bd5 ba3.7k sqft4058 Sand Trap Ct, Mount Airy, MD 21771For SaleMLS ID #MDFR2086494, James Bass, Real Estate Teams, LLC. Bright MLS
- $1,099,0005 bd4 ba4.8k sqft1687 Village Green Dr, Woodbine, MD 21797For SaleMLS ID #MDCR2032162, Cinthia Avila, Smart Realty, LLC. Bright MLS
