Beautifully appointed 1.5-story home where custom details, thoughtful updates, and energy efficiency come together. Engineered hardwood floors flow through the main living areas, complemented by crown molding, wainscoting, and updated lighting throughout. The vaulted family room features a striking stone fireplace and opens to the dining area, while the kitchen offers granite countertops, stainless steel appliances, and a casual breakfast area. The main-level primary suite features two walk-in closets and a spacious bath. Upstairs, you'll find two additional bedrooms, a full bath, updated flooring, and the bonus room, could serve as media room, or recreation space. Unique touches add character, including reclaimed shiplap incorporated into the laundry/landing area, sourced from a former local hosiery mill where Trailhead Church now occupies. Energy-efficiency improvements include a professionally sealed attic and insulation increased to R-38 by a Duke Energy-certified contractor. Outside, enjoy a rear patio, newer storage shed, permanent Govee exterior lighting, and a two-car garage. SimpliSafe security system conveys.
For sale
$450,000
3038 Cullens Dr, Graham, NC 27253
3beds
2,404sqft
Single Family Residence, Residential
Built in 2016
0.32 Acres Lot
$-- Zestimate®
$187/sqft
$21/mo HOA
What's special
- 1 day |
- 96 |
- 4 |
Zillow last checked:
Listing updated:
Listed by:
Eithiel Estes 336-516-5846,
ELM REALTY LLC
Source: Doorify MLS,MLS#: 10186223
Facts & features
Interior
Bedrooms & bathrooms
- Bedrooms: 3
- Bathrooms: 3
- Full bathrooms: 2
- 1/2 bathrooms: 1
Heating
- Central, Fireplace(s), None
Cooling
- Ceiling Fan(s), Central Air, Electric
Appliances
- Included: Washer/Dryer
- Laundry: Main Level
Features
- Flooring: Carpet, Tile, Vinyl, Wood
- Number of fireplaces: 1
Interior area
- Total structure area: 2,404
- Total interior livable area: 2,404 sqft
- Finished area above ground: 2,404
- Finished area below ground: 0
Property
Parking
- Total spaces: 2
- Parking features: Garage - Attached
- Attached garage spaces: 2
Features
- Levels: Two
- Stories: 1
- Has view: Yes
Lot
- Size: 0.32 Acres
Details
- Additional structures: Shed(s)
- Parcel number: 130963
- Special conditions: Standard
Construction
Type & style
- Home type: SingleFamily
- Architectural style: Traditional
- Property subtype: Single Family Residence, Residential
Materials
- Vinyl Siding
- Foundation: Slab
- Roof: Shingle
Condition
- New construction: No
- Year built: 2016
Utilities & green energy
- Sewer: Public Sewer
- Water: Public
Community & HOA
Community
- Subdivision: Southside at Shamrock Valley
HOA
- Has HOA: Yes
- Services included: None
- HOA fee: $250 annually
Location
- Region: Graham
Financial & listing details
- Price per square foot: $187/sqft
- Tax assessed value: $405,604
- Annual tax amount: $3,260
- Date on market: 8/15/2026
Estimated market value
Not available
Estimated sales range
Not available
Not available
Price history
| Date | Event | Price |
|---|---|---|
| 8/15/2026 | Listed for sale | $450,000+26.8%$187/sqft |
Source:  Doorify MLS #10186223 Report a problem Doorify MLS #10186223 Report a problem | ||
| 9/20/2022 | Sold | $355,000+38.7%$148/sqft |
Source: Public Record Report a problem | ||
| 6/10/2016 | Sold | $255,900$106/sqft |
Source: Doorify MLS #2046350 Report a problem | ||
| 1/24/2016 | Listed for sale | $255,900$106/sqft |
Source: Keller Williams - Burlington #90144 Report a problem | ||
Public tax history
| Year | Property taxes | Tax assessment |
|---|---|---|
| 2024 | $1,902 +8.6% | $405,604 |
| 2023 | $1,752 +15.8% | $405,604 +74.3% |
| 2022 | $1,513 -1.5% | $232,709 |
| 2021 | $1,536 -1% | $232,709 |
| 2020 | $1,551 -0.5% | $232,709 |
| 2019 | $1,559 | $232,709 |
| 2018 | -- | $232,709 |
| 2017 | -- | $232,709 +36% |
| 2016 | $988 | $171,119 +470.4% |
| 2015 | $988 | $30,000 |
Find assessor info on the county website
Monthly payment
Est. payment
Payment breakdown
Explore the cost of this home by adjusting the details. Changes won't be saved.Climate risks
Neighborhood: 27253
Nearby schools
GreatSchools rating
- 5/10Edwin M Holt ElementaryGrades: K-5Distance: 3.6 mi
- 2/10Southern MiddleGrades: 6-8Distance: 2.3 mi
- 5/10Southern HighGrades: 9-12Distance: 2.5 mi
Schools provided by the listing agent
- Elementary: Alamance Burlington - Edwin M Holt Elementary
- Middle: Alamance Burlington - Southern Alamance Middle
- High: Alamance Burlington - Southern Alamance High
Source: Doorify MLS. This data may not be complete. We recommend contacting the local school district to confirm school assignments for this home.
- $349,2000.31 acres3034 Cullens Dr, Graham, NC 27253Off Market
- $407,0004 bd2 ba2.2k sqft3046 Cullens Dr, Graham, NC 27253Off Market
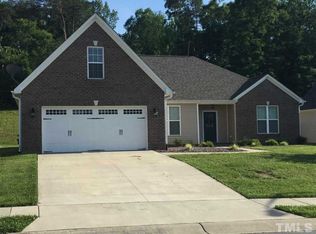
- $399,0004 bd2 ba2.2k sqft3054 Cullens Dr, Graham, NC 27253Sold
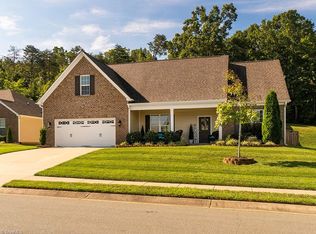
- $372,6003 bd3 ba2k sqft3022 Cullens Dr, Graham, NC 27253Off Market
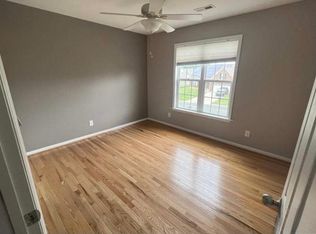
- $365,6003 bd3 ba2k sqft3022 Cullens Dive, Graham, NC 27253Off Market
- $377,6003 bd2 ba1.9k sqft2225 Lacy Holt Rd, Graham, NC 27253Off Market
- $401,4003 bd2 ba2.1k sqft3037 Cullens Dr, Graham, NC 27253Off Market
- $399,0004 bd2 ba2.2k sqft3045 Cullens Dr, Graham, NC 27253Sold
A local agent can set up tours, give advice and negotiate with sellers.
Similar homes
- $440,0003 bd2 ba2.1k sqft2125 Kaney Dr, Graham, NC 27253For Sale
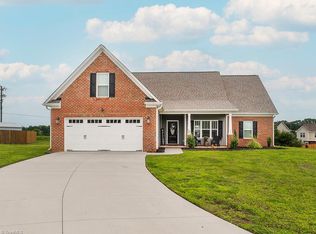
 MLS ID #1230315, Kelly Wirt. Triad MLS
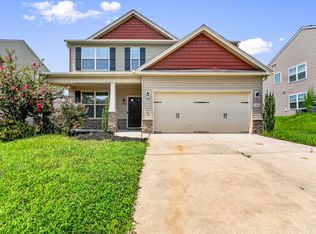
 - $367,5003 bd3 ba2k sqft2444 Sunfield Dr, Graham, NC 27253For Sale
 MLS ID #10186588, Erin Kathleen Robertson. Doorify MLS
 - from $474,4003 bd2 ba2.2k sqftTracy Plan, Shamrock Valley, Graham, NC 27253New Construction
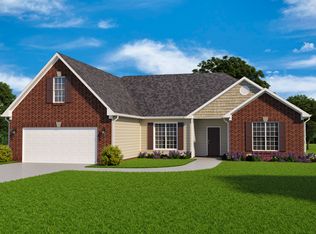 Concept Builders
 - from $419,9905 bd3 ba3.1k sqftFairfield Plan, Council Creek, Graham, NC 27253New Construction
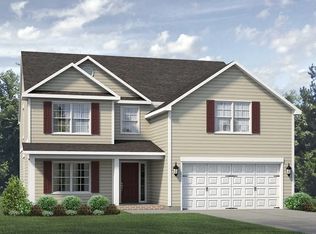 Keystone Homes NC
 - $462,9854 bd3 ba2.3k sqft2003 Darrell Dr, Graham, NC 27253New ConstructionTriad MLS
- from $444,9003 bd2 ba2.1k sqftMorningside Plan, Shamrock Valley, Graham, NC 27253New ConstructionConcept Builders
- from $454,9003 bd2 ba2.2k sqftAshley Plan, Shamrock Valley, Graham, NC 27253New ConstructionConcept Builders
- $448,8693 bd3 ba2.4k sqft3023 Bayou St, Graham, NC 27253New ConstructionTriad MLS
- $465,8914 bd3 ba2.5k sqft2002 Darrell Dr, Graham, NC 27253New ConstructionTriad MLS
- from $383,9904 bd2 ba2k sqftSouthport Plan, Council Creek, Graham, NC 27253New ConstructionKeystone Homes NC
- $434,5244 bd3 ba2.6k sqft810 Council Ridge Rd, Graham, NC 27253New ConstructionTriad MLS
- from $466,6003 bd3 ba2.2k sqftWalker Plan, Shamrock Valley, Graham, NC 27253New ConstructionConcept Builders
- from $465,9003 bd2 ba2.2k sqftWeston Plan, Shamrock Valley, Graham, NC 27253New ConstructionConcept Builders
- $420,2554 bd3 ba2.3k sqft816 Council Ridge Rd, Graham, NC 27253New ConstructionTriad MLS
- $415,0005 bd3 ba3.1k sqft1612 Bancroft Ct, Graham, NC 27253For SaleMLS ID #1226783, Tory Apple. Triad MLS
- from $466,9003 bd2 ba2.2k sqftBarrett Plan, Shamrock Valley, Graham, NC 27253New ConstructionConcept Builders
- $429,9004 bd3 ba2.5k sqft1727 Geyser Ct, Graham, NC 27253For SaleMLS ID #1217745, Flemania Mannino. Triad MLS
- $445,0003 bd3 ba2.4k sqft2127 Channel St, Graham, NC 27253New ConstructionMLS ID #1220099, Alicia Hamilton. Triad MLS
- from $555,1003 bd3 ba2.5k sqftCameron Plan, Shamrock Valley, Graham, NC 27253New ConstructionConcept Builders
- $420,2554 bd3 ba2.3k sqftEllerbe, Graham, NC 27253New ConstructionMLS ID #10161712, Wesley S Wallace. Doorify MLS
