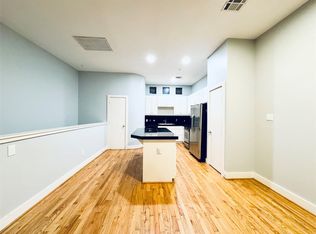
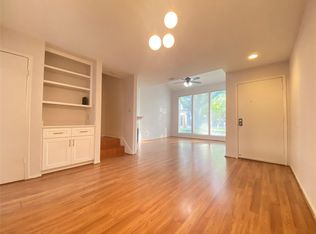
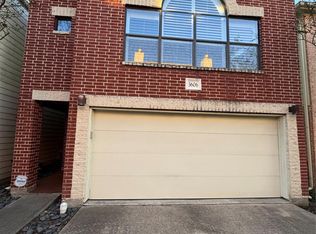
Experience modern urban living close to NRG and Downtown, ideally situated on a gated community with easy access to major highways 610, 288, 59. Just minutes from Medical Center, Galleria, Downtown, Midtown ... With it's contemporary flair, this home boasts 12-foot ceilings, flooding the space with natural light and accentuating crown moldings. Indulge in luxury features such as frameless master shower, upgraded cabinets and quartz countertops, equipped with Bosch appliances, including a convenient pull-out microwave and an island perfect for family and guest meals. Step outside onto the balcony for a nice breeze. This is more than just a home, it's a lifestyle statement. Don't miss the chance to make this your own. Low property tax rate and never flooded. Schedule a viewing today.
For sale
Price cut: $20K (10/18)
$245,000
9633 Riddlewood Ln, Houston, TX 77025
2beds
1,366sqft
Single Family Residence
Built in 2017
1,372 Square Feet Lot
$241,000 Zestimate®
$179/sqft
$113/mo HOA
What's special
Crown moldingsBosch appliancesQuartz countertopsNatural lightUpgraded cabinetsFrameless master showerConvenient pull-out microwave
- 37 days
- 290
- 39
Zillow last checked:
Listing updated:
Listed by:
Joven Eugenio TREC #0666298 713-822-6512,
Dalton Wade Inc
Source: HAR,MLS#: 29395352
Facts & features
Interior
Bedrooms & bathrooms
- Bedrooms: 2
- Bathrooms: 3
- Full bathrooms: 2
- 1/2 bathrooms: 1
Primary bedroom
- Level: Third
- Area: 195
- Dimensions: 13 x 15
Bedroom
- Level: Third
- Area: 100
- Dimensions: 10 x 10
Kitchen
- Level: Second
- Area: 160
- Dimensions: 16 x 10
Living room
- Level: Second
- Area: 210
- Dimensions: 15 x 14
Heating
- Electric, Natural Gas
Cooling
- Attic Fan, Ceiling Fan(s), Electric
Appliances
- Included: Disposal, Gas Oven, Microwave, Gas Range, Dishwasher
- Laundry: Gas Dryer Hookup, Washer Hookup
Features
- All Bedrooms Up, Primary Bed - 3rd Floor, Walk-In Closet(s)
- Windows: Insulated/Low-E windows
Interior area
- Total structure area: 1,366
- Total interior livable area: 1,366 sqft
Property
Parking
- Total spaces: 2
- Parking features: Electric Gate, Attached
- Attached garage spaces: 2
Features
- Stories: 3
Lot
- Size: 1,372 Square Feet
- Features: Subdivided, 0 Up To 1/4 Acre
Details
- Parcel number: 1373520010007
- Special conditions: Short Sale
Construction
Type & style
- Home type: SingleFamily
- Architectural style: Contemporary
- Property subtype: Single Family Residence
Materials
- Cement Siding
- Foundation: Slab
- Roof: Composition
Condition
- New construction: No
- Year built: 2017
Utilities & green energy
- Sewer: Public Sewer
- Water: Public
Green energy
- Energy efficient items: Thermostat
Community & HOA
Community
- Subdivision: Woodside Hollow
HOA
- Has HOA: Yes
- HOA fee: $1,350 annually
Location
- Region: Houston
Financial & listing details
- Price per square foot: $179/sqft
- Tax assessed value: $314,737
- Annual tax amount: $6,680
- Date on market: 10/5/2026
- Listing terms: Cash,Conventional,FHA,VA Loan
- Road surface type: Concrete
Estimated market value
$241,000
$229,000 - $253,000
$2,036/mo
Price history
| Date | Event | Price |
|---|---|---|
| 10/18/2026 | Price change | $245,000-7.5%$179/sqft |
Source:  HAR #29395352 Report a problem | ||
| 10/5/2026 | Listed for sale | $265,000-13.7%$194/sqft |
Source: HAR #29395352 Report a problem | ||
| 10/3/2024 | Listing removed | $2,550$2/sqft |
Source:  HAR #92687393 Report a problem | ||
| 9/28/2024 | Listed for rent | $2,550$2/sqft |
Source: HAR #92687393 Report a problem | ||
| 9/19/2024 | Listing removed | $307,000$225/sqft |
Source: HAR #64452163 Report a problem | ||
| 9/19/2024 | Listed for sale | $307,000$225/sqft |
Source: HAR #64452163 Report a problem | ||
| 7/13/2024 | Pending sale | $307,000$225/sqft |
Source: HAR #64452163 Report a problem | ||
| 5/23/2024 | Price change | $307,000-4.1%$225/sqft |
Source: HAR #64452163 Report a problem | ||
| 3/9/2024 | Listed for sale | $319,990$234/sqft |
Source: HAR #64452163 Report a problem | ||
Public tax history
| Year | Property taxes | Tax assessment |
|---|---|---|
| 2025 | $6,689 +65.1% | $314,737 +7.3% |
| 2024 | $4,051 +8.5% | $293,406 +2.9% |
| 2023 | $3,734 -16.9% | $285,052 -0.7% |
| 2022 | $4,495 | $286,959 +10.1% |
| 2021 | -- | $260,690 +0.6% |
| 2020 | $4,706 +2.9% | $259,259 +3.7% |
| 2019 | $4,572 +725.5% | $250,000 |
| 2018 | $554 | $250,000 +361.4% |
| 2017 | $554 +6.6% | $54,184 |
| 2016 | $520 | -- |
Find assessor info on the county website
Monthly payment
Est. payment
Payment breakdown
Explore the cost of this home by adjusting the details. Changes won't be saved.Climate risks
Neighborhood: Willow Meadows - Willowbend Area
Nearby schools
Schools provided by the listing agent
- Elementary: Shearn Elementary School
- Middle: Pershing Middle School
- High: Madison High School (Houston)
Source: HAR. This data may not be complete. We recommend contacting the local school district to confirm school assignments for this home.
Similar homes
- $207,8882 bd2 ba1.5k sqft3501 Link Valley Dr APT 902, Houston, TX 77025For Sale
 MLS ID #28591908, Thai Pham, Kiani Realty. HAR
- $294,0003 bd3 ba1.9k sqft11607 Main Cedar Dr, Houston, TX 77025For Sale
 MLS ID #38328182, Babu Das, Excel Realty CO. HAR
- $226,0002 bd3 ba1.4k sqft2601 S Braeswood Blvd APT 605, Houston, TX 77025For Sale
 MLS ID #73298971, Jing Yang, Forever Realty, LLC. HAR
- $319,0003 bd3 ba1.8k sqft3606 Omeara Dr, Houston, TX 77025For Sale
 MLS ID #72148754, Anil Kumar, Prompt Realty & Mortgage, Inc. HAR
