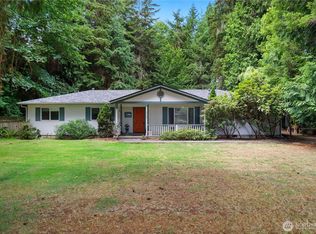
Amazing Ridgeview Estates home on a beautifully treed, manicured 15,800 SF lot, which backs up to green space. This 2-story home welcomes you with brick column arched entry and soaring vaulted ceilings in the entrance and living room with custom windows that bring the outside in. Home offers a large kitchen with a center island, a newer gas cooktop, and built-in stainless-steel oven and microwave. Also includes spacious pantry & desk area. The corner sink looks out to your park-like backyard. Kitchen flows into family room with gas fireplace and slider leading out to a large composite deck and patio for summertime entertaining. Hardwood flooring throughout most of the main level. Double doors lead into a spacious primary bedroom & bath with a corner tub, walk-in closet, and double sinks. The Bonus room has a towering ceiling & arch window, perfect for an in-home office. Room for Toys? You got it with this 3-car garage. Newer high-efficiency furnace and hot water tank. NO LP siding here, it has all been replaced with Hardi-Plank concrete siding. An automatic sprinkler system will keep your private park-like yard green. Looking for a move-in-ready home? This is it, close to JBLM, freeway, and shopping
Pending
Listed by: Virgil Adams Real Estate, Inc. • Patrick Pieroni • 360-402-8100
Price cut: $14.9K (8/3)
$735,000
9634 Regency Loop SE, Olympia, WA 98513
4beds
2,872sqft
Single Family Residence
Built in 1997
0.36 Acres Lot
$722,300 Zestimate®
$256/sqft
$30/mo HOA
What's special
Brick column arched entryNewer gas cooktop
- --
- on Zillow
- 142
- views
- 8
- saves
Zillow last checked:
Listing updated:
Listed by:
Patrick Pieroni 360-402-8100 pat@virgiladamsre.com,
Virgil Adams Real Estate, Inc.
Source: NWMLS as distributed by MLS GRID,MLS#: 2533707
Facts & features
Interior
Bedrooms & bathrooms
- Bedrooms: 4
- Bathrooms: 3
- Full bathrooms: 2
- 1/2 bathrooms: 1
- Main level bathrooms: 1
Primary bedroom
- Level: Second
Bedroom
- Level: Second
Bedroom
- Level: Second
Bedroom
- Level: Second
Bathroom full
- Level: Second
Bathroom full
- Level: Second
Other
- Level: Main
Bonus room
- Level: Second
Dining room
- Level: Main
Entry hall
- Level: Main
Family room
- Level: Main
Kitchen with eating space
- Level: Main
Living room
- Level: Main
Rec room
- Level: Second
Utility room
- Level: Main
Heating
- Fireplace, 90%+ High Efficiency, Forced Air, Electric, Natural Gas
Cooling
- Forced Air
Appliances
- Included: Dishwasher, Microwave, Refrigerator, Stove(s)/Range(s), Dishwasher(s), Microwave(s), Refrigerator(s), Water Heater: Gas, Water Heater Location: Garage
Features
- Bath Off Primary, Dining Room
- Flooring: Hardwood, Vinyl, Carpet
- Windows: Dbl Pane/Storm Window, Skylight(s)
- Basement: None
- Number of fireplaces: 1
- Fireplace features: Gas, Main Level: 1, Fireplace
Interior area
- Total structure area: 2,872
- Total interior livable area: 2,872 sqft
Property
Parking
- Total spaces: 3
- Parking features: Driveway, Attached Garage
- Has attached garage: Yes
- Covered spaces: 3
Features
- Levels: Two
- Stories: 2
- Entry location: Main
- Patio & porch: Bath Off Primary, Dbl Pane/Storm Window, Dining Room, Fireplace, Skylight(s), Sprinkler System, Vaulted Ceiling(s), Walk-In Closet(s), Water Heater
- Has view: Yes
- View description: Territorial
Lot
- Size: 0.36 Acres
- Dimensions: Appro x . 169 x 95
- Features: Curbs, Open Lot, Paved, Sidewalk, Cable TV, Deck, Fenced-Partially, Gas Available, Patio, Sprinkler System
- Topography: Level,Partial Slope
- Residential vegetation: Wooded
Details
- Parcel number: 70710009900
- Zoning description: Jurisdiction: County
- Special conditions: Standard
Construction
Type & style
- Home type: SingleFamily
- Architectural style: Craftsman,2 Story
- Property subtype: Single Family Residence
Materials
- Cement Planked, Stone, Cement Plank
- Foundation: Poured Concrete
- Roof: Composition
Condition
- Very Good
- Year built: 1997
- Major remodel year: 1997
Details
- Builder name: Sherman Homes
Utilities & green energy
- Electric: Company: PSE
- Sewer: Septic Tank, Company: Septic
- Water: Public, Company: City of Lacey
- Utilities for property: Xfinity, Xfinity
Community & HOA
Community
- Features: CCRs, Trail(s)
- Subdivision: Hawks Prairie
HOA
- Services included: Common Area Maintenance
- HOA fee: $360 annually
- HOA phone: 360-464-0393
Location
- Region: Olympia
Financial & listing details
- Price per square foot: $256/sqft
- Tax assessed value: $676,700
- Annual tax amount: $6,785
- Date on market: 6/3/2026
- Listing terms: Conventional,VA Loan
- Inclusions: Dishwasher(s), Microwave(s), Refrigerator(s), Stove(s)/Range(s)
Estimated market value
$722,300
$686,000 - $758,000
$3,314/mo
Price history
| Date | Event | Price |
|---|---|---|
| 10/5/2026 | Pending sale | $735,000$256/sqft |
Source:  NWMLS as distributed by MLS GRID #2533707 Report a problem NWMLS as distributed by MLS GRID #2533707 Report a problem | ||
| 8/3/2026 | Price change | $735,000-2%$256/sqft |
Source: NWMLS as distributed by MLS GRID #2533707 Report a problem | ||
| 7/7/2026 | Price change | $749,900-1.8%$261/sqft |
Source: NWMLS as distributed by MLS GRID #2533707 Report a problem | ||
| 6/3/2026 | Listed for sale | $763,990+188.3%$266/sqft |
Source: NWMLS as distributed by MLS GRID #2533707 Report a problem | ||
| 2/15/2002 | Sold | $265,000+12.3%$92/sqft |
Source: NWMLS as distributed by MLS GRID #21117663 Report a problem | ||
| 12/31/1996 | Sold | $235,989$82/sqft |
Source: Public Record Report a problem | ||
Public tax history
| Year | Property taxes | Tax assessment |
|---|---|---|
| 2025 | $7,186 +5.9% | $676,700 +6.3% |
| 2024 | $6,785 +10% | $636,600 +1.5% |
| 2023 | $6,171 +3.6% | $627,500 +4.5% |
| 2022 | $5,956 -4.2% | $600,700 +15.7% |
| 2021 | $6,218 +5% | $519,200 +12.6% |
| 2020 | $5,923 +20.5% | $460,900 +3.9% |
| 2019 | $4,915 -10.8% | $443,800 +2.8% |
| 2018 | $5,511 +19.3% | $431,600 +13.2% |
| 2017 | $4,620 | $381,200 +9.1% |
| 2016 | $4,620 | $349,250 +3.6% |
| 2014 | $4,620 | $337,050 +6.9% |
| 2013 | -- | $315,400 |
| 2012 | $4,176 | -- |
| 2011 | -- | -- |
| 2010 | -- | -- |
| 2009 | $3,957 | -- |
| 2008 | -- | -- |
| 2007 | $4,141 -32.3% | -- |
| 2006 | $6,119 +62.9% | -- |
| 2005 | $3,757 | -- |
| 2004 | -- | -- |
| 2002 | -- | -- |
| 2001 | $3,801 +9% | $237,400 +12% |
| 2000 | $3,486 | $212,000 |
Find assessor info on the county website
Monthly payment
Est. payment
Payment breakdown
Explore the cost of this home by adjusting the details. Changes won't be saved.Climate risks
Neighborhood: 98513
Nearby schools
Schools provided by the listing agent
- Elementary: Meadows Elem
- Middle: Salish Middle
- High: River Ridge High
Source: NWMLS as distributed by MLS GRID. This data may not be complete. We recommend contacting the local school district to confirm school assignments for this home.
Similar homes
- $845,0004 bd3 ba2.6k sqftMcallister Park Div 04, Olympia, WA 98513Active
 MLS ID #2564596, Sue Wise. NWMLS as distributed by MLS GRID
 - $625,0004 bd4 ba3.3k sqft2723 Woodgrove Street SE, Olympia, WA 98513Active
 MLS ID #2559719, Paul R. Klenk. NWMLS as distributed by MLS GRID
 - $719,9994 bd3 ba2.9k sqftCampus Highlands Div 2, Lacey, WA 98516Active
 MLS ID #2511590, Savannah A. Parker. NWMLS as distributed by MLS GRID
 - $800,0004 bd3 ba2.7k sqft6725 Mirror Court SE, Olympia, WA 98513Active
 MLS ID #2532638, Laura Lundin. NWMLS as distributed by MLS GRID
