Welcome to 1738 Pinewind Drive, nestled in Alburtis' desirable Heritage Heights community. This inviting 3-bedroom, 2.5-bath residence spans 1,651 square feet of thoughtfully designed living space, offering the exceptional advantage of no HOA restrictions. A welcoming stone facade and manicured shrubbery enhance the charming curb appeal. Upon entry, a bright, open floor plan unfolds, seamlessly connecting the living room, dining area, and a modern kitchen. Rich bamboo hardwood flooring flows throughout the main living areas, complemented by stylish light fixtures. The well-appointed kitchen features a central island, ample cabinetry, and direct backyard access through sliding glass doors, making entertaining effortless. The bedrooms offer comfortable retreats, with plush carpeting, creating an airy and spacious feel. The primary bedroom welcomes with a vaulted ceiling, double closets, and a ceiling fan. Continue into a private ensuite bathroom complete with double vanities, soaking garden tub, separate shower, and tile floor. There are two additional bedrooms and a shared full bathroom on this level. Enjoy the convenience of a second level laundry facility. From the first floor, step from the kitchen outside to a private yard with a patio and covered pergola providing an ideal setting for relaxation, entertaining, or simply enjoying the fresh air. This combination of private outdoor space and freedom from HOA constraints offers an appealing level of flexibility. A community playground bordered by mature trees provides excellent recreational opportunities nearby. This home offers a lifestyle of comfort and convenience in a sought-after neighborhood. Schedule your private showing today!
For sale
$390,000
1738 Pinewind Dr, Alburtis, PA 18011
3beds
1,651sqft
Townhouse
Built in 2000
3,484 Square Feet Lot
$371,200 Zestimate®
$236/sqft
$-- HOA
What's special
- 5 days |
- 940 |
- 21 |
Zillow last checked:
Listing updated:
Listed by:
Kimberly A. Schmidt 484-951-1987,
BHHS Fox & Roach - Allentown 610-398-9888
Source: GLVR,MLS#: 782396 Originating MLS: Lehigh Valley MLS
Originating MLS: Lehigh Valley MLSFacts & features
Interior
Bedrooms & bathrooms
- Bedrooms: 3
- Bathrooms: 3
- Full bathrooms: 2
- 1/2 bathrooms: 1
Primary bedroom
- Description: ceiling fan, vaulted ceiling, double closets
- Level: Second
- Dimensions: 17.00 x 14.00
Bedroom
- Level: Second
- Dimensions: 14.00 x 10.00
Bedroom
- Level: Second
- Dimensions: 13.00 x 9.00
Primary bathroom
- Description: Ensuite with double vanities, soaking tub, separate shower, tile floor
- Level: Second
- Dimensions: 9.00 x 8.00
Dining room
- Description: Bamboo hardwood
- Level: First
- Dimensions: 13.00 x 9.00
Other
- Level: Second
- Dimensions: 8.00 x 5.00
Half bath
- Level: First
- Dimensions: 5.00 x 5.00
Kitchen
- Description: tile, island
- Level: First
- Dimensions: 13.00 x 11.00
Living room
- Description: Bamboo hardwood
- Level: First
- Dimensions: 20.00 x 16.00
Heating
- Forced Air, Gas
Cooling
- Central Air, Ceiling Fan(s)
Appliances
- Included: Dryer, Dishwasher, Disposal, Gas Water Heater, Microwave, Refrigerator, Washer
- Laundry: Upper Level
Features
- Dining Area, Separate/Formal Dining Room, Kitchen Island, Vaulted Ceiling(s)
- Flooring: Carpet, Hardwood
- Basement: Full
Interior area
- Total interior livable area: 1,651 sqft
- Finished area above ground: 1,651
- Finished area below ground: 0
Property
Parking
- Total spaces: 1
- Parking features: Attached, Garage
- Attached garage spaces: 1
Features
- Stories: 2
- Patio & porch: Patio
- Exterior features: Patio
Lot
- Size: 3,484 Square Feet
Details
- Parcel number: 546433185311 1
- Zoning: U-Urban
- Special conditions: None
Construction
Type & style
- Home type: Townhouse
- Architectural style: Colonial
- Property subtype: Townhouse
Materials
- Stone, Vinyl Siding
- Roof: Asphalt,Fiberglass
Condition
- Unknown
- Year built: 2000
Utilities & green energy
- Electric: Circuit Breakers
- Sewer: Public Sewer
- Water: Public
Community & HOA
Community
- Subdivision: Heritage Heights
Location
- Region: Alburtis
Financial & listing details
- Price per square foot: $236/sqft
- Tax assessed value: $167,600
- Annual tax amount: $4,419
- Date on market: 8/10/2026
- Ownership type: Fee Simple
Estimated market value
$371,200
$353,000 - $390,000
$2,503/mo
Price history
| Date | Event | Price |
|---|---|---|
| 8/14/2026 | Listed for sale | $390,000+47.2%$236/sqft |
Source:  GLVR #782396 Report a problem GLVR #782396 Report a problem | ||
| 7/12/2021 | Sold | $265,000+3.9%$161/sqft |
Source: GLVR #669196 Report a problem | ||
| 6/8/2021 | Pending sale | $255,000$154/sqft |
Source: GLVR #669196 Report a problem | ||
| 6/1/2021 | Listed for sale | $255,000+21.4%$154/sqft |
Source: GLVR #669196 Report a problem | ||
| 7/20/2018 | Sold | $210,000-1.4%$127/sqft |
Source: GLVR #579662 Report a problem | ||
| 6/6/2018 | Price change | $212,900-1.8%$129/sqft |
Source: Howard Hanna - Lehigh Valley - The Frederick Group #579662 Report a problem | ||
| 5/31/2018 | Listed for sale | $216,900+7.9%$131/sqft |
Source: The Frederick Group LLC #579662 Report a problem | ||
| 11/9/2007 | Sold | $201,000+43.6%$122/sqft |
Source: Public Record Report a problem | ||
| 10/15/2002 | Sold | $140,000+14.8%$85/sqft |
Source: Public Record Report a problem | ||
| 9/1/2000 | Sold | $121,975$74/sqft |
Source: Public Record Report a problem | ||
Public tax history
| Year | Property taxes | Tax assessment |
|---|---|---|
| 2025 | $4,420 +6.8% | $167,600 |
| 2024 | $4,140 +2% | $167,600 |
| 2023 | $4,057 | $167,600 |
| 2022 | $4,057 +4.6% | $167,600 |
| 2021 | $3,877 +1% | $167,600 |
| 2020 | $3,840 +10208.3% | $167,600 |
| 2019 | $37 | $167,600 |
| 2018 | $37 | $167,600 |
| 2017 | -- | $167,600 |
| 2016 | -- | $167,600 |
| 2015 | -- | $167,600 |
| 2014 | -- | $167,600 +221.1% |
| 2012 | -- | $52,200 |
| 2011 | -- | $52,200 |
| 2010 | -- | $52,200 |
| 2009 | -- | $52,200 |
| 2008 | -- | $52,200 |
| 2007 | -- | $52,200 |
| 2006 | -- | $52,200 |
| 2005 | -- | $52,200 |
| 2004 | -- | $52,200 |
| 2003 | -- | $52,200 |
| 2002 | -- | $52,200 |
| 2000 | -- | $52,200 |
Find assessor info on the county website
Monthly payment
Est. payment
Payment breakdown
Explore the cost of this home by adjusting the details. Changes won't be saved.Climate risks
Neighborhood: 18011
Nearby schools
GreatSchools rating
- 8/10Alburtis El SchoolGrades: K-5Distance: 1.7 mi
- 7/10Lower Macungie Middle SchoolGrades: 6-8Distance: 2.3 mi
- 8/10Emmaus High SchoolGrades: 9-12Distance: 5.5 mi
Schools provided by the listing agent
- District: East Penn
Source: GLVR. This data may not be complete. We recommend contacting the local school district to confirm school assignments for this home.
- $360,7003 bd3 ba1.6k sqft1742 Pinewind Dr, Alburtis, PA 18011Off Market
- $386,7003 bd3 ba1.6k sqft1744 Pinewind Dr, Alburtis, PA 18011Off Market
- $361,2003 bd4 ba1.9k sqft1732 Pinewind Dr, Alburtis, PA 18011Off Market
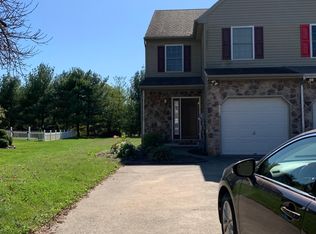
- $350,0003 bd4 ba2.2k sqft1748 Pinewind Dr, Alburtis, PA 18011Sold
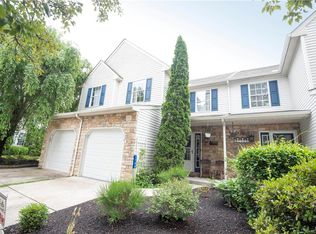
- $370,0003 bd3 ba1.6k sqft1730 Pinewind Dr, Alburtis, PA 18011Off Market
- $380,4003 bd2 ba1.6k sqft1728 Pinewind Dr, Alburtis, PA 18011Off Market
- $371,3003 bd3 ba1.6k sqft1750 Pinewind Dr, Alburtis, PA 18011Off Market
- $356,7003 bd2 ba1.6k sqft1726 Pinewind Dr, Alburtis, PA 18011Off Market
A local agent can set up tours, give advice and negotiate with sellers.
A local lender can help you make sure your offer is ready when you are.
Similar homes
- $388,0003 bd3 ba2.3k sqft8130 Heritage Dr, Alburtis, PA 18011For Sale
 MLS ID #782383, Mary Ann E. Baunach ABR, RE/MAX Central - Allentown. GLVR
 - $320,0003 bd2 ba1.9k sqft341 W 2nd St, Alburtis, PA 18011For Sale
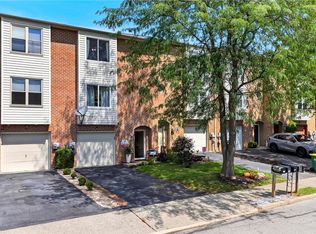 MLS ID #782438, Matt Ricchio, Keller Williams Allentown. GLVR
 - $329,5003 bd3 ba1.8k sqft257 Ridgeview Dr, Alburtis, PA 18011New Construction
 MLS ID #782135, Kimberly A. Schmidt, BHHS Fox & Roach - Allentown. GLVR
 - $375,0003 bd3 ba1.9k sqft6608 Mine Dr, Macungie, PA 18062For Sale
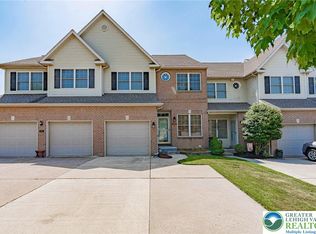 MLS ID #782531, Bob Susko Jr., RE/MAX Real Estate. GLVR
 - $334,9003 bd3 ba1.8k sqft335 Moty Dr, Alburtis, PA 18011For SaleMLS ID #778044, Deb Fusco, IronValley RE of Lehigh Valley. GLVR
- $365,0003 bd2 ba1.8k sqft119 Main St, Alburtis, PA 18011For SaleMLS ID #781470, Mick Seislove, BHHS Fox & Roach Macungie. GLVR
- $375,0003 bd3 ba1.6k sqft923 King Way, Breinigsville, PA 18031For SaleMLS ID #778676, Ravi Dhingra, Keller Williams Allentown. GLVR
- $359,9003 bd3 ba1.7k sqft5960 Valley Forge Dr, Coopersburg, PA 18036For SaleMLS ID #782251, Bob Dandi, RE/MAX Central - Center Valley. GLVR
- $385,0003 bd2 ba1.8k sqft936 Evergreen St, Emmaus, PA 18049For SaleMLS ID #782027, Kimberly D. Rosado, Keller Williams Allentown. GLVR
- $447,5003 bd4 ba1.6k sqft1391 Caspian St, Allentown, PA 18104For SaleMLS ID #782748, Maria B. Ortiz-Vinueza, IronValley RE of Lehigh Valley. GLVR
- $395,0003 bd3 ba2.1k sqft2504 Rolling Green Dr, Macungie, PA 18062For SaleMLS ID #775478, Creighton Faust, RE/MAX Real Estate. GLVR
- $384,9003 bd3 ba1.5k sqft1274 Martin Rd, Breinigsville, PA 18031For SaleMLS ID #776966, Rob Sandoval, Real of Pennsylvania. GLVR
- $399,9003 bd3 ba1.6k sqft721 Wistar St, Bethlehem, PA 18015For SaleMLS ID #782570, Kelly L. Houston, Keller Williams Northampton. GLVR
- $414,9003 bd3 ba2k sqft4034 Evergreen Rd, Allentown, PA 18104For SaleMLS ID #781860, Pat Spitzer, Weichert Realtors - Allentown. GLVR
- $284,9003 bd3 ba1.7k sqft2823 Whitemarsh Pl, Macungie, PA 18062For SaleMLS ID #782205, Dawn Stump, BHHS Fox & Roach - Allentown. GLVR
- $375,0003 bd1 ba1.7k sqft10144 Dietrich Rd, Breinigsville, PA 18031For SaleMLS ID #781526, Lisa M. Wright, BHHS Fox & Roach Bethlehem. GLVR
- $341,0003 bd3 ba2k sqft6652 Pioneer Dr, Macungie, PA 18062For SaleMLS ID #780595, Yakaris Baez, I-Do Real Estate. GLVR
- $439,9003 bd3 ba1.8k sqft3517 Lenape Ln, Emmaus, PA 18049For SaleMLS ID #779161, Andrew Vollo, Weichert Realtors. GLVR
- $379,9003 bd4 ba2k sqft149 Frank Dr, Northampton, PA 18067For SaleMLS ID #782552, Steven Fonseca, Entire Estates. GLVR
- $440,0003 bd2 ba1.8k sqft1266 Route 100, Barto, PA 19504For Sale
 MLS ID #PABK2076710, Suzanne Kunda, Freestyle Real Estate LLC. Bright MLS
