Welcome to this inviting home in the East Penn School District, offering a serene creek view from the backyard and an abundance of wildlife that makes this setting truly special. Inside, you’ll find an eat-in kitchen featuring a Samsung Smart Stove, convenient second-floor laundry, and a spacious primary bedroom complete with his-and-hers closets and an additional walk-in closet. Recent updates include brand-new vinyl flooring and fresh paint in the living room, both just completed! The roof, gutters, and siding were replaced in 2019, and the sliding door and all windows were replaced in 2020. Additional features include a smart lock, 2 designated parking spaces, and a fantastic location close to Lock Ridge Park, Drizzle, and Hamilton Crossings. Enjoy the perfect blend of comfort, convenience, and a beautiful creekside setting, all while being close to shopping, dining, parks, and everyday amenities.
For sale
$260,000
1907 Aster Rd, Macungie, PA 18062
3beds
1,520sqft
Townhouse
Built in 1977
2,003 Square Feet Lot
$258,000 Zestimate®
$171/sqft
$-- HOA
What's special
Eat-in kitchenSamsung smart stoveSmart lockBrand-new vinyl flooringAbundance of wildlifeAdditional walk-in closetSpacious primary bedroom
- 2 days |
- 617 |
- 59 |
Zillow last checked:
Listing updated:
Listed by:
Elizabeth A. Gould 610-421-8887,
BHGRE Valley Partners - Emmaus 610-421-8887
Source: GLVR,MLS#: 782629 Originating MLS: Lehigh Valley MLS
Originating MLS: Lehigh Valley MLSFacts & features
Interior
Bedrooms & bathrooms
- Bedrooms: 3
- Bathrooms: 2
- Full bathrooms: 1
- 1/2 bathrooms: 1
Bedroom
- Level: Second
- Dimensions: 12.00 x 17.00
Bedroom
- Level: Second
- Dimensions: 11.00 x 10.00
Bedroom
- Level: Second
- Dimensions: 14.00 x 10.00
Dining room
- Level: First
- Dimensions: 10.00 x 13.00
Other
- Level: Second
- Dimensions: 8.00 x 5.00
Half bath
- Level: First
- Dimensions: 4.00 x 5.00
Kitchen
- Level: First
- Dimensions: 8.00 x 7.00
Living room
- Level: First
- Dimensions: 12.00 x 19.00
Other
- Level: First
- Dimensions: 13.00 x 7.00
Heating
- Electric, Hot Water
Cooling
- Central Air, Ceiling Fan(s)
Appliances
- Included: Dryer, Dishwasher, Electric Oven, Electric Water Heater, Refrigerator, Washer
Features
- Dining Area, Separate/Formal Dining Room, Eat-in Kitchen
- Flooring: Carpet, Vinyl
- Basement: None
Interior area
- Total interior livable area: 1,520 sqft
- Finished area above ground: 1,520
- Finished area below ground: 0
Video & virtual tour
Property
Parking
- Parking features: Off Street, Parking Lot
Features
- Stories: 2
Lot
- Size: 2,003 Square Feet
Details
- Parcel number: 5464647319201
- Zoning: S
- Special conditions: None
Construction
Type & style
- Home type: Townhouse
- Architectural style: Colonial,Other
- Property subtype: Townhouse
Materials
- Stone, Vinyl Siding
- Roof: Asphalt,Fiberglass
Condition
- Year built: 1977
Utilities & green energy
- Sewer: Public Sewer
- Water: Public
Community & HOA
Community
- Subdivision: Ancient Oak West
Location
- Region: Macungie
Financial & listing details
- Price per square foot: $171/sqft
- Tax assessed value: $116,300
- Annual tax amount: $3,066
- Date on market: 8/13/2026
- Ownership type: Fee Simple
Estimated market value
$258,000
$245,000 - $271,000
$2,141/mo
Price history
| Date | Event | Price |
|---|---|---|
| 8/13/2026 | Listed for sale | $260,000+85.7%$171/sqft |
Source:  GLVR #782629 Report a problem GLVR #782629 Report a problem | ||
| 4/24/2019 | Sold | $140,000-3.4%$92/sqft |
Source: Public Record Report a problem | ||
| 1/1/2019 | Listing removed | $145,000$95/sqft |
Source: Iron Valley Real Estate of Leh #1002350194 Report a problem | ||
| 8/30/2018 | Listed for sale | $145,000+27.2%$95/sqft |
Source: Allentown Group, LLC #589233 Report a problem | ||
| 8/19/2005 | Sold | $114,000+29.5%$75/sqft |
Source: Public Record Report a problem | ||
| 5/5/2003 | Sold | $88,000$58/sqft |
Source: Public Record Report a problem | ||
Public tax history
| Year | Property taxes | Tax assessment |
|---|---|---|
| 2025 | $3,067 +6.8% | $116,300 |
| 2024 | $2,873 +2% | $116,300 |
| 2023 | $2,815 | $116,300 |
| 2022 | $2,815 +4.6% | $116,300 |
| 2021 | $2,690 +1% | $116,300 |
| 2020 | $2,665 +10207.7% | $116,300 |
| 2019 | $26 | $116,300 |
| 2018 | $26 | $116,300 |
| 2017 | -- | $116,300 |
| 2016 | -- | $116,300 |
| 2015 | -- | $116,300 |
| 2014 | -- | $116,300 +245.6% |
| 2012 | -- | $33,650 |
| 2011 | -- | $33,650 |
| 2010 | -- | $33,650 |
| 2009 | -- | $33,650 |
| 2008 | -- | $33,650 |
| 2007 | -- | $33,650 |
| 2006 | -- | $33,650 |
| 2005 | -- | $33,650 |
| 2004 | -- | $33,650 |
| 2003 | -- | $33,650 |
| 2002 | -- | $33,650 |
| 2000 | -- | $33,650 |
Find assessor info on the county website
Monthly payment
Est. payment
Payment breakdown
Explore the cost of this home by adjusting the details. Changes won't be saved.Climate risks
Neighborhood: Ancient Oaks
Nearby schools
GreatSchools rating
- 8/10Alburtis El SchoolGrades: K-5Distance: 1.8 mi
- 7/10Lower Macungie Middle SchoolGrades: 6-8Distance: 1.7 mi
- 8/10Emmaus High SchoolGrades: 9-12Distance: 4.8 mi
Schools provided by the listing agent
- Elementary: Alburtis Elementary School
- Middle: Lower Macungie Middle School
- High: Emmaus High School
- District: East Penn
Source: GLVR. This data may not be complete. We recommend contacting the local school district to confirm school assignments for this home.
- $233,0003 bd3 ba1.5k sqft1903 Aster Rd, Macungie, PA 18062Sold
- $277,4003 bd3 ba1.5k sqft1911 Aster Rd, Macungie, PA 18062Off Market
- $274,2003 bd3 ba1.5k sqft1899 Aster Rd, Macungie, PA 18062Off Market
- $271,1003 bd3 ba1.5k sqft1915 Aster Rd, Macungie, PA 18062Off Market
- $274,7003 bd3 ba1.5k sqft1919 Aster Rd, Macungie, PA 18062Off Market
- $266,9003 bd3 ba1.5k sqft1895 Aster Rd, Macungie, PA 18062Off Market
- $304,1003 bd2 ba1.5k sqft1923 Aster Rd, Macungie, PA 18062Off Market
- $272,7003 bd2 ba1.5k sqft1887 Aster Rd, Macungie, PA 18062Off Market
A local agent can set up tours, give advice and negotiate with sellers.
A local lender can help you make sure your offer is ready when you are.
Similar homes
- $284,9003 bd3 ba1.7k sqft2823 Whitemarsh Pl, Macungie, PA 18062For Sale
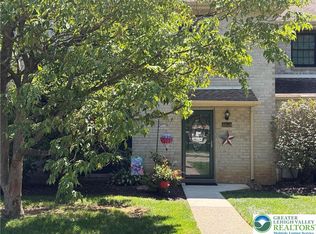 MLS ID #782205, Dawn Stump, BHHS Fox & Roach - Allentown. GLVR
 - $315,0003 bd3 ba1.9k sqft324 Surrey Pl #324, Macungie, PA 18062For Sale
 MLS ID #782454, Stacey V. Figueroa, BHGRE Valley Partners - Emmaus. GLVR
 - $365,0003 bd3 ba1.7k sqft124 Brookfield Dr, Macungie, PA 18062For Sale
 MLS ID #781666, Carrie Petrovich, BHHS Fox & Roach Macungie. GLVR
 - $375,0003 bd3 ba1.9k sqft6608 Mine Dr, Macungie, PA 18062For Sale
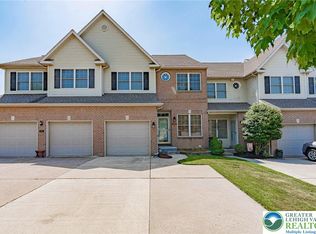 MLS ID #782531, Bob Susko Jr., RE/MAX Real Estate. GLVR
 - $--3 bd1 ba1.4k sqft20 Benfield Rd, Macungie, PA 18062AuctionServiceLink Auction
- $299,0002 bd2 ba1.4k sqft2871 Springhaven Pl, Macungie, PA 18062For SaleMLS ID #782037, Andrea J. Wasilko, Weichert Realtors. GLVR
- $239,0004 bd2 ba1.3k sqft223 S 2nd St, Emmaus, PA 18049For SaleMLS ID #782658, Alyssa S. Graves, BHGRE Valley Partners - Emmaus. GLVR
- $380,0003 bd2 ba1.4k sqft3379 Seip Rd, Macungie, PA 18062For SaleMLS ID #782628, Katie L. Tittle, BHHS Fox & Roach - Allentown. GLVR
- $369,9003 bd3 ba2.2k sqft1792 Pinewind Dr, Alburtis, PA 18011For SaleMLS ID #782542, Frank J. Mastroianni, Real of Pennsylvania. GLVR
- $299,0003 bd2 ba1.2k sqft4400 E Texas Rd, Allentown, PA 18103For SaleMLS ID #781264, Doug Frederick, Howard Hanna TheFrederickGroup. GLVR
- $320,0003 bd2 ba1.9k sqft341 W 2nd St, Alburtis, PA 18011For SaleMLS ID #782438, Matt Ricchio, Keller Williams Allentown. GLVR
- $390,0003 bd3 ba1.6k sqft1738 Pinewind Dr, Alburtis, PA 18011For SaleMLS ID #782396, Kimberly A. Schmidt, BHHS Fox & Roach - Allentown. GLVR
- $341,0003 bd3 ba2k sqft6652 Pioneer Dr, Macungie, PA 18062For SaleMLS ID #780595, Yakaris Baez, I-Do Real Estate. GLVR
- $285,0005 bd2 ba1.8k sqft1319 W Turner St, Allentown, PA 18102For SaleMLS ID #782772, Anny Crisostomo, I-Do Real Estate. GLVR
- $300,0003 bd2 ba1.4k sqft1804 28th St SW, Allentown, PA 18103For SaleMLS ID #782765, Steve Walden, RE/MAX Real Estate. GLVR
- $--3 bd1 ba1.4k sqft122 W Front St, Alburtis, PA 18011AuctionAuction.com 2
- $--2 bd1 ba826 sqft7991 Chestnut St, Hereford, PA 18056AuctionServiceLink Auction
- $359,9004 bd3 ba1.7k sqft52 Willow St, Macungie, PA 18062For SaleMLS ID #780502, Zack Nebbaki, EXP Realty LLC. GLVR
- $189,9003 bd2 ba1.2k sqft28 W Smith St, Topton, PA 19562For Sale
 MLS ID #PABK2076822, Hannah Phillips, Realty One Group Exclusive. Bright MLS
 - $200,0005 bd1 ba1.7k sqft816 W Cedar St #816, Allentown, PA 18102For SaleMLS ID #782626, Suchi Mukherjee, BHHS Fox & Roach Macungie. GLVR
