Truly Exceptional Kentucky Estate — Luxury Living on 50.867 Acres Welcome to an extraordinary 50.867-acre Kentucky estate where refined luxury meets the beauty and tranquility of the countryside. Ideally suited for horses, cattle, or those seeking a private luxury retreat, this remarkable property offers an unparalleled combination of acreage, breathtaking views, and an impressive custom-built residence. The stunning 10,525-square-foot, two-story custom-built home features 7 bedrooms and 6.5 bathrooms, with exceptional attention to detail throughout. The expansive interior offers two luxurious kitchens, each featuring granite countertops and stainless-steel appliances, providing the perfect blend of elegance and functionality. A beautiful sunroom captures the surrounding countryside views, while the full finished basement offers additional living and entertaining space. Three gas fireplaces add warmth and sophistication throughout the home. Outdoor living is equally impressive. Relax beside the saltwater in-ground pool and enjoy breathtaking views of the countryside from your private outdoor oasis. The tiki bar creates the perfect setting for entertaining, summer gatherings, or unwinding while overlooking the picturesque landscape. For the equestrian or agricultural enthusiast, the property also features an impressive 3,150-square-foot barn designed with functionality in mind. The barn includes a dedicated office, plenty of storage room for tools, equipment and loft to store hay, 2 horse stalls, providing exceptional space and convenience for managing the property and its livestock. With expansive acreage, spectacular panoramic views, a magnificent custom home, resort-style amenities, and exceptional agricultural facilities, this estate offers a rare opportunity to experience the very best of Kentucky country living without sacrificing luxury or comfort. Whether envisioned as a premier equestrian or cattle property, private family estate, or luxury countryside retreat, this extraordinary property is truly one of a kind.
For sale
Price cut: $300K (10/2)
$3,200,000
964 Johnson Rd, Frankfort, KY 40601
7beds
9,825sqft
Single Family Residence
Built in 2004
50.87 Acres Lot
$2,928,500 Zestimate®
$326/sqft
$-- HOA
What's special
- 45 days
- 780
- 32
Zillow last checked:
Listing updated:
Listed by:
Peyton Jarboe 502-545-8053,
CENTURY 21 Commonwealth R E
Source: Imagine MLS,MLS#: 26024567
Facts & features
Interior
Bedrooms & bathrooms
- Bedrooms: 7
- Bathrooms: 7
- Full bathrooms: 6
- 1/2 bathrooms: 1
Primary bedroom
- Level: First
Kitchen
- Level: First
Heating
- Heat Pump
Cooling
- Electric, Heat Pump
Appliances
- Included: Disposal, Double Oven, Dishwasher, Gas Range, Microwave, Other, Refrigerator, Oven, Range, Self Cleaning Oven
- Laundry: Main Level
Features
- Breakfast Bar, Central Vacuum, Entrance Foyer, Eat-in Kitchen, Other, Wet Bar, Walk-In Closet(s), Ceiling Fan(s), Soaking Tub
- Flooring: Carpet, Ceramic Tile, Hardwood
- Windows: Window Treatments, Blinds
- Basement: Finished,Full,Walk-Out Access
- Number of fireplaces: 3
- Fireplace features: Basement, Master Bedroom, Den
Interior area
- Total structure area: 9,825
- Total interior livable area: 9,825 sqft
- Finished area above ground: 5,915
- Finished area below ground: 3,910
Property
Parking
- Total spaces: 4
- Parking features: Attached Garage, Basement, Driveway, Garage Door Opener, Garage Faces Side
- Garage spaces: 4
- Has uncovered spaces: Yes
Features
- Exterior features: Garden, Outdoor Grill, Other
- Has private pool: Yes
- Pool features: In Ground
- Fencing: Wood
- Has view: Yes
- View description: Rural, Farm
Lot
- Size: 50.87 Acres
Details
- Additional structures: Barn(s), Other, Outdoor Kitchen
- Parcel number: 0630000081.00
- Horses can be raised: Yes
Construction
Type & style
- Home type: SingleFamily
- Property subtype: Single Family Residence
Materials
- Brick
- Foundation: Concrete Perimeter
- Roof: Composition,Dimensional Style
Condition
- Year built: 2004
Utilities & green energy
- Sewer: Public Sewer
- Water: Public
- Utilities for property: Electricity Available, Natural Gas Available, Sewer Available, Water Available
Community & HOA
Community
- Subdivision: Rural
HOA
- Has HOA: No
Location
- Region: Frankfort
Financial & listing details
- Price per square foot: $326/sqft
- Tax assessed value: $615,345
- Annual tax amount: $6,784
- Date on market: 9/7/2026
Estimated market value
$2,928,500
$2.78M - $3.07M
Not available
Price history
| Date | Event | Price |
|---|---|---|
| 10/2/2026 | Price change | $3,200,000-8.6%$326/sqft |
Source:  Imagine MLS #26024567 Report a problem | ||
| 9/7/2026 | Listed for sale | $3,500,000$356/sqft |
Source: Imagine MLS #26024567 Report a problem | ||
Public tax history
| Year | Property taxes | Tax assessment |
|---|---|---|
| 2025 | $6,784 -1.2% | $615,345 |
| 2024 | $6,868 +1% | $615,345 |
| 2023 | $6,799 -0.1% | $615,345 |
| 2022 | $6,806 -1.2% | $615,345 |
| 2021 | $6,890 | $615,345 +3.8% |
| 2020 | -- | $593,003 |
| 2019 | -- | $593,003 |
| 2018 | -- | $593,003 +1.1% |
| 2017 | $6,690 | $586,588 |
| 2016 | $6,690 | $586,588 |
| 2015 | -- | $586,588 |
Find assessor info on the county website
Monthly payment
Est. payment
Payment breakdown
Explore the cost of this home by adjusting the details. Changes won't be saved.Climate risks
Neighborhood: 40601
Nearby schools
Schools provided by the listing agent
- Elementary: Collins Lane
- Middle: Bondurant
- High: Western Hills
Source: Imagine MLS. This data may not be complete. We recommend contacting the local school district to confirm school assignments for this home.

Similar homes
- $2,420,0005 bd5 ba6.4k sqft3200 Fishers Mill Rd, Midway, KY 40347For Sale
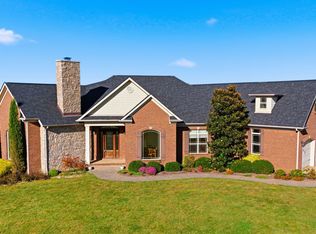
 MLS ID #26028502, Tess Utterback, RE/MAX Creative Realty. Imagine MLS
- $3,950,0004 bd6 ba7.4k sqft595 Moores Mill Rd, Midway, KY 40347For Sale
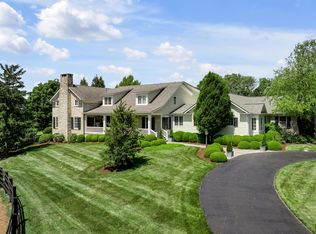 MLS ID #26012123, F. Hill Parker, Turf Town Properties. Imagine MLS
- $2,580,0005 bd6 ba5.4k sqft2745 Coleman Springs Path, Georgetown, KY 40324For Sale
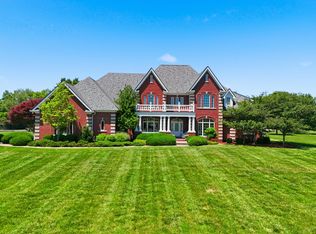 MLS ID #26012964, Zach Davis, Kirkpatrick & Company. Imagine MLS
- $3,499,0005 bd5 ba6.4k sqft689 Sarah Blake Ln, Versailles, KY 40383For Sale
 MLS ID #26008955, Andrea Coughtry, Lifstyl Real Estate. Imagine MLS
- $3,950,0005 bd6 ba7.9k sqft2601 Old Cave Hill Ln, Lexington, KY 40513For SaleMLS ID #26024813, Bill Justice, Justice Real Estate. Imagine MLS
- $2,520,0007 bd11 ba12k sqft1911 Parkers Mill Rd, Lexington, KY 40504For SaleMLS ID #25506924, Nasim Noorazar, Lifstyl Real Estate. Imagine MLS
- $4,300,0005 bd3 ba5.1k sqft2120 Ironworks Rd, Lexington, KY 40511For SaleMLS ID #26025481, Rita Jones, Keller Williams Commonwealth. Imagine MLS
- $1,699,9005 bd6 ba7k sqft151 Pearl Ln, Nicholasville, KY 40356For SaleMLS ID #26019640, Colby W Davis, ERA Select Real Estate. Imagine MLS
- $4,200,0007 bd6 ba6.1k sqft4487 Louisville Rd, Salvisa, KY 40372For SaleMLS ID #26004412, Cheri Mercier, The Real Estate Co.. Imagine MLS
