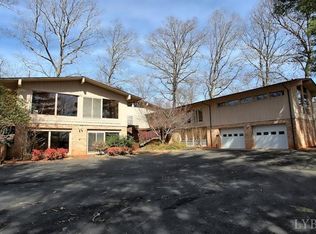
Discover this stately four-bedroom home in sought-after Boonsboro, offering comfort, space, and versatility. A welcoming foyer introduces a thoughtfully designed layout with a main-level primary suite, updated kitchen, and a bright, inviting sunroom ideal for year-round enjoyment. A guest suite provides an excellent option for multigenerational living or extended stays. Upstairs, two spacious bedrooms share convenient Jack-and-Jill baths, while abundant closets and storage solutions are found throughout the home. The oversized two-car garage features a dedicated workshop area and is complemented by a separate outdoor storage shed for added functionality. Designed for both everyday living and entertaining, this home offers seamless indoor- outdoor appeal. Gather with guests inside, then step out to relax under the pergola or enjoy cool evenings around the fire pit. A truly remarkable home in a sought after neighborhood.
Pending
$529,900
964 Rothowood Rd, Lynchburg, VA 24503
4beds
4,066sqft
Est.: Get pre-qualified
Single Family Residence
Built in 1959
0.58 Acres Lot
$535,400 Zestimate®
$130/sqft
$-- HOA
What's special
Convenient jack-and-jill bathsMain-level primary suiteThoughtfully designed layoutSeparate outdoor storage shedWelcoming foyerRelax under the pergolaUpdated kitchen
- 24 days |
- 991 |
- 90 |
Likely to sell faster than
Zillow last checked:
Listing updated:
Listed by:
Joshua David Redmond 434-386-1998 josh@joshredmondrealestate.com,
Mark A. Dalton & Co., Inc.
Source: LMLS,MLS#: 366412
Originating MLS: Lynchburg Board of Realtors
Facts & features
Interior
Bedrooms & bathrooms
- Bedrooms: 4
- Bathrooms: 5
- Full bathrooms: 3
- 1/2 bathrooms: 2
Primary bedroom
- Level: First
- Area: 210
- Dimensions: 15 x 14
Bedroom
- Dimensions: 0 x 0
Bedroom 2
- Level: First
- Area: 132
- Dimensions: 12 x 11
Bedroom 3
- Level: Second
- Area: 210
- Dimensions: 15 x 14
Bedroom 4
- Level: Second
- Area: 210
- Dimensions: 15 x 14
Bedroom 5
- Area: 0
- Dimensions: 0 x 0
Dining room
- Level: First
- Area: 210
- Dimensions: 15 x 14
Family room
- Area: 0
- Dimensions: 0 x 0
Great room
- Area: 0
- Dimensions: 0 x 0
Kitchen
- Level: First
- Area: 132
- Dimensions: 12 x 11
Living room
- Level: First
- Area: 360
- Dimensions: 24 x 15
Office
- Level: First
- Area: 143
- Dimensions: 13 x 11
Heating
- Heat Pump, Hot Water-Oil
Cooling
- Heat Pump, Mini-Split
Appliances
- Included: Cooktop, Dishwasher, Microwave, Refrigerator, Wall Oven, Electric Water Heater
- Laundry: In Basement, Dryer Hookup, Laundry Room, Washer Hookup
Features
- Great Room, Main Level Bedroom, Main Level Den, Primary Bed w/Bath, Paneling, Plaster, Separate Dining Room, Tile Bath(s), Workshop, Other
- Flooring: Hardwood, Marble, Tile, Vinyl Plank, Other
- Basement: Crawl Space,Game Room,Heated,Interior Entry,Partial,Walk-Out Access,Workshop,Other
- Attic: Access,Other
- Number of fireplaces: 1
- Fireplace features: 1 Fireplace, Living Room
Interior area
- Total structure area: 4,066
- Total interior livable area: 4,066 sqft
- Finished area above ground: 3,234
- Finished area below ground: 832
Property
Parking
- Parking features: Off Street, Circular Driveway, Paved Drive
- Has uncovered spaces: Yes
Features
- Levels: Two
- Patio & porch: Patio, Front Porch
- Exterior features: Garden
- Fencing: Fenced,Privacy
Lot
- Size: 0.58 Acres
- Features: Landscaped
Details
- Additional structures: Storage
- Parcel number: 18506009
Construction
Type & style
- Home type: SingleFamily
- Architectural style: Ranch
- Property subtype: Single Family Residence
Materials
- Brick
- Roof: Shingle
Condition
- Year built: 1959
Utilities & green energy
- Electric: AEP/Appalachian Powr
- Sewer: City
- Water: City
- Utilities for property: Cable Available, Cable Connections
Community & HOA
Community
- Subdivision: Trents Ferry Rd Area
Location
- Region: Lynchburg
Financial & listing details
- Price per square foot: $130/sqft
- Tax assessed value: $531,800
- Annual tax amount: $4,333
- Date on market: 5/6/2026
- Cumulative days on market: 25 days
Estimated market value
$535,400
$509,000 - $562,000
$2,806/mo
Price history
| Date | Event | Price |
|---|---|---|
| 5/12/2026 | Pending sale | $529,900$130/sqft |
Source: | ||
| 5/6/2026 | Listed for sale | $529,900+45.2%$130/sqft |
Source: | ||
| 10/29/2019 | Sold | $365,000-1.1%$90/sqft |
Source: | ||
| 9/14/2019 | Price change | $369,000-7.5%$91/sqft |
Source: Keller Williams #315066 Report a problem | ||
| 5/17/2019 | Price change | $399,000-3.6%$98/sqft |
Source: Keller Williams Realty Lynchburg Metro #315066 Report a problem | ||
| 3/19/2019 | Price change | $414,000-3.5%$102/sqft |
Source: Keller Williams Realty Lynchburg Metro #315066 Report a problem | ||
| 1/25/2019 | Price change | $429,000-3.7%$106/sqft |
Source: Keller Williams Realty Lynchburg Metro #315066 Report a problem | ||
| 11/10/2018 | Price change | $445,500+0.1%$110/sqft |
Source: Keller Williams Realty Lynchburg Metro #315066 Report a problem | ||
| 10/26/2018 | Listed for sale | $445,000+14.4%$109/sqft |
Source: Keller Williams #315066 Report a problem | ||
| 6/30/2015 | Sold | $389,000-2.5%$96/sqft |
Source: | ||
| 3/11/2015 | Listed for sale | $399,000$98/sqft |
Source: Diverse Solutions #290358 Report a problem | ||
Public tax history
| Year | Property taxes | Tax assessment |
|---|---|---|
| 2025 | $4,467 +3.1% | $531,800 +9.2% |
| 2024 | $4,333 | $486,900 |
| 2023 | $4,333 +1.9% | $486,900 +27.1% |
| 2022 | $4,252 | $383,100 |
| 2021 | $4,252 | $383,100 |
| 2020 | $4,252 | $383,100 |
| 2019 | $4,252 +17.6% | $383,100 +17.6% |
| 2018 | $3,617 +316.5% | $325,900 |
| 2017 | $869 | $325,900 +4.1% |
| 2016 | $869 | $313,000 |
| 2015 | $869 -50% | $313,000 -3.5% |
| 2014 | $1,737 | $324,300 |
| 2012 | -- | $324,300 |
| 2011 | -- | $324,300 +6.6% |
| 2009 | -- | $304,300 +8.7% |
| 2008 | -- | $279,900 +2.9% |
| 2007 | -- | $272,000 |
| 2006 | -- | $272,000 |
| 2005 | -- | $272,000 +11% |
| 2004 | -- | $245,000 |
| 2003 | -- | $245,000 |
| 2002 | -- | $245,000 |
| 2001 | -- | $245,000 |
Find assessor info on the county website
Monthly payment
Est. payment$--/mo
Payment breakdown
Explore the cost of this home by adjusting the details. Changes won't be saved.
All calculations are estimates and provided by Zillow, Inc. for informational purposes only. Actual amounts may vary.
HOA fees may include property taxes on listings classified as Co-Ops. Contact the listing agent and/or owner for fee details.
Mortgage interest rates are dependent on a number of factors, including credit score, down payment, and repayment length. Interest rate data provided by Zillow Group Marketplace, Inc. as of 1/1/1970 from various mortgage lenders with which we have lead or other similar arrangements; the Estimated Payment is an average of those rates.
See how much you could borrow to make a competitive offer.
Climate risks
Neighborhood: 24503
Nearby schools
GreatSchools rating
- 9/10Paul Munro Elementary SchoolGrades: PK-5Distance: 0.6 mi
- 3/10Linkhorne Middle SchoolGrades: 6-8Distance: 2.6 mi
- 3/10E.C. Glass High SchoolGrades: 9-12Distance: 3.6 mi
A local agent can set up tours, give advice and negotiate with sellers.
- Virginia
- Lynchburg City
- Lynchburg
- 24503
- 964 Rothowood Rd