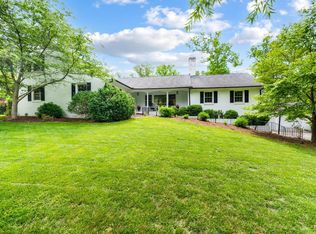
This cherished Cape Cod, set on 2.5 acres within the city, offers a rare combination of privacy and convenience. The welcoming foyer features a striking staircase and rich hardwood floors throughout. The classic living room has a wood-burning fireplace and opens to an updated kitchen with granite countertops, stainless steel appliances, a pantry, and spacious breakfast area. French doors lead to a relaxing sunroom with serene views across acres of mature hardwoods. The main level also includes a formal dining room, full bath, and cozy bedroom. Upstairs includes the primary suite with its own ensuite full bath, two generously sized bedrooms, a linen closet, and a second full bath.The finished basement offers a handsome den with custom cabinetry & a second wood-burning fireplace, large bedroom, office, full bath, laundry room, workshop, and extensive storage. Owned by the same family for over 30 years, this home reflects decades of warmth and meticulous care, making it truly exceptional.
Sold for $636,700
Zillow last checked:
Listing updated:
Bought with:
Victoria Elise Bartholomew, 0225211862
John Stewart Walker, Inc
Source: LMLS,MLS#: 367918 Originating MLS: Lynchburg Board of Realtors
Originating MLS: Lynchburg Board of RealtorsPrice history
| Date | Event | Price |
|---|---|---|
| 9/2/2026 | Sold | $636,700-0.5%$141/sqft |
Source:  LMLS #367918 Report a problem LMLS #367918 Report a problem | ||
| 7/20/2026 | Pending sale | $639,900$141/sqft |
Source: LMLS #367918 Report a problem | ||
| 7/10/2026 | Listed for sale | $639,900$141/sqft |
Source: LMLS #367918 Report a problem | ||
Sell for more on Zillow
Get a Zillow Showcase℠ listing at no additional cost and you could sell for .
$639,100
2% more
+$12,782
With Zillow Showcase(estimated)
$651,882
