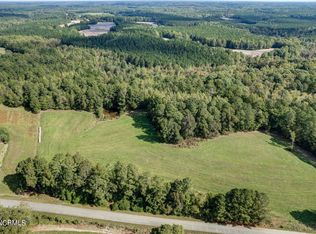
Welcome home to this charming ranch— situated on 1.06 acres at 9640 Stallings Road with NO HOA and NO restrictions. Inside, durable vinyl plank flooring flows seamlessly throughout the entire home. The heart of the home features a beautiful, sun-lit kitchen outfitted with custom white cabinetry, classic crown molding, stainless steel appliances, and a painted center island with a breakfast bar—perfect for modern living and everyday meal prep. The kitchen opens effortlessly to a bright, spacious dining area and an open-concept family room designed for effortless entertaining. Relax in the private owner's suite featuring an expansive walk-in closet and an en-suite bath complete with a dual vanity and a custom tile-to-ceiling surround walk-in shower. Step outside to the rear covered patio for weekend grilling and outdoor relaxation in your serene Zebulon setting!
New construction
$315,000
9640 Stallings Rd, Spring Hope, NC 27882
3beds
1,465sqft
Single Family Residence
Built in 2026
1.06 Acres Lot
$314,800 Zestimate®
$215/sqft
$-- HOA
What's special
Beautiful sun-lit kitchenClassic crown moldingDurable vinyl plank flooringExpansive walk-in closetDual vanityEn-suite bathCustom white cabinetry
- 47 days
- 102
- 5
Zillow last checked:
Listing updated:
Listed by:
Jim Allen 919-645-2114,
Coldwell Banker HPW
Source: Doorify MLS,MLS#: 10184455
Facts & features
Interior
Bedrooms & bathrooms
- Bedrooms: 3
- Bathrooms: 2
- Full bathrooms: 2
- Main level bedrooms: 3
Primary bedroom
- Level: Main
- Area: 208 Square Feet
- Dimensions: 16.0 x 13.0
Bedroom 2
- Level: Main
- Area: 138 Square Feet
- Dimensions: 12.0 x 11.5
Bedroom 3
- Level: Main
- Area: 132 Square Feet
- Dimensions: 12.0 x 11.0
Breakfast room
- Level: Main
- Area: 120 Square Feet
- Dimensions: 12.0 x 10.0
Family room
- Level: Main
- Area: 288 Square Feet
- Dimensions: 18.0 x 16.0
Kitchen
- Level: Main
- Area: 231 Square Feet
- Dimensions: 16.5 x 14.0
Heating
- Forced Air
Cooling
- Central Air
Appliances
- Included: Dishwasher, Microwave, Plumbed For Ice Maker, Self Cleaning Oven, Stainless Steel Appliance(s)
- Laundry: Laundry Closet, In Hall
Features
- Breakfast Bar, Double Vanity, Entrance Foyer, Eat-in Kitchen, High Ceilings, Kitchen Island, Primary Downstairs, Walk-In Closet(s), Kitchen/Dining Room Combination, Separate Shower, Bathtub/Shower Combination, Walk-In Shower
- Flooring: Vinyl
- Common walls with other units/homes: No Common Walls
Interior area
- Total structure area: 1,465
- Total interior livable area: 1,465 sqft
- Finished area above ground: 1,465
- Finished area below ground: 0
Property
Parking
- Parking features: Driveway
- Has uncovered spaces: Yes
Features
- Levels: One
- Stories: 1
- Patio & porch: Covered, Front Porch, Patio, Side Porch
- Exterior features: Rain Gutters
- Fencing: None
Lot
- Size: 1.06 Acres
- Features: Back Yard, Cleared
- Residential vegetation: Cleared
Details
- Parcel number: 355321
- Special conditions: Standard
Construction
Type & style
- Home type: SingleFamily
- Architectural style: Ranch
- Property subtype: Single Family Residence
Materials
- Board & Batten Siding, Vinyl Siding
- Foundation: Pillar/Post/Pier
- Roof: Shingle,Architectural Shingle
Condition
- New Construction
- New construction: Yes
- Year built: 2026
- Major remodel year: 2026
Details
- Builder model: Custom Build
- Builder name: RHC Custom Construction
Utilities & green energy
- Sewer: Septic Tank
- Water: Private, Well
- Utilities for property: Cable Available, Electricity Available, Water Available, Septic Connected
Community & HOA
Community
- Features: None
- Security: Smoke Detector(s)
HOA
- Has HOA: No
Location
- Region: Spring Hope
Financial & listing details
- Price per square foot: $215/sqft
- Date on market: 8/5/2026
- Listing agreement: Exclusive Right To Sell
- Listing terms: Cash,Conventional,FHA,USDA Loan,VA Loan
- Road surface type: Asphalt
Estimated market value
$314,800
$299,000 - $331,000
$1,826/mo
Price history
| Date | Event | Price |
|---|---|---|
| 8/5/2026 | Listed for sale | $315,000$215/sqft |
Source:  Doorify MLS #10184455 Report a problem Doorify MLS #10184455 Report a problem | ||
Public tax history
Tax history is unavailable.
Monthly payment
Est. payment
Payment breakdown
Explore the cost of this home by adjusting the details. Changes won't be saved.Climate risks
Neighborhood: 27882
Nearby schools
Schools provided by the listing agent
- Elementary: Nash County Schools
- Middle: Nash County Schools
- High: Nash County Schools
Source: Doorify MLS. This data may not be complete. We recommend contacting the local school district to confirm school assignments for this home.


Similar homes
- $319,9993 bd3 ba1.5k sqft1211 Scarlet Oak Road, Spring Hope, NC 27882New Construction

 MLS ID #100604407, Rebecca Hanna, Fathom Realty, LLC Raleigh. Hive MLS
 - $312,9993 bd2 ba1.5k sqft9715 Cattle Field Drive, Spring Hope, NC 27882New Construction
 MLS ID #100604368, Rebecca Hanna, Fathom Realty, LLC Raleigh. Hive MLS
 - $312,9993 bd2 ba1.5k sqft1151 Scarlet Oak Road, Spring Hope, NC 27882New Construction
 MLS ID #100604397, Rebecca Hanna, Fathom Realty, LLC Raleigh. Hive MLS
 - $330,9993 bd3 ba1.6k sqft1175 Scarlet Oak Road, Spring Hope, NC 27882New Construction
 MLS ID #100604400, Rebecca Hanna, Fathom Realty, LLC Raleigh. Hive MLS
 - $324,9993 bd3 ba1.5k sqft1193 Scarlet Oak Road, Spring Hope, NC 27882New ConstructionMLS ID #100604404, Rebecca Hanna, Fathom Realty, LLC Raleigh. Hive MLS
- $325,0003 bd3 ba2.1k sqft121 Santee Dr, Louisburg, NC 27549For Sale
 MLS ID #10178125, Rhonda Folks. Doorify MLS
 - $359,9003 bd2 ba2k sqft8651 Savage Road, Spring Hope, NC 27882New ConstructionMLS ID #100579447, Wendy Ann Dyer, DRT Realty LLC. Hive MLS
- $284,0003 bd2 ba1.6k sqft133 Wagon Wheel Cir, Louisburg, NC 27549For SaleMLS ID #10168304, Meisha Spang. Doorify MLS
- $339,0003 bd3 ba1.9k sqftWinslow Grand, Spring Hope, NC 27882For SaleMLS ID #10148482, Joey Leahy. Doorify MLS
- $435,0003 bd3 ba2k sqft2000 Hayes Road, Spring Hope, NC 27882New ConstructionMLS ID #100599532, Lexxi Perez, LX Realty. Hive MLS
- $456,9003 bd3 ba2.1k sqft8601 Savage Rd, Spring Hope, NC 27882New ConstructionMLS ID #10189620, Greg Dyer. Doorify MLS
- $449,9003 bd3 ba2k sqft1600 S Big Woods Road, Spring Hope, NC 27882New ConstructionMLS ID #100573809, Jackie Robertson, Jackie Robertson Team, Inc.. Hive MLS
- $350,0003 bd2 ba1.6k sqft209 Sequoia Dr, Louisburg, NC 27549New ConstructionMLS ID #10158594, Jim Allen. Doorify MLS
- $324,9003 bd2 ba2k sqft11866 International Dr, Middlesex, NC 27557New ConstructionMLS ID #10192903, Robert Cavinder. Doorify MLS
- $319,9003 bd2 ba1.4k sqft40 Exeter Way, Louisburg, NC 27549For SaleMLS ID #10157853, JerriAnne Joyner. Doorify MLS
- $309,9003 bd2 ba1.3k sqft3890 Origin Dr, Bailey, NC 27807New ConstructionDoorify MLS
- $454,9003 bd3 ba2.1k sqft1554 S Big Woods Road, Spring Hope, NC 27882New ConstructionMLS ID #100573793, Jackie Robertson, Jackie Robertson Team, Inc.. Hive MLS
- $450,0003 bd3 ba2.1k sqft8625 Savage Road, Spring Hope, NC 27882New ConstructionMLS ID #100589147, Wendy Ann Dyer, DRT Realty LLC. Hive MLS
- $269,0003 bd2 ba1.2k sqft695 Layton Store Rd, Castalia, NC 27816For SaleMLS ID #10176885, Jodi Ray. Doorify MLS
- $310,9003 bd2 ba1.3k sqft3814 Origin Drive, Bailey, NC 27807New ConstructionHive MLS
