
Welcome to this story-and-a-half new construction home situated on a private 1.17-acre lot framed by a beautiful natural tree backdrop. Offering 2,180 total square feet of thoughtfully designed living space, this 3-bedroom, 3-bath residence combines an open-concept layout with everyday comfort. The main floor centers around a spacious family room featuring a cozy fireplace, an inviting entry foyer, and a seamless flow into the open-concept kitchen and dining area. The kitchen is equipped with a raised bar overlooking the dining space, a functional pantry, and a direct line of sight to the main living areas. Designed for privacy, the main-floor primary suite is tucked away from the secondary bedrooms and boasts a large closet and a luxurious full bathroom complete with a spacious walk-in shower and a private water closet. Two additional well-proportioned main-floor bedrooms share a centrally located hallway bath and convenient linen storage. Upstairs, a versatile rec room and full bath offer an ideal flexible space, accompanied by an additional walk-in storage area available for future expansion. Step outside to enjoy peaceful evenings on the private covered back porch overlooking the backyard. Located just a mile away, optional memberships are available for the Peachtree Hills Golf and Swimming Club, adding fantastic neighborhood recreation just minutes from your front door
New construction
$456,900
8601 Savage Rd, Spring Hope, NC 27882
3beds
2,180sqft
Single Family Residence
Built in 2026
1.17 Acres Lot
$456,500 Zestimate®
$210/sqft
$-- HOA
What's special
Cozy fireplacePrivate covered back porchSpacious family roomFunctional pantryAdditional walk-in storage areaConvenient linen storageBeautiful natural tree backdrop
- 47 days
- 106
- 7
Zillow last checked:
Listing updated:
Listed by:
Greg Dyer 919-539-4986,
DRT Realty LLC,
Wendy Dyer 919-593-8889,
DRT Realty LLC
Source: Doorify MLS,MLS#: 10189620
Facts & features
Interior
Bedrooms & bathrooms
- Bedrooms: 3
- Bathrooms: 3
- Full bathrooms: 3
- Main level bathrooms: 2
- Main level bedrooms: 3
Primary bedroom
- Level: Main
- Area: 192 Square Feet
- Dimensions: 16.0 x 12.0
Bedroom 2
- Level: Main
- Area: 110 Square Feet
- Dimensions: 11.0 x 10.0
Bedroom 3
- Level: Main
- Area: 132 Square Feet
- Dimensions: 12.0 x 11.0
Dining room
- Level: Main
- Area: 169 Square Feet
- Dimensions: 13.0 x 13.0
Family room
- Level: Main
- Area: 266 Square Feet
- Dimensions: 19.0 x 14.0
Kitchen
- Level: Main
- Area: 154 Square Feet
- Dimensions: 14.0 x 11.0
Recreation room
- Level: Second
- Area: 360 Square Feet
- Dimensions: 20.0 x 18.0
Heating
- Central, Electric, Heat Pump
Cooling
- Central Air, Electric, Heat Pump
Appliances
- Included: Dishwasher, Electric Range, Electric Water Heater, Microwave
- Laundry: Laundry Room, Main Level
Features
- Open Floorplan, Walk-In Closet(s)
- Flooring: Carpet, Luxury Vinyl
- Number of fireplaces: 1
- Fireplace features: Electric, Family Room
Interior area
- Total structure area: 2,180
- Total interior livable area: 2,180 sqft
- Finished area above ground: 2,180
- Finished area below ground: 0
Property
Parking
- Total spaces: 2
- Parking features: Attached, Garage Faces Side, Garage Door Opener
- Garage spaces: 2
Features
- Levels: One and One Half
- Stories: 2
- Patio & porch: Covered
- Fencing: None
Lot
- Size: 1.17 Acres
- Features: Few Trees
Details
- Parcel number: 358792
- Special conditions: Standard
Construction
Type & style
- Home type: SingleFamily
- Architectural style: Ranch,Traditional
- Property subtype: Single Family Residence
Materials
- Vinyl Siding
- Foundation: Block, Crawlspace
- Roof: Architectural Shingle
Condition
- New Construction
- New construction: Yes
- Year built: 2026
- Major remodel year: 2026
Details
- Builder model: Winston
- Builder name: JEC Construction
Utilities & green energy
- Sewer: Septic Tank
- Water: Private, Well
- Utilities for property: Cable Available, Electricity Connected
Community & HOA
Community
- Subdivision: Peachtree Place
HOA
- Has HOA: No
Location
- Region: Spring Hope
Financial & listing details
- Price per square foot: $210/sqft
- Date on market: 8/30/2026
- Listing agreement: Exclusive Right To Sell
- Listing terms: Cash,Conventional,FHA,USDA Loan,VA Loan
- Road surface type: Asphalt
Estimated market value
$456,500
$434,000 - $479,000
$2,178/mo
Price history
| Date | Event | Price |
|---|---|---|
| 8/31/2026 | Listed for sale | $456,900$210/sqft |
Source:  Doorify MLS #10189620 Report a problem Doorify MLS #10189620 Report a problem | ||
Public tax history
Tax history is unavailable.
Monthly payment
Est. payment
Payment breakdown
Explore the cost of this home by adjusting the details. Changes won't be saved.Climate risks
Neighborhood: 27882
Nearby schools
Schools provided by the listing agent
- Elementary: Nash - Spring Hope Elementary
- Middle: Nash - Southern Nash Middle
- High: Nash - Southern Nash High
Source: Doorify MLS. This data may not be complete. We recommend contacting the local school district to confirm school assignments for this home.
Similar homes
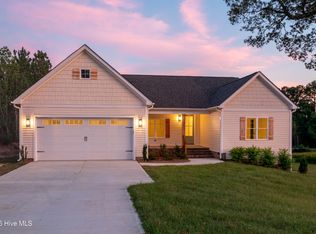
- $450,0003 bd3 ba2.1k sqft8625 Savage Road, Spring Hope, NC 27882New Construction

 MLS ID #100589147, Wendy Ann Dyer, DRT Realty LLC. Hive MLS
 - $435,0003 bd2 ba1.7k sqft8577 Savage Rd, Spring Hope, NC 27882New Construction

 MLS ID #10196153, Greg Dyer. Doorify MLS
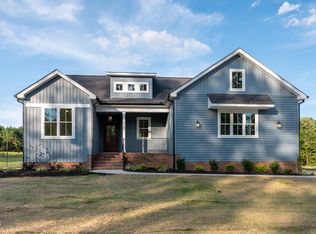
 - $425,0003 bd2 ba1.5k sqft2301 Peachtree Hills Rd, Spring Hope, NC 27882New Construction
 MLS ID #10196149, Greg Dyer. Doorify MLS
 - $379,9004 bd3 ba1.9k sqft8555 Savage Rd, Spring Hope, NC 27882New Construction
 MLS ID #10166713, Greg Dyer. Doorify MLS
 - $434,9003 bd3 ba2.1k sqft2000 Hayes Road, Spring Hope, NC 27882New ConstructionMLS ID #100599532, Lexxi Perez, LX Realty. Hive MLS
- $449,9003 bd3 ba2k sqft1600 S Big Woods Road, Spring Hope, NC 27882New ConstructionMLS ID #100573809, Jackie Robertson, Jackie Robertson Team, Inc.. Hive MLS
- $359,9003 bd2 ba1.9k sqftMagnolia, Spring Hope, NC 27882New ConstructionMLS ID #10158794, Greg Dyer. Doorify MLS
- $459,9003 bd3 ba2.5k sqftThe Augusta - Revised, Spring Hope, NC 27882New ConstructionDoorify MLS
- $359,9003 bd2 ba2k sqft8651 Savage Road, Spring Hope, NC 27882New ConstructionMLS ID #100579447, Wendy Ann Dyer, DRT Realty LLC. Hive MLS
- $439,9003 bd3 ba2.1k sqft7376 Huckleberry Drive, Spring Hope, NC 27882New ConstructionHive MLS
- $429,9003 bd3 ba2.3k sqft7347 Huckleberry Drive, Spring Hope, NC 27882New ConstructionHive MLS
- $424,9004 bd4 ba2.3k sqft1978 Hayes Road, Spring Hope, NC 27882New ConstructionMLS ID #100577343, Sharon Baldwin, Sunflower Realty, LLC. Hive MLS
- $374,9003 bd2 ba1.6k sqft2022 Hayes Road, Spring Hope, NC 27882New ConstructionMLS ID #100608096, Lexxi Perez, LX Realty. Hive MLS
- $499,0003 bd3 ba2.4k sqft5401 River Buck Road, Spring Hope, NC 27882New ConstructionMLS ID #100596319, Sharon Baldwin, Sunflower Realty, LLC. Hive MLS
- $599,9994 bd3 ba2.5k sqft1223 S Big Woods Rd, Spring Hope, NC 27882New ConstructionMLS ID #10189595, Anett Partl. Doorify MLS
- $425,0003 bd3 ba2.1k sqft212 Rawhide Dr, Louisburg, NC 27549New ConstructionMLS ID #10132261, Jim Allen. Doorify MLS
- $315,0003 bd2 ba1.4k sqft9640 Stallings Rd, Spring Hope, NC 27882New ConstructionMLS ID #10184455, Jim Allen. Doorify MLS
- $389,0003 bd2 ba1.9k sqft121 Quarterhorse Dr, Youngsville, NC 27549For SaleMLS ID #10197170, Lorena Trevino. Doorify MLS
- $399,0003 bd3 ba1.9k sqft456 Shawnee Dr, Louisburg, NC 27549For SaleMLS ID #10196607, Rhonda Kosor. Doorify MLS
- $475,0003 bd3 ba2k sqft12837 Cricket Cove Court, Zebulon, NC 27597New ConstructionMLS ID #100600790, Sharon M Andrews, ERA Live Moore. Hive MLS
