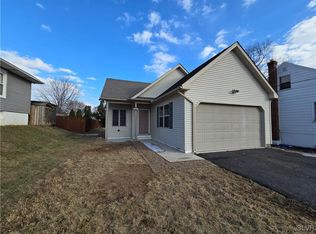
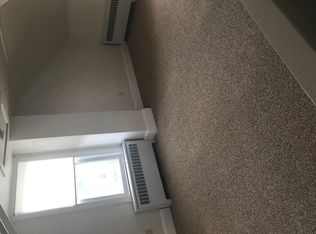
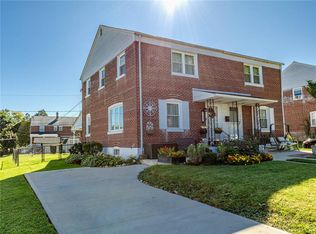
Welcome to this updated single-family home in Farmington Hills, offering comfortable living spaces, versatile bedroom options, and a fantastic backyard setting. Enter inside to a spacious and cozy sunroom overlooking the hills which opens into the inviting living room. The updated kitchen features new stainless steel appliances, a tile backsplash, and a charming picture window over the sink overlooking the backyard. Conveniently tucked away, the dedicated laundry room leads to a practical mudroom with direct access to the rear yard. Outside, enjoy a large patio, above-ground pool with attached deck, and a flat backyard offering plenty of space for entertaining, relaxing, and outdoor activities. The main level features two bedrooms sharing a full hall bathroom. Upstairs, a large flexible room is primarily separated by closets, creating the easy use of two additional bedrooms. The unfinished walk-out basement offers abundant storage and excellent potential for future finished living space. The basement provides access to the attached garage, which includes additional storage. Recent improvements include a new gas furnace installed in 2022 and fresh paint throughout the home. Conveniently located near local schools and everyday amenities, this home offers a combination of updates, flexibility, and outdoor enjoyment in a desirable Farmington Hills setting.
For sale
$285,000
1325 Byfield St, Allentown, PA 18103
4beds
1,262sqft
Single Family Residence
Built in 1946
6,054 Square Feet Lot
$282,400 Zestimate®
$226/sqft
$-- HOA
What's special
Flat backyardUnfinished walk-out basementLarge patioFlexible roomDedicated laundry roomTile backsplashAbundant storage
- 15 hours
- 459
- 87
Zillow last checked:
Listing updated:
Listed by:
Elizabeth N. Wukitsch 484-951-5664,
Redfin Corporation 215-631-3154
Source: GLVR,MLS#: 784995 Originating MLS: Lehigh Valley MLS
Originating MLS: Lehigh Valley MLSFacts & features
Interior
Bedrooms & bathrooms
- Bedrooms: 4
- Bathrooms: 1
- Full bathrooms: 1
Bedroom
- Level: Second
- Dimensions: 12.00 x 15.00
Bedroom
- Level: Second
- Dimensions: 12.00 x 10.00
Heating
- Baseboard, Gas, Hot Water
Cooling
- Wall/Window Unit(s)
Appliances
- Included: Dryer, Gas Oven, Gas Range, Gas Water Heater, Microwave, Refrigerator, Washer
Features
- Eat-in Kitchen
- Basement: Full,Walk-Out Access
Interior area
- Total interior livable area: 1,262 sqft
- Finished area above ground: 1,262
- Finished area below ground: 0
Video & virtual tour
Property
Parking
- Total spaces: 1
- Parking features: Attached, Garage
- Attached garage spaces: 1
Features
- Levels: One and One Half
- Stories: 1.5
- Patio & porch: Patio
- Exterior features: Pool, Patio
- Has private pool: Yes
- Pool features: Above Ground
Lot
- Size: 6,054 Square Feet
Details
- Parcel number: 6416360500201
- Zoning: Residential
- Special conditions: None
Construction
Type & style
- Home type: SingleFamily
- Architectural style: Other
- Property subtype: Single Family Residence
Materials
- Aluminum Siding
- Roof: Asphalt,Fiberglass
Condition
- Year built: 1946
Utilities & green energy
- Sewer: Public Sewer
- Water: Public
Community & HOA
Community
- Subdivision: Not in Development
Location
- Region: Allentown
Financial & listing details
- Price per square foot: $226/sqft
- Tax assessed value: $111,000
- Annual tax amount: $3,706
- Date on market: 9/25/2026
- Ownership type: Fee Simple
Estimated market value
$282,400
$268,000 - $297,000
$2,380/mo
Price history
| Date | Event | Price |
|---|---|---|
| 9/25/2026 | Listed for sale | $285,000+126.2%$226/sqft |
Source:  Bright MLS #PALH2016958 Report a problem Bright MLS #PALH2016958 Report a problem | ||
| 7/28/2021 | Sold | $126,000+0.8%$100/sqft |
Source:  GLVR #656350 Report a problem GLVR #656350 Report a problem | ||
| 1/14/2021 | Listing removed | -- |
Source:  GLVR Report a problem GLVR Report a problem | ||
| 12/10/2020 | Price change | $125,000$99/sqft |
Source: Realty 365 #656350 Report a problem | ||
| 12/1/2020 | Listed for sale | -- |
Source: Auction.com Report a problem | ||
Public tax history
| Year | Property taxes | Tax assessment |
|---|---|---|
| 2026 | $3,707 +3.1% | $111,000 |
| 2025 | $3,596 +7.7% | $111,000 |
| 2024 | $3,340 +5.4% | $111,000 |
| 2023 | $3,168 | $111,000 |
| 2022 | $3,168 +6.9% | $111,000 |
| 2021 | $2,965 +4% | $111,000 |
| 2020 | $2,850 +10469.4% | $111,000 |
| 2019 | $27 | $111,000 |
| 2018 | $27 | $111,000 |
| 2017 | -- | $111,000 |
| 2016 | -- | $111,000 |
| 2015 | -- | $111,000 |
| 2014 | -- | $111,000 +242.6% |
| 2012 | -- | $32,400 |
| 2011 | -- | $32,400 |
| 2010 | -- | $32,400 |
| 2009 | -- | $32,400 |
| 2008 | -- | $32,400 |
| 2007 | -- | $32,400 |
| 2006 | -- | $32,400 |
| 2005 | -- | $32,400 |
| 2004 | -- | $32,400 |
| 2003 | -- | $32,400 |
| 2002 | -- | $32,400 |
| 2000 | -- | $32,400 |
Find assessor info on the county website
Monthly payment
Est. payment
Payment breakdown
Explore the cost of this home by adjusting the details. Changes won't be saved.Climate risks
Neighborhood: 18103
Nearby schools
Schools provided by the listing agent
- District: Salisbury
Source: GLVR. This data may not be complete. We recommend contacting the local school district to confirm school assignments for this home.

Similar homes
- $309,0002 bd1 ba1.1k sqft1722 S Albert St, Allentown, PA 18103For Sale
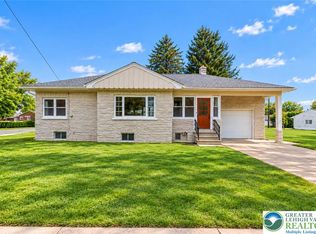 MLS ID #785087, Alexandra M. Fiorini, Real Estate Collective. GLVR
 - $339,0004 bd2 ba1.5k sqft918 E Susquehanna St, Allentown, PA 18103For Sale
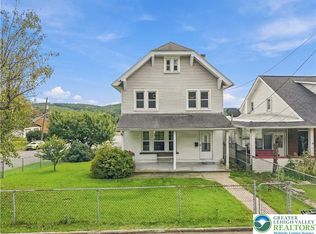 MLS ID #784849, Mario Peralta, I-Do Real Estate. GLVR
 - $269,9003 bd1 ba1k sqft1967 S 6th St, Allentown, PA 18103For Sale
 MLS ID #784935, Christopher G. Raad, Harvey Z Raad Real Estate. GLVR
 - $304,9003 bd1 ba1.2k sqft2519 S Alice St, Allentown, PA 18103For Sale
 MLS ID #785045, Rick Matos, IronValley RE of Lehigh Valley. GLVR
 - $309,9003 bd3 ba1.2k sqft1324 Fretz Ave, Allentown, PA 18103For Sale
 MLS ID #PALH2016794, Mercedes Davis, Pagoda Realty ERA Powered. Bright MLS
 - $317,9993 bd2 ba1.3k sqft926 S Filmore St #922, Allentown, PA 18103For SaleMLS ID #PALH2016772, Paige Middleton, Realty One Group Exclusive. Bright MLS
