Welcome to this well-maintained Salisbury Township bi-level, perfectly situated on a quiet cul-de-sac in a convenient location! This 3-bedroom, 1.5-bath home offers comfortable living spaces, thoughtful updates, and a 2-car garage. The living room and kitchen were updated in 2012, featuring beautiful hardwood floors and two bay windows that fill the space with natural light. The remodeled lower level, completed in 2019, provides additional living space with custom built-in cabinetry, a wood-burning stove, and a convenient half bath, perfect for a family room, home office, or entertaining area. A new roof was installed in July 2026, providing added peace of mind. Enjoy easy access to major highways and nearby hospitals, while being just minutes from parks and both the elementary and high schools. A great opportunity to make this conveniently located Salisbury Township home your own!
For sale
$365,000
1437 Pearl St, Allentown, PA 18103
3beds
1,836sqft
Single Family Residence
Built in 1978
7,361 Square Feet Lot
$360,400 Zestimate®
$199/sqft
$-- HOA
What's special
- 3 days |
- 842 |
- 79 |
Zillow last checked:
Listing updated:
Listed by:
Jennifer A. Knecht 610-657-1370,
Weichert Realtors 610-865-5555
Source: GLVR,MLS#: 782457 Originating MLS: Lehigh Valley MLS
Originating MLS: Lehigh Valley MLSFacts & features
Interior
Bedrooms & bathrooms
- Bedrooms: 3
- Bathrooms: 2
- Full bathrooms: 1
- 1/2 bathrooms: 1
Bedroom
- Level: First
- Dimensions: 13.00 x 16.00
Bedroom
- Level: First
- Dimensions: 12.00 x 10.00
Bedroom
- Level: First
- Dimensions: 16.00 x 10.00
Breakfast room nook
- Description: hardwood floors, bay window
- Level: First
- Dimensions: 12.00 x 9.00
Family room
- Description: remodeled 2016, built-in cabinets, wood burning stove
- Level: Lower
- Dimensions: 26.00 x 15.00
Other
- Description: double sink
- Level: First
- Dimensions: 13.00 x 8.00
Half bath
- Description: remodeled 2016
- Level: Lower
- Dimensions: 7.00 x 5.00
Kitchen
- Description: Remodeled 2012
- Level: First
- Dimensions: 12.00 x 19.00
Living room
- Description: hardwood floors, bay window
- Level: First
- Dimensions: 17.00 x 22.00
Heating
- Baseboard, Electric, Wood Stove
Cooling
- Central Air
Appliances
- Included: Double Oven, Dishwasher, Electric Dryer, Electric Oven, Electric Range, Electric Water Heater, Microwave, Refrigerator, Washer
- Laundry: Washer Hookup, Dryer Hookup, ElectricDryer Hookup
Features
- Dining Area, Eat-in Kitchen, Kitchen Island
- Flooring: Carpet, Hardwood
- Basement: Exterior Entry,Other
- Has fireplace: Yes
- Fireplace features: Family Room, Lower Level, Wood Burning
Interior area
- Total interior livable area: 1,836 sqft
- Finished area above ground: 1,836
- Finished area below ground: 0
Property
Parking
- Total spaces: 2
- Parking features: Attached, Built In, Garage, Off Street, On Street, Garage Door Opener
- Attached garage spaces: 2
- Has uncovered spaces: Yes
Lot
- Size: 7,361 Square Feet
Details
- Parcel number: 6416467359381
- Zoning: R4
- Special conditions: None
Construction
Type & style
- Home type: SingleFamily
- Architectural style: Bi-Level
- Property subtype: Single Family Residence
Materials
- Vinyl Siding
- Roof: Asphalt,Fiberglass
Condition
- Year built: 1978
Utilities & green energy
- Electric: 200+ Amp Service
- Sewer: Public Sewer
- Water: Public
Community & HOA
Community
- Subdivision: Trout Spring Gardens
Location
- Region: Allentown
Financial & listing details
- Price per square foot: $199/sqft
- Tax assessed value: $168,300
- Annual tax amount: $5,620
- Date on market: 8/12/2026
- Ownership type: Fee Simple
Estimated market value
$360,400
$342,000 - $378,000
$2,225/mo
Price history
| Date | Event | Price |
|---|---|---|
| 8/14/2026 | Listed for sale | $365,000+310.6%$199/sqft |
Source:  GLVR #782457 Report a problem GLVR #782457 Report a problem | ||
| 5/1/1987 | Sold | $88,900$48/sqft |
Source: Agent Provided Report a problem | ||
Public tax history
| Year | Property taxes | Tax assessment |
|---|---|---|
| 2025 | $5,452 +7.7% | $168,300 |
| 2024 | $5,064 +5.4% | $168,300 |
| 2023 | $4,804 | $168,300 |
| 2022 | $4,804 +6.9% | $168,300 |
| 2021 | $4,495 +4% | $168,300 |
| 2020 | $4,320 +10468.6% | $168,300 |
| 2019 | $41 | $168,300 |
| 2018 | $41 | $168,300 |
| 2017 | -- | $168,300 |
| 2016 | -- | $168,300 |
| 2015 | -- | $168,300 |
| 2014 | -- | $168,300 +224.9% |
| 2012 | -- | $51,800 |
| 2011 | -- | $51,800 |
| 2010 | -- | $51,800 |
| 2009 | -- | $51,800 |
| 2008 | -- | $51,800 |
| 2007 | -- | $51,800 |
| 2006 | -- | $51,800 |
| 2005 | -- | $51,800 |
| 2004 | -- | $51,800 |
| 2003 | -- | $51,800 |
| 2002 | -- | $51,800 |
| 2000 | -- | $51,800 |
Find assessor info on the county website
Monthly payment
Est. payment
Payment breakdown
Explore the cost of this home by adjusting the details. Changes won't be saved.Climate risks
Neighborhood: 18103
Nearby schools
GreatSchools rating
- 7/10Salisbury Elementary SchoolGrades: K-4Distance: 0.3 mi
- 6/10Salisbury Middle SchoolGrades: 5-8Distance: 4.7 mi
- 6/10Salisbury Senior High SchoolGrades: 9-12Distance: 1.1 mi
Schools provided by the listing agent
- Elementary: Salisbury Elementary
- Middle: Salisbury Middle
- High: Salisbury High
- District: Salisbury
Source: GLVR. This data may not be complete. We recommend contacting the local school district to confirm school assignments for this home.
- $376,7003 bd1 ba1.7k sqft1433 Pearl St, Allentown, PA 18103Off Market
- $334,2003 bd2 ba1k sqft1438 Salisbury Rd, Allentown, PA 18103Off Market
- $298,0003 bd1 ba1.2k sqft1434 Salisbury Rd, Allentown, PA 18103Off Market
- $366,0003 bd2 ba1.8k sqft1429 Pearl St, Allentown, PA 18103Sold
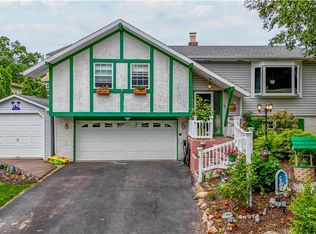
- $367,9003 bd2 ba1.8k sqft1430 Salisbury Rd, Allentown, PA 18103Off Market
- $327,8004 bd2 ba1k sqft1440 Salisbury Rd, Allentown, PA 18103Off Market
- $417,9003 bd2 ba1.6k sqft1436 Pearl St, Allentown, PA 18103Off Market
- $331,4003 bd2 ba1.8k sqft1424 Salisbury Rd, Allentown, PA 18103Off Market
A local agent can set up tours, give advice and negotiate with sellers.
A local lender can help you make sure your offer is ready when you are.
Similar homes
- $379,9004 bd2 ba1.3k sqft1322 W Rosemont Dr, Bethlehem, PA 18018For Sale
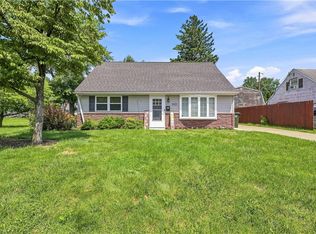 MLS ID #782422, Anthony P. Toribio, Weichert Realtors. GLVR
 - $484,9004 bd3 ba2.7k sqft2847 Fairfield Dr, Allentown, PA 18103For Sale
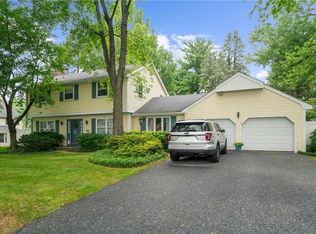 MLS ID #782561, Rennard D. Clayton, Coldwell Banker Hearthside. GLVR
 - $385,0003 bd2 ba1.8k sqft936 Evergreen St, Emmaus, PA 18049For Sale
 MLS ID #782027, Kimberly D. Rosado, Keller Williams Allentown. GLVR
 - $339,9003 bd2 ba1.7k sqft1910 E Jonathan St, Allentown, PA 18109For Sale
 MLS ID #781507, Mark S. Marina, Weichert Realtors. GLVR
 - $360,0002 bd2 ba1.6k sqft820 W Goepp St, Bethlehem, PA 18018For SaleMLS ID #782513, Megan Morris, House & Land Real Estate. GLVR
- $299,9993 bd2 ba2.1k sqft306 E Emmaus Ave, Allentown, PA 18103For SaleMLS ID #781278, Amanda Morales, BHGRE Valley Partners-Allentwn. GLVR
- $359,9003 bd2 ba1.6k sqft3044 W Greenleaf St, Allentown, PA 18104For SaleMLS ID #781478, Marcy S. Staiman, RE/MAX Real Estate. GLVR
- $385,0003 bd2 ba1.9k sqft1553 N 26th St, Allentown, PA 18104For SaleMLS ID #782139, Mariz Georgie, IronValley RE of Lehigh Valley. GLVR
- $334,9003 bd2 ba1.8k sqft30 S Muhlenberg St, Allentown, PA 18104For SaleMLS ID #782083, Michelle Weber, BHHS Fox & Roach - Allentown. GLVR
- $335,0003 bd2 ba2.1k sqft2201 Northampton Ave, Northampton, PA 18067For SaleMLS ID #782092, Lisa Delorimier, Weichert Realtors - Allentown. GLVR
- $375,0003 bd2 ba1.7k sqft938 W Union St, Whitehall, PA 18052For SaleMLS ID #782188, Christopher L. Hoppes, BetterHomes&GardensRE/Cassidon. GLVR
- $360,0003 bd3 ba1.5k sqft914 N 29th St, Allentown, PA 18104For SaleMLS ID #779321, Gina Gor, RE/MAX Real Estate. GLVR
- $329,9003 bd2 ba1.5k sqft3334 Winchester Rd, Allentown, PA 18104For SaleMLS ID #781655, Marissa Burkholder, BHHS Fox & Roach - Allentown. GLVR
- $424,9003 bd3 ba1.8k sqft2428 Nottingham Rd, Bethlehem, PA 18017For SaleMLS ID #782575, Marissa Burkholder, BHHS Fox & Roach - Allentown. GLVR
- $365,0004 bd2 ba1.7k sqft3360 Allen St, Easton, PA 18045For SaleMLS ID #782486, Kelly L. Houston, Keller Williams Northampton. GLVR
- $320,0004 bd2 ba1.2k sqft503 2nd St, Whitehall, PA 18052For SaleMLS ID #782423, Mark Molchany, RE/MAX Unlimited Real Estate. GLVR
- $295,0004 bd2 ba1.9k sqft720 Lechauwecki Ave, Bethlehem, PA 18015For SaleMLS ID #780946, Shelby L. Leight, Keller Williams Realty Group. GLVR
- $369,9004 bd2 ba1.5k sqft511 E Harrison St, Emmaus, PA 18049For SaleMLS ID #781748, Harry K. Fry, RE/MAX of Reading. GLVR
- $449,9004 bd3 ba1.9k sqft3507 Catherine Ave, Allentown, PA 18103For SaleMLS ID #781319, David Lichtenwalner, BHHS - Choice Properties. GLVR
- $374,0003 bd3 ba1.6k sqft2955 Ithaca St, Allentown, PA 18103For SaleMLS ID #778704, Moises Romero Jr, Realty One Group Supreme. GLVR
