Just completed in 2026, this stunning new construction home blends elevated design with everyday functionality. Featuring 4 spacious bedrooms, one perfectly suited as a private study, this home offers a versatile layout to fit your lifestyle.
Step inside to soaring ceilings, an abundance of natural light, and a seamless open concept design ideal for both entertaining and daily living. The gourmet kitchen is a true centerpiece with custom cabinetry, stainless steel appliances, gas range, and an oversized walk-in pantry, all flowing effortlessly into the main living and dining areas.
A second living space adds flexibility and charm, complete with a stylish wet bar or coffee bar perfect for hosting or unwinding. Thoughtful touches like extra storage throughout and walk-in closets in multiple bedrooms ensure everything has its place.
The primary suite feels like a private retreat, featuring spa inspired finishes and an oversized closet designed with exceptional storage in mind.
Enjoy outdoor living on the covered patio, complete with a gas line ready for grilling. With luxury finishes throughout and intentional design at every turn, this home offers the perfect blend of comfort, style, and modern living.
Under contract
$533,333
3910 Harlingen St, Dallas, TX 75212
4beds
2,996sqft
Single Family Residence
Built in 2026
6,817 Square Feet Lot
$530,500 Zestimate®
$178/sqft
$-- HOA
What's special
Luxury finishes throughoutStainless steel appliancesAbundance of natural lightSecond living spaceCovered patioSpa inspired finishesPrivate study
- 219 days
- 298
- 31
Zillow last checked:
Listing updated:
Listed by:
Melanie Caple 0609572 214-490-4936,
Caple & Company 214-490-4936
Source: NTREIS,MLS#: 21201991
Facts & features
Interior
Bedrooms & bathrooms
- Bedrooms: 4
- Bathrooms: 4
- Full bathrooms: 4
Primary bedroom
- Features: En Suite Bathroom, Garden Tub/Roman Tub, Separate Shower, Walk-In Closet(s)
- Level: First
- Dimensions: 13 x 20
Bedroom
- Features: Walk-In Closet(s)
- Level: First
- Dimensions: 14 x 13
Bedroom
- Features: Walk-In Closet(s)
- Level: Second
- Dimensions: 13 x 13
Bedroom
- Features: Walk-In Closet(s)
- Level: Second
- Dimensions: 14 x 13
Primary bathroom
- Features: Closet Cabinetry, Dual Sinks, En Suite Bathroom, Garden Tub/Roman Tub, Separate Shower
- Level: First
- Dimensions: 13 x 13
Dining room
- Level: First
- Dimensions: 15 x 13
Game room
- Features: Built-in Features
- Level: Second
- Dimensions: 19 x 17
Living room
- Features: Fireplace
- Level: First
- Dimensions: 20 x 20
Mud room
- Features: Built-in Features
- Level: First
- Dimensions: 6 x 6
Heating
- Central, Electric
Cooling
- Central Air, Ceiling Fan(s), Electric
Appliances
- Included: Dishwasher, Gas Cooktop, Disposal, Gas Oven, Refrigerator, Tankless Water Heater
- Laundry: Common Area, Washer Hookup, Dryer Hookup, Laundry in Utility Room
Features
- Wet Bar, Cathedral Ceiling(s), Decorative/Designer Lighting Fixtures, Eat-in Kitchen, Granite Counters, High Speed Internet, Kitchen Island, Open Floorplan, Pantry, Cable TV, Vaulted Ceiling(s), Walk-In Closet(s)
- Flooring: Engineered Hardwood, Luxury Vinyl Plank, Wood
- Has basement: No
- Number of fireplaces: 1
- Fireplace features: Electric
Interior area
- Total interior livable area: 2,996 sqft
Video & virtual tour
Property
Parking
- Total spaces: 2
- Parking features: Driveway, Enclosed
- Attached garage spaces: 2
Features
- Levels: Two
- Stories: 2
- Exterior features: Lighting, Private Yard
- Pool features: None
- Fencing: Wood
Lot
- Size: 6,817 Square Feet
- Features: Back Yard, Interior Lot, Lawn, Landscaped
Details
- Parcel number: 00000691453000000
Construction
Type & style
- Home type: SingleFamily
- Architectural style: Detached
- Property subtype: Single Family Residence
Materials
- Brick, Wood Siding
- Foundation: Slab
- Roof: Composition
Condition
- New Construction
- Year built: 2026
Utilities & green energy
- Sewer: Public Sewer
- Water: Public
- Utilities for property: Sewer Available, Water Available, Cable Available
Community & HOA
Community
- Security: Carbon Monoxide Detector(s), Fire Alarm
- Subdivision: Joe A 02 Irvin
HOA
- Has HOA: No
Location
- Region: Dallas
Financial & listing details
- Price per square foot: $178/sqft
- Tax assessed value: $100,000
- Annual tax amount: $2,227
- Date on market: 3/19/2026
- Cumulative days on market: 220 days
- Listing terms: Cash,Conventional,FHA,Owner Will Carry,See Agent,Special Funding,VA Loan
Estimated market value
$530,500
$504,000 - $557,000
$4,269/mo
Price history
| Date | Event | Price |
|---|---|---|
| 10/16/2026 | Contingent | $533,333$178/sqft |
Source: NTREIS #21201991 Report a problem | ||
| 9/9/2026 | Listed for rent | $4,500$2/sqft |
Source: Zillow Rentals Report a problem | ||
| 7/20/2026 | Price change | $533,333-5.6%$178/sqft |
Source: NTREIS #21201991 Report a problem | ||
| 7/1/2026 | Price change | $564,999-2.6%$189/sqft |
Source: NTREIS #21201991 Report a problem | ||
| 6/2/2026 | Price change | $579,963-3.2%$194/sqft |
Source: NTREIS #21201991 Report a problem | ||
| 5/5/2026 | Price change | $599,333-3.3%$200/sqft |
Source: NTREIS #21201991 Report a problem | ||
| 3/19/2026 | Listed for sale | $619,999$207/sqft |
Source: NTREIS #21201991 Report a problem | ||
Public tax history
| Year | Property taxes | Tax assessment |
|---|---|---|
| 2025 | $2,227 -0.4% | $100,000 |
| 2024 | $2,235 +14.6% | $100,000 +17.6% |
| 2023 | $1,951 +3.6% | $85,000 +13.3% |
| 2022 | $1,883 +78.4% | $75,000 +87.5% |
| 2021 | $1,055 +211.2% | $40,000 +220% |
| 2020 | $339 -0.8% | $12,500 |
| 2019 | $342 -3.9% | $12,500 |
| 2018 | $356 +9% | $12,500 +4.2% |
| 2017 | $326 | $12,000 |
| 2016 | $326 -0.9% | $12,000 |
| 2015 | $329 | $12,000 |
| 2014 | $329 | $12,000 |
| 2013 | -- | -- |
| 2012 | -- | -- |
| 2011 | -- | -- |
| 2010 | -- | -- |
| 2009 | -- | -- |
| 2008 | -- | -- |
| 2007 | -- | -- |
| 2005 | -- | -- |
| 2004 | -- | -- |
| 2003 | -- | -- |
| 2002 | -- | -- |
| 2001 | -- | -- |
Find assessor info on the county website
Monthly payment
Est. payment
Payment breakdown
Explore the cost of this home by adjusting the details. Changes won't be saved.Climate risks
Neighborhood: Ledbetter
Nearby schools
Schools provided by the listing agent
- Elementary: Allen
- Middle: Edison
- High: Pinkston
- District: Dallas ISD
Source: NTREIS. This data may not be complete. We recommend contacting the local school district to confirm school assignments for this home.

Similar homes
- $539,9004 bd5 ba2.7k sqft3914 Harlingen St, Dallas, TX 75212For Sale
 MLS ID #21364203, Nylesia Jones. NTREIS
- $559,0004 bd4 ba3.6k sqft3513 Nomas St, Dallas, TX 75212For Sale
 MLS ID #21410520, Colin Pair. NTREIS
- $615,0004 bd5 ba2.8k sqft1951 Leath St, Dallas, TX 75212For Sale
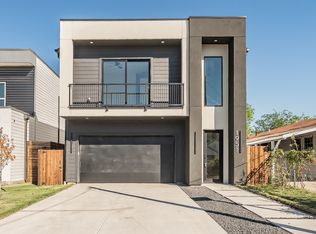 MLS ID #21419013, Victor Barbosa. NTREIS
- $582,0004 bd3 ba2.5k sqft3538 Gallagher St, Dallas, TX 75212For Sale
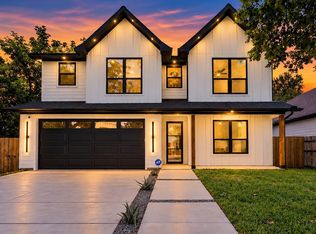 MLS ID #21342974, Diana Torres. NTREIS
